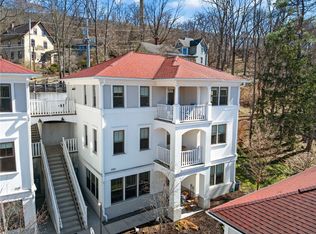
Built in 2018, this 2-bedroom, 2-bath condo at Ithaka Terraces offers an easy, low-maintenance lifestyle in a location that’s hard to beat. Just minutes from downtown Ithaca, Cornell, and Ithaca College, this unit is perfect for anyone looking for convenience without giving up comfort or style.
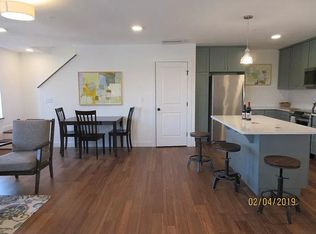
Inside, the layout is bright and functional with an open living space, modern finishes, and everything on one level once you’re inside the unit. The two-bedroom, two-bath design works well for guests, roommates, or a home office, and the primary bedroom has its own full bath for added privacy.
Because the building was constructed in 2018, you get the benefit of newer construction and minimal upkeep, along with the simplicity of condo living. The HOA takes care of exterior maintenance, snow removal, and common areas, making this a great option for anyone who wants a lock-and-leave type of property.
The location is one of the biggest highlights — close to The Commons, restaurants, shopping, and both colleges, while still feeling tucked away from the busier parts of town.
Schedule your showing today!
Under contract
$399,900
215 W Spencer St Unit B1, Ithaca, NY 14850
2beds
1,082sqft
Condominium, Apartment
Built in 2018
-- sqft lot
$-- Zestimate®
$370/sqft
$305/mo HOA
What's special
Modern finishesOpen living space
- 149 days |
- 270 |
- 5 |
Zillow last checked:
Listing updated:
Listed by:
Warren Real Estate of Ithaca Inc. (Downtown) 607-257-0666,
Bethany Huey 607-351-3131
Source: NYSAMLSs,MLS#: R1665422 Originating MLS: Ithaca Board of Realtors
Originating MLS: Ithaca Board of RealtorsFacts & features
Interior
Bedrooms & bathrooms
- Bedrooms: 2
- Bathrooms: 2
- Full bathrooms: 2
- Main level bathrooms: 2
- Main level bedrooms: 2
Bedroom 1
- Level: First
- Dimensions: 12.20 x 11.70
Bedroom 2
- Level: First
- Dimensions: 15.11 x 11.90
Dining room
- Level: First
- Dimensions: 17.70 x 9.30
Kitchen
- Level: First
- Dimensions: 10.40 x 15.70
Laundry
- Level: First
- Dimensions: 5.70 x 6.00
Living room
- Level: First
- Dimensions: 14.00 x 13.50
Heating
- Electric, Heat Pump
Cooling
- Heat Pump, Central Air, Zoned
Appliances
- Included: Dryer, Dishwasher, Electric Oven, Electric Range, Electric Water Heater, Refrigerator, Washer
- Laundry: Main Level
Features
- Breakfast Bar, Separate/Formal Living Room, Living/Dining Room, Quartz Counters, Walk-In Pantry, Bedroom on Main Level, Main Level Primary, Primary Suite
- Flooring: Tile, Varies
- Basement: None
- Has fireplace: No
Interior area
- Total structure area: 1,082
- Total interior livable area: 1,082 sqft
Property
Parking
- Parking features: Assigned, No Garage, Open, One Space
- Has uncovered spaces: Yes
Features
- Levels: One
- Stories: 1
- Patio & porch: Open, Porch
Lot
- Size: 1,302 Square Feet
- Features: Irregular Lot, Near Public Transit
Details
- Parcel number: 50070009300000070051210000
- Special conditions: Standard
Construction
Type & style
- Home type: Condo
- Property subtype: Condominium, Apartment
Materials
- Other, Stucco
- Foundation: Slab
- Roof: Asphalt
Condition
- Resale
- Year built: 2018
Utilities & green energy
- Sewer: Connected
- Water: Connected, Public
- Utilities for property: Electricity Connected, Sewer Connected, Water Connected
Green energy
- Energy efficient items: Appliances
Community & HOA
Community
- Subdivision: Section 9
HOA
- Amenities included: None
- Services included: Common Area Maintenance, Common Area Insurance, Insurance, Reserve Fund, Snow Removal, Trash
- HOA fee: $305 monthly
- HOA name: Ppm
- HOA phone: 607-272-1765
Location
- Region: Ithaca
Financial & listing details
- Price per square foot: $370/sqft
- Tax assessed value: $250,000
- Annual tax amount: $6,155
- Date on market: 3/9/2026
- Cumulative days on market: 150 days
- Listing terms: Cash,Conventional,FHA,VA Loan
Estimated market value
Not available
Estimated sales range
Not available
Not available
Price history
| Date | Event | Price |
|---|---|---|
| 7/14/2026 | Contingent | $399,900$370/sqft |
Source:  NYSAMLSs #R1665422 Report a problem NYSAMLSs #R1665422 Report a problem | ||
| 5/5/2026 | Price change | $399,900-8.1%$370/sqft |
Source: NYSAMLSs #R1665422 Report a problem | ||
| 3/9/2026 | Listed for sale | $435,000+21.2%$402/sqft |
Source: NYSAMLSs #R1665422 Report a problem | ||
| 10/1/2020 | Listing removed | $359,000$332/sqft |
Source: PPM Homes, LLC #402269 Report a problem | ||
| 9/9/2020 | Pending sale | $359,000$332/sqft |
Source: PPM Homes, LLC #402269 Report a problem | ||
| 9/9/2020 | Listed for sale | $359,000$332/sqft |
Source: PPM Homes, LLC #402269 Report a problem | ||
| 7/17/2020 | Listing removed | $359,000$332/sqft |
Source: PPM Homes Report a problem | ||
| 7/14/2020 | Listed for sale | $359,000$332/sqft |
Source: PPM Homes Report a problem | ||
Public tax history
| Year | Property taxes | Tax assessment |
|---|---|---|
| 2025 | -- | $250,000 |
| 2024 | -- | $250,000 +42.9% |
| 2023 | -- | $175,000 |
| 2022 | -- | $175,000 |
| 2021 | -- | $175,000 +29.6% |
| 2020 | -- | $135,000 |
| 2019 | -- | $135,000 |
| 2018 | -- | $135,000 |
Find assessor info on the county website
Monthly payment
Climate risks
Neighborhood: 14850
Nearby schools
GreatSchools rating
- 9/10South Hill SchoolGrades: PK-5Distance: 0.3 mi
- 8/10Boynton Middle SchoolGrades: 6-8Distance: 1.9 mi
- 9/10Ithaca Senior High SchoolGrades: 9-12Distance: 1.5 mi
Schools provided by the listing agent
- Elementary: Fall Creek Elementary
- Middle: Boynton Middle
- High: Ithaca Senior High
- District: Ithaca
Source: NYSAMLSs. This data may not be complete. We recommend contacting the local school district to confirm school assignments for this home.
- $380,0002 bd2 ba983 sqft215 W Spencer St #D2, Ithaca, NY 14850Sold
- $380,2002 bd3 ba1.2k sqft215 W Spencer St UNIT A2, Ithaca, NY 14850Off Market
- $320,5002 bd2 ba983 sqft215 W Spencer St UNIT D-1, Ithaca, NY 14850Off Market
- $380,5002 bd2 ba1.2k sqft215 W Spencer St #B2, Ithaca, NY 14850Off Market
- $338,2002 bd2 ba1k sqft215 W Spencer St UNIT C2, Ithaca, NY 14850Off Market
- $431,8003 bd4 ba1.5k sqft215 W Spencer St UNIT A-3, Ithaca, NY 14850Off Market
- $373,1002 bd3 ba1.2k sqft215 W Spencer St UNIT B3, Ithaca, NY 14850Off Market
- $--2 bd2 ba1k sqft215 W Spencer St W #C3, Ithaca, NY 14850Off Market
A local agent can set up tours, give advice and negotiate with sellers.
Similar homes
- $379,0003 bd3 ba1.4k sqft358 Bostwick Rd, Ithaca, NY 14850For Sale
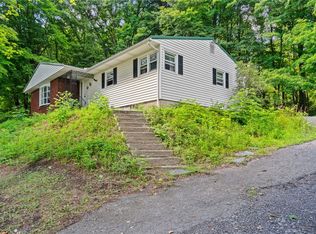
 MLS ID #R1703415, Andrew Schreck, Listing by: Warren Real Estate of Ithaca Inc. (Downtown). NYSAMLSs
 - $435,0003 bd2 ba1.3k sqft808 S Plain St, Ithaca, NY 14850For Sale
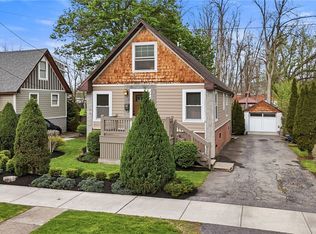 MLS ID #R1680656, Melissa B Shames, Listing by: Howard Hanna S Tier Inc. NYSAMLSs
 - $379,9004 bd2 ba1.3k sqft152 Seven Mile Dr, Ithaca, NY 14850For Sale
 MLS ID #R1701757, Colby Gee, Listing by: Real Broker NY, LLC. NYSAMLSs
 - $435,0003 bd3 ba1.3k sqft115 Burleigh Dr, Ithaca, NY 14850For Sale
 MLS ID #R1703103, Zoe Leonard, Listing by: Howard Hanna S Tier Inc. NYSAMLSs
 - $399,0004 bd3 ba1.3k sqft522 W Seneca St, Ithaca, NY 14850For SaleMLS ID #R1698065, James Orcutt, Jr., Listing by: James Orcutt Real Estate. NYSAMLSs
- $379,0004 bd2 ba1.3k sqft325 Center St, Ithaca, NY 14850For SaleMLS ID #R1670036, Christine Delvecchio, Listing by: Warren Real Estate of Ithaca Inc.. NYSAMLSs
- $399,0003 bd2 ba1.4k sqft8 Oakcrest Rd, Ithaca, NY 14850For SaleMLS ID #R1686287, Karen Hollands, Listing by: Howard Hanna S Tier Inc. NYSAMLSs
- $410,0003 bd2 ba1.2k sqft708 N Aurora St, Ithaca, NY 14850For SaleMLS ID #R1695220, Brian DeYoung, Listing by: Berkshire Hathaway HomeServices Heritage Realty. NYSAMLSs
- $424,9003 bd2 ba1.5k sqft108 Farm St, Ithaca, NY 14850For SaleMLS ID #S1668101, Ryan W. Hanlon, Listing by: Hunt Real Estate ERA. NYSAMLSs
- $360,0003 bd2 ba1.5k sqft104 Ridgecrest Rd, Ithaca, NY 14850For SaleMLS ID #R1693146, Zoe Leonard, Listing by: Howard Hanna S Tier Inc. NYSAMLSs
- $590,0003 bd2 ba1k sqft123 Linden Ave, Ithaca, NY 14850For SaleMLS ID #S1704387, Adele Wood, Listing by: Berkshire Hathaway HomeServices Heritage Realty. NYSAMLSs
- $330,0002 bd3 ba1.2k sqft117 Prospect St, Ithaca, NY 14850For SaleMLS ID #R1689624, Brian DeYoung, Listing by: Berkshire Hathaway HomeServices Heritage Realty. NYSAMLSs
- $419,0003 bd1 ba1.4k sqft101 Thurston Ave, Ithaca, NY 14850For SaleMLS ID #R1682032, Steven Saggese, Listing by: Warren Real Estate of Ithaca Inc. (Downtown). NYSAMLSs
- $384,0003 bd2 ba1.4k sqft360 Halseyville Rd, Ithaca, NY 14850For SaleMLS ID #R1687445, Chelsey Smith, Listing by: RE/MAX In Motion. NYSAMLSs
- $355,3653 bd1 ba1.3k sqft218 Pleasant St, Ithaca, NY 14850For SaleMLS ID #R1690497, Brian DeYoung, Listing by: Berkshire Hathaway HomeServices Heritage Realty. NYSAMLSs
- $335,0003 bd2 ba1.4k sqft512 W Seneca St, Ithaca, NY 14850For SaleMLS ID #R1691143, Melissa B Shames, Listing by: Howard Hanna S Tier Inc. NYSAMLSs
- $374,9004 bd2 ba1.5k sqft210 Mount Pleasant Rd, Ithaca, NY 14850For SaleMLS ID #S1677920, Kristopher Buchan, Listing by: Tompkins Cortland Real Estate. NYSAMLSs
- $220,0003 bd2 ba992 sqft1875 Hanshaw Rd, Ithaca, NY 14850For SaleMLS ID #R1704528, Karyn Scott, Listing by: Howard Hanna S Tier Inc. NYSAMLSs
- $349,9003 bd1 ba1.3k sqft555 Elm Street Ext, Ithaca, NY 14850For SaleMLS ID #R1667273, Edna Pauly, Listing by: Century 21 North East. NYSAMLSs
- $529,0003 bd2 ba1.5k sqft177 Durfee Hill Rd, Ithaca, NY 14850For SaleMLS ID #R1700961, Holly McNelis, Listing by: Howard Hanna Horseheads. NYSAMLSs
