This 1-bedroom, 1-bath home conveniently located right in the heart of Carlton! This cozy home is filled with natural light and offers a comfortable, easy-to-maintain layout. The enclosed front porch provides a convenient entry space with room for shoes, coats, and everyday essentials. Out back, you’ll find a nice-sized yard with plenty of space to garden, entertain, or simply enjoy the outdoors. A great opportunity for a first-time buyer, someone looking to downsize, or anyone searching for a simple place to call home close to everything Carlton has to offer. Schedule a personal tour today!
Pending
$95,000
215 Walnut Ave, Carlton, MN 55718
1beds
660sqft
Single Family Residence
Built in 1915
4,791 Square Feet Lot
$-- Zestimate®
$144/sqft
$-- HOA
What's special
Comfortable easy-to-maintain layout
- 12 days
- 469
- 24
Zillow last checked:
Listing updated:
Listed by:
Ron Tondryk 218-393-3793,
Coldwell Banker Realty - Duluth,
Des Barkos 218-451-0331,
Coldwell Banker Realty - Duluth
Source: Lake Superior Area Realtors as distributed by MLS GRID,MLS#: 6127940
Facts & features
Interior
Bedrooms & bathrooms
- Bedrooms: 1
- Bathrooms: 1
- 3/4 bathrooms: 1
Bedroom
- Level: Main
- Area: 99.51 Square Feet
- Dimensions: 9.3 x 10.7
Dining room
- Level: Main
- Area: 95.7 Square Feet
- Dimensions: 8.7 x 11
Kitchen
- Level: Main
- Area: 123.05 Square Feet
- Dimensions: 10.7 x 11.5
Living room
- Description: newer carpeting
- Level: Main
- Area: 160.93 Square Feet
- Dimensions: 12.1 x 13.3
Heating
- Natural Gas
Features
- Windows: Wood Frames
- Basement: Partial
- Has fireplace: No
Interior area
- Total interior livable area: 660 sqft
- Finished area above ground: 660
- Finished area below ground: 0
Property
Parking
- Parking features: Off Street, None
- Has uncovered spaces: Yes
Features
- Patio & porch: Deck
- Has view: Yes
- View description: Typical
Lot
- Size: 4,791 Square Feet
- Dimensions: 50 x 100
- Features: Level
Details
- Foundation area: 660
- Parcel number: 150102400
Construction
Type & style
- Home type: SingleFamily
- Architectural style: Bungalow
- Property subtype: Single Family Residence
Materials
- Wood, Frame/Wood
- Foundation: Stone
- Roof: Asphalt Shingle
Condition
- Previously Owned
- Year built: 1915
Utilities & green energy
- Electric: Minnesota Power
- Sewer: Public Sewer
- Water: Public
Community & HOA
HOA
- Has HOA: No
Location
- Region: Carlton
Financial & listing details
- Price per square foot: $144/sqft
- Tax assessed value: $70,700
- Annual tax amount: $668
- Date on market: 9/12/2026
- Cumulative days on market: 14 days
- Listing terms: Cash,Conventional
Estimated market value
Not available
Estimated sales range
Not available
Not available
Price history
| Date | Event | Price |
|---|---|---|
| 9/18/2026 | Pending sale | $95,000$144/sqft |
Source:  Lake Superior Area Realtors as distributed by MLS GRID #6127940 Report a problem Lake Superior Area Realtors as distributed by MLS GRID #6127940 Report a problem | ||
| 9/12/2026 | Listed for sale | $95,000$144/sqft |
Source: Lake Superior Area Realtors as distributed by MLS GRID #6127940 Report a problem | ||
Public tax history
| Year | Property taxes | Tax assessment |
|---|---|---|
| 2026 | $868 +2.6% | $70,700 +3.5% |
| 2025 | $846 +1% | $68,300 +5.6% |
| 2024 | $838 +5.5% | $64,700 +2.7% |
| 2023 | $794 +4.2% | $63,000 +13.1% |
| 2022 | $762 +0.3% | $55,700 +33.9% |
| 2021 | $760 +4.4% | $41,600 +2% |
| 2020 | $728 +2% | $40,800 +10% |
| 2018 | $714 | $37,100 +4.5% |
| 2017 | $714 +14.4% | $35,500 |
| 2016 | $624 +1.3% | $35,500 +4.7% |
| 2015 | $616 | $33,900 +10.1% |
| 2014 | $616 -11.2% | $30,800 |
| 2013 | $694 | $30,800 |
| 2012 | -- | $30,800 -3.8% |
| 2011 | -- | $32,000 -10.6% |
| 2010 | -- | $35,800 |
Find assessor info on the county website
Monthly payment
Est. payment
Payment breakdown
Explore the cost of this home by adjusting the details. Changes won't be saved.Climate risks
Neighborhood: 55718
Similar homes
- $109,9003 bd1 ba940 sqft201 19th St, Cloquet, MN 55720For Sale
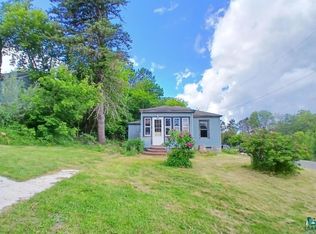 MLS ID #6126328, Tim Collelo, Tim Collelo Realty, LLC. Lake Superior Area Realtors as distributed by MLS GRID
 - $89,9002 bd1 ba941 sqft1919 Butler Ave, Superior, WI 54880For Sale
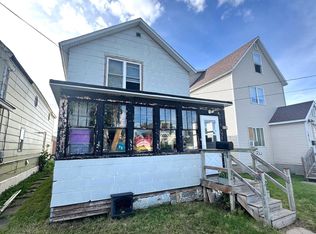 MLS ID #6127953, Carrie Dittmar, Messina & Associates Real Estate. Lake Superior Area Realtors as distributed by MLS GRID
 - $139,9001 bd1 ba840 sqft413 N 80th Ave W, Duluth, MN 55807For Sale
 MLS ID #6127946, Michelle Kuntz, Great Water Real Estate. Lake Superior Area Realtors as distributed by MLS GRID
 - $74,9003 bd2 ba987 sqft506 Kenwood Ave, Duluth, MN 55811For Sale
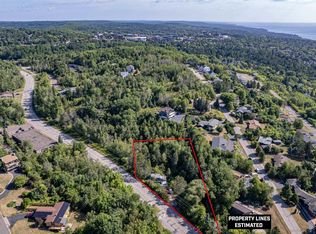 MLS ID #6127717, Jordan DeCaro, RE/MAX Results. Lake Superior Area Realtors as distributed by MLS GRID
