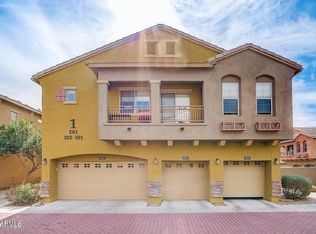
Gorgeous 2 Bed 3 Bath 1196 sqft D.R. Horton Townhome Cave Creek and Bell! New LVP Floors Upstairs! No Carpet! Master Bathroom Shower Remodel Step in Custom Marble! Tesla Garage Charger! Plantation Shutters Throughout! 2 Bedrooms Upstairs Each with their own Bathroom. Upgraded Stainless Steep Appliances Kitchen. Direct Entry from Long Garage. Tons of Storage Walk in Closets, Cabinets and Garage! Plenty of Nearby Guest Parking. Community Park and Pool! Quick Access to 51 and 101!
For sale
$325,000
2150 E BELL Road #1064, Phoenix, AZ 85022
2beds
1,196sqft
Townhouse
Built in 2005
1,313 Square Feet Lot
$-- Zestimate®
$272/sqft
$190/mo HOA
What's special
Tesla garage chargerCommunity park and poolPlantation shutters throughoutNew lvp floors upstairs
- 7 days
- 255
- 19
Likely to sell faster than
Zillow last checked:
Listing updated:
Listed by:
Angela Edwards 480-453-3921,
RE/MAX Fine Properties
Source: ARMLS,MLS#: 7096134
Facts & features
Interior
Bedrooms & bathrooms
- Bedrooms: 2
- Bathrooms: 3
- Full bathrooms: 2
- 1/2 bathrooms: 1
Heating
- Electric
Cooling
- Central Air, Ceiling Fan(s)
Appliances
- Included: Dryer, Washer, Refrigerator, Built-in Microwave, Dishwasher, Disposal, Electric Oven, Electric Cooktop
- Laundry: Upper Level
Features
- Pantry, High Speed Internet, Upstairs, Eat-in Kitchen, Vaulted Ceiling(s), 2 Master Baths, 3/4 Bath Master Bdrm
- Flooring: Laminate, Tile
- Windows: Solar Screens, Double Pane Windows, Tinted Windows
- Has basement: No
- Has fireplace: No
Interior area
- Total structure area: 1,196
- Total interior livable area: 1,196 sqft
Property
Parking
- Total spaces: 1
- Parking features: Attached, Gated, Garage Door Opener, Extended Length Garage
- Attached garage spaces: 1
Features
- Stories: 2
- Patio & porch: Patio
- Exterior features: Rain Gutters, Private Street(s)
- Spa features: None
- Fencing: Block
Lot
- Size: 1,313 Square Feet
- Features: Dirt Back, Gravel/Stone Front, Gravel/Stone Back
Details
- Parcel number: 21408362
Construction
Type & style
- Home type: Townhouse
- Property subtype: Townhouse
- Attached to another structure: Yes
Materials
- Stucco, Wood Frame, Painted
- Roof: Tile
Condition
- Year built: 2005
Details
- Builder name: D.R. Horton
Utilities & green energy
- Sewer: Public Sewer
Community & HOA
Community
- Features: Pool, Gated, Biking/Walking Path
- Security: Fire Sprinkler System
- Subdivision: TRE BELLAVIA CONDOMINIUM
HOA
- Has HOA: Yes
- Services included: Roof Repair, Insurance, Pest Control, Maintenance Grounds, Street Maint, Front Yard Maint, Trash, Roof Replacement, Maintenance Exterior
- HOA fee: $190 monthly
- HOA name: Trestle Management
- HOA phone: 480-422-0888
Location
- Region: Phoenix
Financial & listing details
- Price per square foot: $272/sqft
- Tax assessed value: $267,300
- Annual tax amount: $977
- Date on market: 10/24/2026
- Cumulative days on market: 8 days
- Listing terms: VA Loan,Cash,Conventional,1031 Exchange,FHA
- Ownership: Fee Simple
Estimated market value
Not available
Estimated sales range
Not available
Not available
Price history
| Date | Event | Price |
|---|---|---|
| 10/24/2026 | Listed for sale | $325,000+41.3%$272/sqft |
Source:  ARMLS #7096134 Report a problem | ||
| 7/14/2020 | Sold | $230,000+2.3%$192/sqft |
Source: ARMLS #6089471 Report a problem | ||
| 6/15/2020 | Pending sale | $224,900$188/sqft |
Source: JR Jones Realty #6089471 Report a problem | ||
| 6/11/2020 | Listed for sale | $224,900+12.5%$188/sqft |
Source: JR Jones Realty #6089471 Report a problem | ||
| 1/15/2019 | Sold | $199,900$167/sqft |
Source: ARMLS #5853239 Report a problem | ||
| 12/3/2018 | Listed for sale | $199,900+40.3%$167/sqft |
Source: Unique Legacy Realty #5853239 Report a problem | ||
| 12/5/2015 | Sold | $142,500+42.5%$119/sqft |
Source: ARMLS #5345670 Report a problem | ||
| 11/13/2009 | Sold | $100,000-29.1%$84/sqft |
Source: Public Record Report a problem | ||
| 12/30/2004 | Sold | $141,052$118/sqft |
Source: Public Record Report a problem | ||
Public tax history
| Year | Property taxes | Tax assessment |
|---|---|---|
| 2025 | $957 +2.6% | $26,730 -2.5% |
| 2024 | $933 +2.3% | $27,420 +167.8% |
| 2023 | $912 -1.1% | $10,239 -39.2% |
| 2022 | $922 +1.9% | $16,830 +4.5% |
| 2021 | $905 -0.4% | $16,100 +7.6% |
| 2020 | $909 -11.3% | $14,960 +12.5% |
| 2019 | $1,025 | $13,300 +4.2% |
| 2018 | $1,025 +4.3% | $12,770 +15.6% |
| 2017 | $983 +28.6% | $11,050 +10.2% |
| 2016 | $764 | $10,030 +4.7% |
| 2015 | $764 | $9,580 +41.5% |
| 2014 | -- | $6,770 +12.8% |
| 2013 | -- | $6,000 -21.6% |
| 2012 | -- | $7,650 -13.6% |
| 2011 | -- | $8,850 -28.3% |
| 2010 | -- | $12,350 -21.6% |
| 2009 | -- | $15,750 -12.7% |
| 2008 | -- | $18,050 +28% |
| 2007 | -- | $14,100 +138.2% |
| 2006 | -- | $5,920 +80.5% |
| 2005 | -- | $3,280 |
Find assessor info on the county website
Monthly payment
Est. payment
Payment breakdown
Explore the cost of this home by adjusting the details. Changes won't be saved.Climate risks
Neighborhood: Paradise Valley
Nearby schools
Schools provided by the listing agent
- Elementary: Echo Mountain Primary School
- Middle: Vista Verde Middle School
- High: North Canyon High School
- District: Paradise Valley Unified District
Source: ARMLS. This data may not be complete. We recommend contacting the local school district to confirm school assignments for this home.


Similar homes
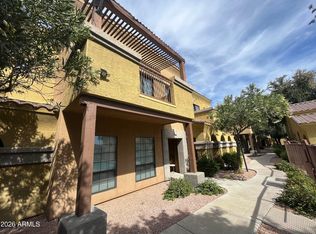
- $301,9993 bd3 ba1.7k sqft1702 E BELL Road #159, Phoenix, AZ 85022For Sale
 MLS ID #7067260, Joy Gregorio, West USA Realty. ARMLS
- $350,0002 bd2 ba1.3k sqft15442 N 1ST Place, Phoenix, AZ 85022For Sale
 MLS ID #7088340, Safe Karoubi, West USA Realty. ARMLS
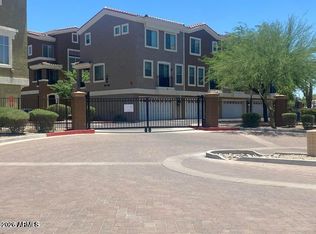
- $279,9002 bd3 ba1.2k sqft22125 N 29TH Avenue #106, Phoenix, AZ 85027For Sale
 MLS ID #7090778, Lynn Hachey, Morgan Taylor Realty. ARMLS
- $325,0002 bd2 ba1.1k sqft2725 E MINE CREEK Road #2194, Phoenix, AZ 85024For Sale
 MLS ID #7097081, Mead Summer, West USA Realty. ARMLS
