Sophisticated living in the heart of Mission Oaks. Discover the perfect blend of style and convenience in this beautifully updated 3-bedroom, 2.5-bath residence. Situated in the highly sought-after Mission Oaks area of Camarillo, this 1,800+-square-foot home, built in 2001, offers a modern layout designed for both relaxation and entertaining. Step inside to find a freshly painted interior that feels bright and airy. The spacious floor plan features distinct spaces for every occasion, including a formal living room and adjacent dining area, as well as a cozy, separate family room with fireplace for casual evenings. Adjacent to the family room one discovers the upgraded kitchen, boasting sleek granite countertops and desirable stainless appliances that will delight any home chef. The second floor retreat opens to a versatile loft, an ideal space for a home office, library, or media center. The primary suite serves as a true sanctuary.. Both upstairs bathrooms have been completely and meticulously remodeled with high-end finishes, providing a spa-like experience at home. The rear yard is designed for year-round enjoyment, featuring a sturdy wood patio cover perfect for al fresco dining or morning coffee. As a resident of this community, you'll enjoy access to two sparkling pools and a relaxing spa. Experience the best of Camarillo living with proximity to award-winning schools, lush local parks, and premier shopping destinations. With a two-car garage and easy access to local amenities, this move-in-ready home offers the lifestyle you've been dreaming of.
Pending
Price cut: $16K (5/14)
$849,000
2150 Via Arandana, Camarillo, CA 93012
3beds
1,825sqft
:
Get pre-qualified$5,730/mo
Single Family Residence
Built in 2001
3,049 Square Feet Lot
$838,800 Zestimate®
$465/sqft
$232/mo HOA
What's special
Two-car garageSleek granite countertopsAdjacent dining areaDesirable stainless appliancesUpgraded kitchenSpa-like experience at home
- 103 days |
- 468 |
- 24 |
Zillow last checked:
Listing updated:
Listed by:
Richard Goodrich DRE #01437397 805-217-2386,
Coldwell Banker Realty,
Terry Goodrich DRE #01125174 805-370-2854,
Coldwell Banker Realty
Source: CSMAOR,MLS#: 226001673
Facts & features
Interior
Bedrooms & bathrooms
- Bedrooms: 3
- Bathrooms: 3
- Full bathrooms: 2
- 1/2 bathrooms: 1
Heating
- Central Furnace, Natural Gas
Cooling
- Central Air
Appliances
- Included: Dishwasher, Disposal, Gas Dryer Hookup, Refrigerator
- Laundry: In Garage
Features
- Walk-In Closet(s), High Ceilings, Open Floorplan, Recessed Lighting, Granite Counters
- Flooring: Carpet, Ceramic Tile, Wood/Wood Like
- Doors: Sliding Glass Door(s)
- Windows: Double Pane Windows, Screens, Vertical Blinds, Blinds
- Has fireplace: Yes
- Fireplace features: Other, Family Room, Gas
Interior area
- Total structure area: 1,825
- Total interior livable area: 1,825 sqft
Video & virtual tour
Property
Parking
- Total spaces: 2
- Parking features: Garage Attached, Concrete, Direct Access, Garage - 1 Door
- Attached garage spaces: 2
Features
- Levels: Two
- Stories: 2
- Entry location: Ground Level - No Steps, Living Room
- Patio & porch: Covered
- Exterior features: Rain Gutters, Gutters, Sidewalks
- Has private pool: Yes
- Pool features: Community, Fenced, Gas Heat, Heated & Filtered, Gunite
- Has spa: Yes
- Spa features: Community, Fenced, Heated - Gas, Gunite, In Ground
- Fencing: Block,Wood,Wrought Iron,Fenced
- Has view: Yes
- View description: Hills
Lot
- Size: 3,049 Square Feet
- Features: Landscaped, Square Lot, Single Lot
Details
- Parcel number: 1630080595
- Special conditions: Standard
Construction
Type & style
- Home type: SingleFamily
- Architectural style: Traditional
- Property subtype: Single Family Residence
Materials
- Stucco, Drywall Walls
- Foundation: Concrete Slab
- Roof: Tile
Condition
- Updated/Remodeled,Turnkey
- New construction: No
- Year built: 2001
Utilities & green energy
- Sewer: Public Sewer
- Water: District/Public
- Utilities for property: Cable Available
Community & HOA
Community
- Features: Community Mailbox, None
- Security: Carbon Monoxide Detector(s), Smoke Detector(s)
HOA
- Has HOA: Yes
- Amenities included: Fitness Center, Clubhouse, Guest Parking, Picnic Area, Playground
- Services included: Clubhouse
- HOA fee: $232 monthly
- HOA name: Creek Village
Location
- Region: Camarillo
Financial & listing details
- Price per square foot: $465/sqft
- Tax assessed value: $688,382
- Annual tax amount: $7,694
- Date on market: 4/11/2026
- Cumulative days on market: 103 days
- Listing terms: Cash to New Loan,Cash
- Road surface type: Paved, Asphalt
Estimated market value
$838,800
$797,000 - $881,000
$4,189/mo
Price history
| Date | Event | Price |
|---|---|---|
| 7/24/2026 | Pending sale | $849,000$465/sqft |
Source:  CSMAOR #226001673 Report a problem CSMAOR #226001673 Report a problem | ||
| 7/11/2026 | Contingent | $849,000$465/sqft |
Source:  CRMLS #226001673 Report a problem CRMLS #226001673 Report a problem | ||
| 5/14/2026 | Price change | $849,000-1.8%$465/sqft |
Source: CSMAOR #226001673 Report a problem | ||
| 4/25/2026 | Price change | $865,000-2.7%$474/sqft |
Source: CSMAOR #226001673 Report a problem | ||
| 4/11/2026 | Listed for sale | $889,000+46.9%$487/sqft |
Source: CSMAOR #226001673 Report a problem | ||
| 4/12/2018 | Sold | $605,000+2.6%$332/sqft |
Source: Public Record Report a problem | ||
| 3/5/2018 | Pending sale | $589,900$323/sqft |
Source: The Olson Agency #SR18048669 Report a problem | ||
| 3/2/2018 | Listed for sale | $589,900+22.3%$323/sqft |
Source: The Olson Agency #SR18048669 Report a problem | ||
| 11/17/2016 | Listing removed | $2,500+6.4%$1/sqft |
Source: ESQUIRE PROPERTY MANAGEMENT Report a problem | ||
| 9/17/2014 | Listing removed | $2,350$1/sqft |
Source: Esquire Realty #214032130_VCRDS Report a problem | ||
| 9/4/2014 | Listed for rent | $2,350+4.4%$1/sqft |
Source: ESQUIRE PROPERTY MANAGEMENT Report a problem | ||
| 8/31/2012 | Listing removed | $2,250$1/sqft |
Source: ESQUIRE PROPERTY MANAGEMENT Report a problem | ||
| 8/7/2012 | Listed for rent | $2,250$1/sqft |
Source: ESQUIRE PROPERTY MANAGEMENT Report a problem | ||
| 2/6/2004 | Sold | $482,500+42.3%$264/sqft |
Source: Public Record Report a problem | ||
| 5/10/2002 | Sold | $339,000+11.1%$186/sqft |
Source: Public Record Report a problem | ||
| 1/29/2001 | Sold | $305,000$167/sqft |
Source: Public Record Report a problem | ||
Public tax history
| Year | Property taxes | Tax assessment |
|---|---|---|
| 2025 | $7,694 +5.8% | $688,382 +2% |
| 2024 | $7,271 | $674,885 +2% |
| 2023 | $7,271 +0.3% | $661,652 +2% |
| 2022 | $7,250 +3.7% | $648,679 +2% |
| 2021 | $6,989 +0.4% | $635,960 +1% |
| 2020 | $6,964 +0.4% | $629,441 +2% |
| 2019 | $6,933 +13.6% | $617,100 +13.9% |
| 2018 | $6,105 +10.9% | $542,000 +6.5% |
| 2017 | $5,505 +0.7% | $509,000 +0.2% |
| 2016 | $5,469 +4.9% | $508,000 +5.4% |
| 2015 | $5,216 +3.9% | $482,000 +4.6% |
| 2014 | $5,021 | $461,000 +24.9% |
| 2013 | -- | $369,000 +7.9% |
| 2012 | -- | $342,000 -13.9% |
| 2011 | -- | $397,000 +3.7% |
| 2009 | -- | $383,000 -25.2% |
| 2007 | -- | $512,030 +2% |
| 2006 | -- | $501,992 +2% |
| 2005 | -- | $492,150 +42.3% |
| 2003 | -- | $345,780 +11.2% |
| 2002 | -- | $311,088 +96.4% |
| 2001 | $1,757 | $158,383 |
Find assessor info on the county website
Monthly payment
Est. payment
Payment breakdown
Explore the cost of this home by adjusting the details. Changes won't be saved.Climate risks
Neighborhood: 93012
Nearby schools
GreatSchools rating
- 10/10La Mariposa SchoolGrades: K-5Distance: 0.4 mi
- 7/10Las Colinas Middle SchoolGrades: 6-8Distance: 1.2 mi
- 8/10Adolfo Camarillo High SchoolGrades: 9-12Distance: 1.6 mi
- $821,3003 bd3 ba1.7k sqft2158 Via Arandana, Camarillo, CA 93012Off Market
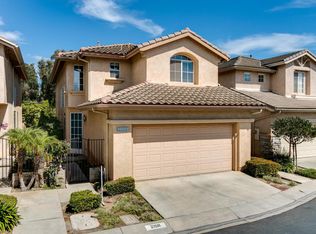
- $833,3003 bd2 ba1.4k sqft2142 Via Arandana, Camarillo, CA 93012Off Market

- $840,8004 bd2 ba1.8k sqft2166 Via Arandana, Camarillo, CA 93012Off Market
- $810,8003 bd3 ba1.5k sqft2134 Via Arandana, Camarillo, CA 93012Off Market
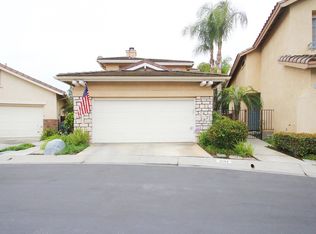
- $789,5003 bd3 ba1.5k sqft2174 Via Arandana, Camarillo, CA 93012Off Market
- $817,4004 bd3 ba1.8k sqft2126 Via Arandana, Camarillo, CA 93012Off Market
- $824,4003 bd2 ba1.7k sqft2137 Via Arandana, Camarillo, CA 93012Off Market
- $785,2003 bd2 ba1.7k sqft2182 Via Arandana, Camarillo, CA 93012Off Market
A local agent can set up tours, give advice and negotiate with sellers.
Similar homes
- $815,0003 bd3 ba1.5k sqft5219 Paseo Ricoso, Camarillo, CA 93012For Sale
 MLS ID #226002354, Mistie A Larson, Compass. CSMAOR
 - $850,0002 bd2 ba1.9k sqft42036 Village 42, Camarillo, CA 93012For Sale
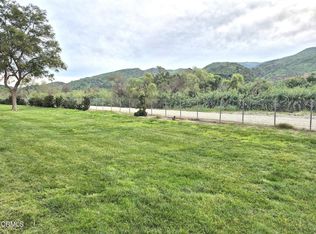 MLS ID #V1-34255, Sharron Parker, MJH Properties. CRMLS
 - $824,9003 bd3 ba1.5k sqft473 Arroyo Del Mar, Camarillo, CA 93010For Sale
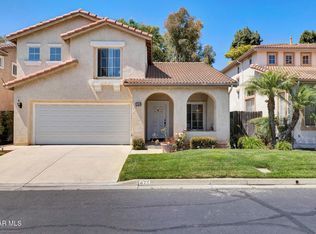 MLS ID #226002957, Danny Chhan, Altera Real Estate Services. CSMAOR
 - $828,8882 bd2 ba1.6k sqft20184 Village 20, Camarillo, CA 93012For Sale
 MLS ID #226003229, Kathleen I Benesch, Benesch Home & Estates. CSMAOR
 - $665,0003 bd3 ba1.3k sqft4572 Via Presidio, Camarillo, CA 93012For SaleMLS ID #226003175, Lindsay Tattersall, Active Real Estate. CSMAOR
- $599,0002 bd2 ba1.2k sqft42203 Village 42, Camarillo, CA 93012For SaleMLS ID #226003470, Michael Rosenblum, Altera Real Estate Services. CSMAOR
- $829,9954 bd3 ba1.4k sqft1640 E Pierside Ln, Camarillo, CA 93010For SaleMLS ID #226002894, Jesse Unsworth, eXp Realty of Greater Los Angeles Inc.. CSMAOR
- $1,195,0004 bd3 ba2.5k sqft1705 Via Pajaro, Camarillo, CA 93012For SaleMLS ID #V1-35531, Liz Donnelly, RE/MAX Gold Coast REALTORS. CRMLS
- $650,0002 bd2 ba919 sqft650 Hacienda Dr, Camarillo, CA 93012For SaleMLS ID #226002743, Karin A Wilson, Keller Williams Westlake Village. CSMAOR
- $950,0002 bd2 ba1.6k sqft17236 Village 17, Camarillo, CA 93012For SaleMLS ID #226001940, Jeff Adler, Coldwell Banker. CSMAOR
- $870,0003 bd3 ba1.8k sqft4431 Honeyglen Ct, Moorpark, CA 93021For SaleMLS ID #226002196, Michael Tilford, eXp Realty of California Inc. CSMAOR
- $845,0004 bd3 ba1.8k sqft1743 Duskwood Way, Simi Valley, CA 93065For SaleMLS ID #226003168, David Samuels, Keller Williams Westlake Village. CSMAOR
- $799,9003 bd3 ba1.5k sqft110 Via Katrina, Thousand Oaks, CA 91320For SaleMLS ID #226002717, Darren Humphrey, Sync Brokerage Inc. CSMAOR
- $900,0004 bd2 ba1.3k sqft3653 Kimber Dr, Thousand Oaks, CA 91320For SaleMLS ID #226003228, Zackariah T Neeley, Equity Union Real Estate. CSMAOR
- $799,0003 bd3 ba1.5k sqft123 Via Aldea, Thousand Oaks, CA 91320For SaleMLS ID #226002976, Karen L Sandvig, Coldwell Banker Realty. CSMAOR
- $819,0004 bd3 ba2.2k sqft1120 Pan Ct, Thousand Oaks, CA 91320For SaleMLS ID #226003330, Cynthia Nexon, Equity Union Real Estate. CSMAOR
- $899,9004 bd2 ba1.4k sqft2542 Sirius St, Thousand Oaks, CA 91360For SaleMLS ID #226002666, Kathleen G Fontana, Village Properties LS. CSMAOR
- $790,0003 bd3 ba1.5k sqft141 Via Aldea, Thousand Oaks, CA 91320For SaleMLS ID #226002613, Paul A Gangi, Pinnacle Estate Properties, Inc.. CSMAOR
- $929,0003 bd2 ba1.1k sqft2340 Calle Malvon, Thousand Oaks, CA 91360For SaleMLS ID #226003259, Kim A Blackwell, The ONE Luxury Properties. CSMAOR
- $1,100,0004 bd3 ba2.4k sqft1761 Rivendell Cir, Thousand Oaks, CA 91320For SaleMLS ID #226003480, The Dave Walter Team, Pinnacle Estate Properties, Inc.. CSMAOR
Local buyer's agents are ready to help
