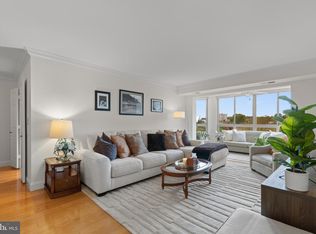
BRIGHT AND SUNNY 1 BEDROOM WITH ENCLOSED SUN ROOM. SMALL EAT-IN KITCHEN, MBR HAS LARGE MASTER BATH AND 2 CLOSETS. 1 GARAGE SPACE.
Sold for $449,000
$449,000
2151 Jamieson Ave Unit 1803, Alexandria, VA 22314
1beds
728sqft
Condominium
Built in 1999
-- sqft lot
$-- Zestimate®
$617/sqft
$2,304 Estimated rent
Home value
Not available
Estimated sales range
Not available
$2,304/mo
Zestimate® history
Owner options
List your home for rent
$2,304/mo
Rent Zestimate®
Find your next renter with Zillow Rental Manager. Plus, with online applications, you can quickly screen prospective tenants – for free.
$2,304/mo
Rent Zestimate®
Refinance and save
$2,755/mo
Est. payment
Refinancing to a lower rate could help reduce your monthly payments and save thousands over the life of the loan.
$2,755/mo
Est. payment
Explore your selling options
Work with a Zillow partner agent
Leverage their expertise and Zillow's premium Showcase listings to get your home seen by more buyers.
Get startedList with your own agent
Get your home in front of millions of buyers by listing it on Zillow.
Learn how to do itSell it yourself
Take full control of how buyers see your home on Zillow by listing For Sale by Owner (FSBO).
List your homeWhat's special
Large master bathEat-in kitchen
Zillow last checked:
Listing updated:
Listed by:
Marie Meyer 703-929-1002,
KW Metro Center
Bought with:
Jonathan Bartlett, AB98378548
Engel & Volkers Washington, DC
Source: Bright MLS,MLS#: VAAX2040622
Facts & features
Interior
Bedrooms & bathrooms
- Bedrooms: 1
- Bathrooms: 1
- Full bathrooms: 1
- Main level bathrooms: 1
- Main level bedrooms: 1
Rooms
- Room types: Living Room, Dining Room, Sun/Florida Room
Dining room
- Features: Flooring - Wood, Crown Molding, Bathroom - Tub Shower, Breakfast Nook
- Level: Main
Living room
- Level: Main
Other
- Level: Main
Heating
- Heat Pump, Central, Electric
Cooling
- Central Air, Heat Pump, Programmable Thermostat, Electric
Appliances
- Included: Built-In Range, Dishwasher, Disposal, Dryer, Exhaust Fan, Oven, Gas Water Heater
- Laundry: Washer In Unit, Dryer In Unit, In Unit
Features
- Doors: Six Panel
- Has basement: No
- Has fireplace: No
- Common walls with other units/homes: 2+ Common Walls
Interior area
- Total structure area: 728
- Total interior livable area: 728 sqft
- Finished area above ground: 728
- Finished area below ground: 0
Property
Parking
- Total spaces: 1
- Parking features: Garage Faces Rear, Garage Faces Side, Inside Entrance, Circular Driveway, Enclosed, Lighted, Limited Common Elements, Parking Space Conveys, Secured, Attached
- Attached garage spaces: 1
- Has uncovered spaces: Yes
Accessibility
- Accessibility features: Accessible Doors
Features
- Levels: One
- Stories: 1
- Patio & porch: Deck, Terrace
- Exterior features: Lighting, Lawn Sprinkler, Play Area, Sidewalks, Street Lights, Tennis Court(s), Underground Lawn Sprinkler, Water Fountains
- Pool features: Community
- Has spa: Yes
- Spa features: Community
- Fencing: Full
Lot
- Features: Adjoins - Open Space, Backs - Open Common Area
Details
- Additional structures: Above Grade, Below Grade
- Parcel number: 50666540
- Zoning: CDD#1
- Special conditions: Standard
Construction
Type & style
- Home type: Condo
- Architectural style: Contemporary
- Property subtype: Condominium
- Attached to another structure: Yes
Materials
- Brick Veneer
Condition
- New construction: No
- Year built: 1999
Details
- Builder name: CDC
Utilities & green energy
- Sewer: Public Sewer
- Water: Public
- Utilities for property: Electricity Available, Natural Gas Available, Sewer Available, Underground Utilities, Water Available
Community & HOA
Community
- Features: Pool
- Security: Fire Escape
- Condo and coop fee: $523 monthly
- Subdivision: None Available
HOA
- Has HOA: No
- Amenities included: Answering Service, Common Grounds, Concierge, Fitness Center, Fencing, Gated, Spa/Hot Tub, Laundry, Library, Meeting Room, Party Room, Picnic Area, Indoor Pool, Pool, Putting Green, Reserved/Assigned Parking, Sauna, Tennis Court(s), Tot Lots/Playground
- Services included: Alarm System, Common Area Maintenance, Custodial Services Maintenance, Maintenance Structure, Gas, Health Club, Laundry, Lawn Care Front, Lawn Care Rear, Lawn Care Side, Maintenance Grounds, Management, Parking Fee, Pest Control, Pool(s), Reserve Funds, Road Maintenance, Sauna, Security, Sewer, Snow Removal, Water
- HOA name: Carlyle Towers
Location
- Region: Alexandria
Financial & listing details
- Price per square foot: $617/sqft
- Tax assessed value: $377,562
- Annual tax amount: $4,285
- Date on market: 1/11/2025
- Listing agreement: Exclusive Agency
- Listing terms: Conventional
- Ownership: Condominium
Price history
| Date | Event | Price |
|---|---|---|
| 2/18/2025 | Sold | $449,000-2.2%$617/sqft |
Source:  Bright MLS #VAAX2040622 Report a problem Bright MLS #VAAX2040622 Report a problem | ||
| 1/17/2025 | Pending sale | $459,000$630/sqft |
Source: Bright MLS #VAAX2040622 Report a problem | ||
| 1/12/2025 | Price change | $459,000-6.2%$630/sqft |
Source: Bright MLS #VAAX2040622 Report a problem | ||
| 1/11/2025 | Listed for sale | $489,500+95.8%$672/sqft |
Source: Bright MLS #VAAX2040622 Report a problem | ||
| 7/18/2003 | Sold | $250,000$343/sqft |
Source: Public Record Report a problem | ||
Public tax history
| Year | Property taxes | Tax assessment |
|---|---|---|
| 2026 | $4,784 +9.3% | $421,499 +9.3% |
| 2025 | $4,376 +2.1% | $385,527 +2.1% |
| 2024 | $4,285 +4.2% | $377,562 +1.9% |
| 2023 | $4,114 | $370,664 |
| 2022 | $4,114 -1.6% | $370,664 |
| 2021 | $4,183 | $370,664 +4.6% |
| 2020 | -- | $354,488 +11.6% |
| 2019 | -- | $317,684 |
| 2018 | $2,680 -22.8% | $317,684 -8.3% |
| 2017 | $3,473 | $346,282 +4% |
| 2016 | $3,473 | $332,963 |
| 2015 | $3,473 +8% | $332,963 +8% |
| 2014 | $3,216 +9.7% | $308,299 +2.8% |
| 2013 | $2,932 +11.6% | $299,784 +11.6% |
| 2012 | $2,626 | $268,533 |
| 2011 | $2,626 | $268,533 |
| 2010 | $2,626 +6.8% | $268,533 -1.4% |
| 2009 | $2,460 -0.9% | $272,402 -7.3% |
| 2008 | $2,483 -2.8% | $293,891 -4.5% |
| 2007 | $2,555 -4.3% | $307,849 -6% |
| 2006 | $2,669 -16% | $327,500 +10.3% |
| 2005 | $3,178 +33.8% | $297,000 +33.8% |
| 2004 | $2,374 +3.1% | $221,900 +3.1% |
| 2003 | $2,303 +18% | $215,200 +18% |
| 2002 | $1,951 +17.5% | $182,300 +17.5% |
| 2001 | $1,661 | $155,200 |
Find assessor info on the county website
Neighborhood: Eisenhower East
Nearby homes
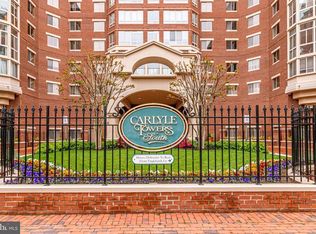
- $625,0002 bd2 ba1.2k sqft2151 Jamieson Ave UNIT 601, Alexandria, VA 22314For Sale
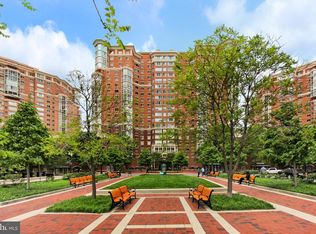
- $615,0002 bd2 ba1k sqft2151 Jamieson Ave UNIT 1604, Alexandria, VA 22314For Sale
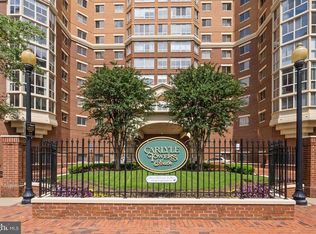
- $469,0001 bd1 ba793 sqft2151 Jamieson Ave UNIT 1908, Alexandria, VA 22314For Sale
- $885,0003 bd3 ba1.6k sqft2151 Jamieson Ave UNIT 610, Alexandria, VA 22314Sold
- $398,0001 bd1 ba728 sqft2151 Jamieson Ave UNIT 903, Alexandria, VA 22314Pending
- $680,0002 bd2 ba1.2k sqft2151 Jamieson Ave UNIT 1501, Alexandria, VA 22314Pending
- $1,050,0003 bd3 ba1.7k sqft2151 Jamieson Ave UNIT 2109, Alexandria, VA 22314Sold
- $410,0001 bd1 ba728 sqft2151 Jamieson Ave UNIT 1503, Alexandria, VA 22314Sold
Nearby schools
GreatSchools rating
- 8/10Lyles-Crouch ElementaryGrades: PK-5Distance: 1.1 mi
- 2/10Jefferson-Houston PreK-8 SchoolGrades: PK-8Distance: 0.7 mi
- 2/10Alexandria City High SchoolGrades: 9-12Distance: 1.8 mi
Schools provided by the listing agent
- District: Alexandria City Public Schools
Source: Bright MLS. This data may not be complete. We recommend contacting the local school district to confirm school assignments for this home.


Get pre-qualified for a loan
At Zillow Home Loans, we can pre-qualify you in as little as 5 minutes with no impact to your credit score.An equal housing lender. NMLS #10287.
- Virginia
- Alexandria City
- Alexandria
- 22314
- Eisenhower East
- 2151 Jamieson Ave Unit 1803
