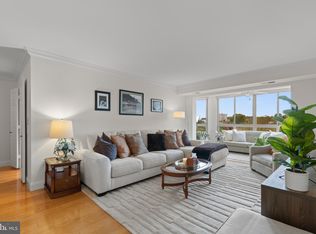
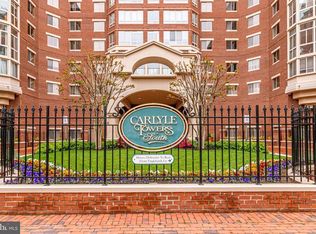
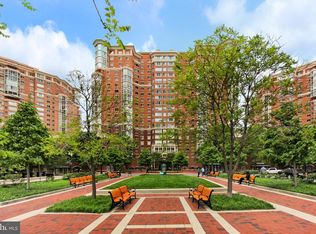
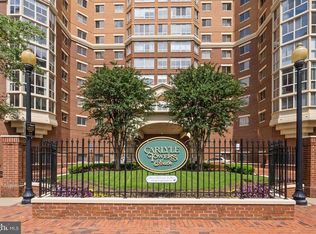
Don't miss this rare opportunity to own a stunning penthouse unit in the prestigious Carlyle Towers! Perched on the 21st floor, this exquisite 3-bedroom, 2.5-bathroom condo offers breathtaking panoramic views of the Potomac, National Harbor, Alexandria skyline and the Masonic Temple. Inside, discover a beautifully updated interior featuring hardwood flooring throughout the main living areas and primary suite, while the secondary bedrooms offer plush carpeting for added comfort. Freshly painted & polished, built-ins shelving & desk spaces, dramatic picturesque windows, stainless steel appliances, and so much more. Aside from the dramatic views from every space throughout this penthouse unit, a true bonus to this spectacular home is the all-season sunroom with floor-to-ceiling windows, creating a bright and airy floating balcony retreat with jaw-dropping city and water views. This unit includes a dedicated private storage space and two assigned garage parking spots. Rarely available, here is your chance to reside at the top of Carlyle. Located in the heart of Alexandria’s vibrant Carlyle District, Carlyle Towers offers the perfect blend of upscale amenities and unbeatable convenience. Residents enjoy a full-service lifestyle with 24-hour concierge, a state-of-the-art fitness center, two outdoor pools, tennis courts, a putting green, and even a pet-friendly dog park. The community also features a sauna, jacuzzi, and beautifully landscaped grounds for relaxation. Just steps away from the King Street Metro, Amtrak Station, and major commuter routes, Carlyle Towers provides seamless access to Old Town Alexandria’s charming shops, restaurants, and waterfront, as well as quick connections to D.C., National Landing, and beyond.
Sold for $1,050,000
$1,050,000
2151 Jamieson Ave Unit 2109, Alexandria, VA 22314
3beds
1,777sqft
Condominium
Built in 1999
-- sqft lot
$1,072,500 Zestimate®
$591/sqft
$4,423 Estimated rent
Home value
$1,072,500
$997,000 - $1.16M
$4,423/mo
Zestimate® history
Owner options
List your home for rent
$4,423/mo
Rent Zestimate®
Find your next renter with Zillow Rental Manager. Plus, with online applications, you can quickly screen prospective tenants – for free.
$4,423/mo
Rent Zestimate®
Refinance and save
$6,481/mo
Est. payment
Refinancing to a lower rate could help reduce your monthly payments and save thousands over the life of the loan.
$6,481/mo
Est. payment
Explore your selling options
Work with a Zillow partner agent
Leverage their expertise and Zillow's premium Showcase listings to get your home seen by more buyers.
Get startedList with your own agent
Get your home in front of millions of buyers by listing it on Zillow.
Learn how to do itSell it yourself
Take full control of how buyers see your home on Zillow by listing For Sale by Owner (FSBO).
List your homeWhat's special
Zillow last checked:
Listing updated:
Listed by:
Nikki Nabi 703-725-6981,
RLAH @properties,
Listing Team: Nikki Nabi Team
Bought with:
Casey Oleynikov, 0225259172
Samson Properties
Source: Bright MLS,MLS#: VAAX2042878
Facts & features
Interior
Bedrooms & bathrooms
- Bedrooms: 3
- Bathrooms: 3
- Full bathrooms: 2
- 1/2 bathrooms: 1
- Main level bathrooms: 3
- Main level bedrooms: 3
Rooms
- Room types: Dining Room, Primary Bedroom, Bedroom 2, Kitchen, Family Room, Foyer, Sun/Florida Room, Office, Primary Bathroom, Full Bath, Half Bath
Primary bedroom
- Features: Attached Bathroom, Built-in Features, Ceiling Fan(s), Flooring - HardWood, Lighting - Ceiling, Walk-In Closet(s), Window Treatments
- Level: Main
- Area: 165 Square Feet
- Dimensions: 15 x 11
Bedroom 2
- Features: Attached Bathroom, Flooring - Carpet, Lighting - Ceiling, Window Treatments
- Level: Main
- Area: 336 Square Feet
- Dimensions: 21 x 16
Primary bathroom
- Features: Attached Bathroom, Bathroom - Jetted Tub, Soaking Tub, Bathroom - Stall Shower, Bathroom - Walk-In Shower, Countertop(s) - Quartz, Dining Area, Flooring - Ceramic Tile, Lighting - Ceiling, Track Lighting
- Level: Main
- Area: 81 Square Feet
- Dimensions: 9 x 9
Dining room
- Features: Balcony Access, Dining Area, Flooring - HardWood, Formal Dining Room, Living/Dining Room Combo
- Level: Main
- Area: 210 Square Feet
- Dimensions: 15 x 14
Family room
- Features: Balcony Access, Built-in Features, Flooring - HardWood, Window Treatments
- Level: Main
- Area: 260 Square Feet
- Dimensions: 20 x 13
Foyer
- Features: Flooring - HardWood, Lighting - Ceiling
- Level: Main
- Area: 50 Square Feet
- Dimensions: 10 x 5
Other
- Features: Bathroom - Stall Shower, Bathroom - Walk-In Shower, Countertop(s) - Ceramic, Flooring - Marble, Track Lighting
- Level: Main
- Area: 45 Square Feet
- Dimensions: 9 x 5
Half bath
- Features: Flooring - Ceramic Tile, Lighting - Wall sconces
- Level: Main
- Area: 50 Square Feet
- Dimensions: 10 x 5
Kitchen
- Features: Breakfast Nook, Granite Counters, Flooring - Ceramic Tile, Eat-in Kitchen, Kitchen - Electric Cooking, Lighting - Ceiling, Window Treatments
- Level: Main
- Area: 160 Square Feet
- Dimensions: 16 x 10
Office
- Features: Built-in Features, Flooring - Carpet, Lighting - Ceiling
- Level: Main
- Area: 168 Square Feet
- Dimensions: 14 x 12
Other
- Features: Flooring - Ceramic Tile, Ceiling Fan(s), Lighting - Ceiling, Window Treatments
- Level: Main
- Area: 240 Square Feet
- Dimensions: 16 x 15
Heating
- Forced Air, Electric
Cooling
- Central Air, Electric
Appliances
- Included: Washer, Dryer, Microwave, Dishwasher, Disposal, Refrigerator, Oven, Stainless Steel Appliance(s), Cooktop, Water Heater, Electric Water Heater
- Laundry: Has Laundry, Washer In Unit, Dryer In Unit, In Unit
Features
- Soaking Tub, Bathroom - Stall Shower, Bathroom - Tub Shower, Bathroom - Walk-In Shower, Breakfast Area, Built-in Features, Ceiling Fan(s), Combination Dining/Living, Dining Area, Entry Level Bedroom, Family Room Off Kitchen, Open Floorplan, Floor Plan - Traditional, Formal/Separate Dining Room, Eat-in Kitchen, Kitchen - Table Space, Primary Bath(s), Recessed Lighting, Store/Office, Upgraded Countertops, Walk-In Closet(s), Elevator, Flat, Kitchen - Gourmet, Bar, High Ceilings
- Flooring: Hardwood, Carpet, Ceramic Tile, Wood
- Doors: Sliding Glass
- Windows: Double Hung, Screens, Sliding, Window Treatments
- Has basement: No
- Has fireplace: No
- Common walls with other units/homes: No One Above
Interior area
- Total structure area: 1,777
- Total interior livable area: 1,777 sqft
- Finished area above ground: 1,777
- Finished area below ground: 0
Property
Parking
- Total spaces: 2
- Parking features: Underground, Covered, Inside Entrance, Oversized, Lighted, Parking Space Conveys, Private, Secured, Garage
- Garage spaces: 2
Accessibility
- Accessibility features: Accessible Elevator Installed, Accessible Entrance, Other
Features
- Levels: One
- Stories: 1
- Patio & porch: Enclosed
- Exterior features: Sidewalks, Stone Retaining Walls, Street Lights, Tennis Court(s), Sport Court, Extensive Hardscape, Lighting, Storage, Balcony
- Pool features: Community
- Spa features: Bath, Community
- Has view: Yes
- View description: City, Panoramic, River, Water
- Has water view: Yes
- Water view: River,Water
- Waterfront features: River
- Body of water: Potomac River
Details
- Additional structures: Above Grade, Below Grade
- Parcel number: 50666890
- Zoning: CDD#1
- Special conditions: Standard
Construction
Type & style
- Home type: Condo
- Architectural style: Contemporary
- Property subtype: Condominium
- Attached to another structure: Yes
Materials
- Brick
Condition
- Excellent
- New construction: No
- Year built: 1999
Utilities & green energy
- Sewer: Public Sewer
- Water: Public
- Utilities for property: Cable Available, Phone Available, Sewer Available, Water Available, Cable, Fiber Optic
Community & HOA
Community
- Features: Pool
- Security: Desk in Lobby, Fire Alarm, Main Entrance Lock, Smoke Detector(s), Fire Sprinkler System, Monitored, Resident Manager
- Condo and coop fee: $960 monthly
- Subdivision: Carlyle Towers
HOA
- Has HOA: No
- Amenities included: Pool, Sauna, Tennis Court(s), Common Grounds, Elevator(s), Fitness Center, Laundry, Meeting Room, Party Room, Picnic Area, Indoor Pool, Putting Green, Reserved/Assigned Parking, Clubhouse, Storage, Spa/Hot Tub, Dog Park, Game Room, Library, Shuffleboard Court
- Services included: Trash, Common Area Maintenance, Maintenance Grounds, Snow Removal, Alarm System, Maintenance Structure, Gas, Insurance, Management, Pool(s), Recreation Facility, Reserve Funds, Sewer, Water, Sauna, Security
- HOA name: Carlyle Towers Condominium Unit Owners Association
Location
- Region: Alexandria
Financial & listing details
- Price per square foot: $591/sqft
- Tax assessed value: $845,185
- Annual tax amount: $9,592
- Date on market: 3/21/2025
- Listing agreement: Exclusive Right To Sell
- Inclusions: 2 Parking Garage Spaces & Storage Unit #6
- Ownership: Condominium
Price history
| Date | Event | Price |
|---|---|---|
| 4/11/2025 | Sold | $1,050,000-4.5%$591/sqft |
Source:  Bright MLS #VAAX2042878 Report a problem Bright MLS #VAAX2042878 Report a problem | ||
| 4/1/2025 | Pending sale | $1,100,000$619/sqft |
Source: Bright MLS #VAAX2042878 Report a problem | ||
| 3/26/2025 | Contingent | $1,100,000$619/sqft |
Source: Bright MLS #VAAX2042878 Report a problem | ||
| 3/21/2025 | Listed for sale | $1,100,000+26.6%$619/sqft |
Source: Bright MLS #VAAX2042878 Report a problem | ||
| 10/29/2021 | Sold | $869,000$489/sqft |
Source: Bright MLS #VAAX2002960 Report a problem | ||
| 9/29/2021 | Pending sale | $869,000+33.7%$489/sqft |
Source: Bright MLS #VAAX2002960 Report a problem | ||
| 2/4/2013 | Sold | $650,000+89.5%$366/sqft |
Source: Public Record Report a problem | ||
| 3/12/1999 | Sold | $342,950$193/sqft |
Source: Public Record Report a problem | ||
Public tax history
| Year | Property taxes | Tax assessment |
|---|---|---|
| 2026 | $10,670 +9.4% | $940,107 +9.4% |
| 2025 | $9,753 +1.7% | $859,334 +1.7% |
| 2024 | $9,593 +4.2% | $845,185 +1.9% |
| 2023 | $9,209 | $829,624 |
| 2022 | $9,209 -0.7% | $829,624 |
| 2021 | $9,277 | $829,624 +5% |
| 2020 | -- | $790,069 +3.5% |
| 2019 | -- | $763,160 |
| 2018 | $6,895 -15.6% | $763,160 +4.8% |
| 2017 | $8,172 | $727,953 -7.1% |
| 2016 | $8,172 | $783,498 |
| 2015 | $8,172 +7.4% | $783,498 +7.4% |
| 2014 | $7,606 +9.6% | $729,283 +2.8% |
| 2013 | $6,941 +2.7% | $709,718 +2.7% |
| 2012 | $6,757 | $690,906 |
| 2011 | $6,757 | $690,906 |
| 2010 | $6,757 +6.8% | $690,906 -1.4% |
| 2009 | $6,326 -0.7% | $700,504 -7.1% |
| 2008 | $6,370 -6.8% | $753,827 -8.4% |
| 2007 | $6,833 -4.3% | $823,248 -6% |
| 2006 | $7,138 -16.7% | $875,800 +9.4% |
| 2005 | $8,570 +33% | $800,900 +33% |
| 2004 | $6,441 +10.9% | $602,000 +10.9% |
| 2003 | $5,807 +31.8% | $542,700 +31.8% |
| 2002 | $4,407 +15.8% | $411,900 +15.8% |
| 2001 | $3,807 | $355,800 |
Find assessor info on the county website
Neighborhood: Eisenhower East
Nearby homes
- $625,0002 bd2 ba1.2k sqft2151 Jamieson Ave UNIT 601, Alexandria, VA 22314For Sale
- $615,0002 bd2 ba1k sqft2151 Jamieson Ave UNIT 1604, Alexandria, VA 22314For Sale
- $469,0001 bd1 ba793 sqft2151 Jamieson Ave UNIT 1908, Alexandria, VA 22314For Sale
- $885,0003 bd3 ba1.6k sqft2151 Jamieson Ave UNIT 610, Alexandria, VA 22314Sold
- $680,0002 bd2 ba1.2k sqft2151 Jamieson Ave UNIT 1501, Alexandria, VA 22314Pending
- $449,0001 bd1 ba728 sqft2151 Jamieson Ave UNIT 1803, Alexandria, VA 22314Sold
- $410,0001 bd1 ba728 sqft2151 Jamieson Ave UNIT 1503, Alexandria, VA 22314Sold
- $670,0002 bd3 ba1.1k sqft2151 Jamieson Ave UNIT 410, Alexandria, VA 22314Sold
Nearby schools
GreatSchools rating
- 8/10Lyles-Crouch ElementaryGrades: PK-5Distance: 1.1 mi
- 2/10Jefferson-Houston PreK-8 SchoolGrades: PK-8Distance: 0.7 mi
- 2/10Alexandria City High SchoolGrades: 9-12Distance: 1.8 mi
Schools provided by the listing agent
- Elementary: Lyles-crouch
- Middle: George Washington
- High: T.c. Williams
- District: Alexandria City Public Schools
Source: Bright MLS. This data may not be complete. We recommend contacting the local school district to confirm school assignments for this home.
Get a cash offer in 3 minutes
Find out how much your home could sell for in as little as 3 minutes with a no-obligation cash offer.
Estimated market value
$1,072,500
Get a cash offer in 3 minutes
Find out how much your home could sell for in as little as 3 minutes with a no-obligation cash offer.
Estimated market value
$1,072,500
- Virginia
- Alexandria City
- Alexandria
- 22314
- Eisenhower East
- 2151 Jamieson Ave Unit 2109
Nearby cities
Nearby neighborhoods
Nearby zip codes
Other Alexandria Topics
