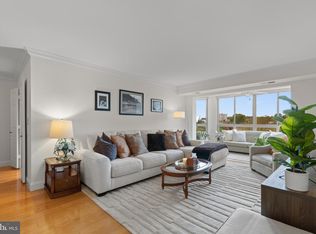
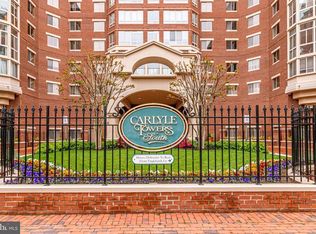
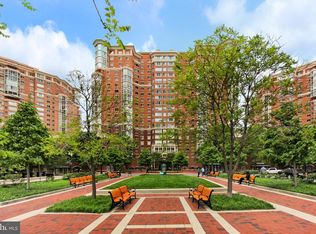
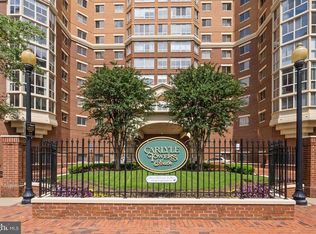
Stylish. Sunny. Surprise Rooftop Deck. *Welcome to 2151 Jamieson Ave #410—a rare gem that lives like a townhouse but delivers all the perks of luxury condo living in one of Old Town Alexandria’s most amenity-rich buildings: Carlyle Towers. *This bright, spacious 2-bedroom, 2.5-bath unit offers nearly 1,200 square feet of comfort and versatility. Think generous room sizes, an open-concept layout, and a sunroom-style balcony that fills the living space with natural light. But the real showstopper? A private rooftop deck! Your future sky-high retreat is accessed by a whimsical spiral staircase that adds a touch of architectural fun. Whether hosting summer gatherings, catching golden-hour sunsets, or enjoying coffee in peace, this is your secret oasis above the city. *Inside, you’ll find a warm and welcoming living area with hardwood floors, an open dining/living room space that opens to a charming balcony, and a kitchen with timeless white cabinetry, stainless steel appliances, and plenty of prep space. The primary suite is generously sized with a walk-in closet, a spa-like bathroom with double vanities, a soaking tub, and a separate shower. The second bedroom and full bath offer the perfect setup for guests, a home office, or both. *Bonus points: this unit includes a deeded garage parking space (4-31), an extra storage unit (located on the second floor), and easy access from the garage, so there's no lugging groceries upstairs. *But we’re not done. At Carlyle Towers, you’re getting more than just a great home—you’re joining a lifestyle. With 24/7 concierge service, a fitness center, sauna, outdoor pool, tennis courts, a putting green, a dog park, and more, it’s like living at a boutique resort right in the heart of Old Town. *And let’s talk location. Nestled in the vibrant Carlyle District, you're just blocks from Whole Foods, Wegmans, USPTO, and two Metro stations (King Street & Eisenhower). Grab brunch at Sweet Fire Donna’s, meet friends at Whiskey & Oyster, or stroll down to the waterfront. Everything Old Town has to offer is right outside your door—but without the constant crowds. *2151 Jamieson Ave #410 is where convenience meets comfort, where city living meets serenity, and where you get the unique bonus of a private rooftop deck in a condo that feels like your very own townhouse. Come see it—and fall in love with your next chapter.
Sold for $670,000
Street View
$670,000
2151 Jamieson Ave Unit 410, Alexandria, VA 22314
2beds
1,150sqft
Condominium
Built in 1999
-- sqft lot
$684,100 Zestimate®
$583/sqft
$3,271 Estimated rent
Home value
$684,100
$643,000 - $732,000
$3,271/mo
Zestimate® history
Owner options
List your home for rent
$3,271/mo
Rent Zestimate®
Find your next renter with Zillow Rental Manager. Plus, with online applications, you can quickly screen prospective tenants – for free.
$3,271/mo
Rent Zestimate®
Refinance and save
$4,105/mo
Est. payment
Refinancing to a lower rate could help reduce your monthly payments and save thousands over the life of the loan.
$4,105/mo
Est. payment
Explore your selling options
Work with a Zillow partner agent
Leverage their expertise and Zillow's premium Showcase listings to get your home seen by more buyers.
Get startedList with your own agent
Get your home in front of millions of buyers by listing it on Zillow.
Learn how to do itSell it yourself
Take full control of how buyers see your home on Zillow by listing For Sale by Owner (FSBO).
List your homeWhat's special
Sunroom-style balconyPrivate rooftop deckWhimsical spiral staircaseHardwood floorsWalk-in closetTimeless white cabinetrySpa-like bathroom
Zillow last checked:
Listing updated:
Listed by:
Sue Goodhart 703-362-3221,
Compass
Bought with:
Barb Scheeler, 5013754
Coldwell Banker Realty
Source: Bright MLS,MLS#: VAAX2045384
Facts & features
Interior
Bedrooms & bathrooms
- Bedrooms: 2
- Bathrooms: 3
- Full bathrooms: 2
- 1/2 bathrooms: 1
- Main level bathrooms: 1
Rooms
- Room types: Living Room, Dining Room, Primary Bedroom, Bedroom 2, Kitchen, Primary Bathroom, Full Bath, Half Bath
Primary bedroom
- Features: Walk-In Closet(s)
- Level: Lower
Bedroom 2
- Level: Lower
Primary bathroom
- Level: Lower
Dining room
- Level: Main
Other
- Level: Lower
Half bath
- Level: Main
Kitchen
- Level: Main
Living room
- Level: Main
Heating
- Forced Air, Natural Gas
Cooling
- Central Air, Electric
Appliances
- Included: Microwave, Dryer, Oven/Range - Electric, Refrigerator, Stainless Steel Appliance(s), Washer, Water Dispenser, Washer/Dryer Stacked, Gas Water Heater
- Laundry: Upper Level, In Unit
Features
- Combination Dining/Living, Open Floorplan, Pantry, Primary Bath(s), Spiral Staircase, Upgraded Countertops, Walk-In Closet(s)
- Flooring: Hardwood, Carpet, Ceramic Tile
- Doors: Sliding Glass
- Windows: Palladian
- Has basement: No
- Has fireplace: No
Interior area
- Total structure area: 1,150
- Total interior livable area: 1,150 sqft
- Finished area above ground: 1,150
- Finished area below ground: 0
Property
Parking
- Total spaces: 1
- Parking features: Covered, Underground, Assigned, Garage
- Garage spaces: 1
- Details: Assigned Parking, Assigned Space #: 4-31
Accessibility
- Accessibility features: None
Features
- Levels: Three
- Stories: 3
- Patio & porch: Patio, Roof, Deck
- Exterior features: Lighting, Balcony
- Pool features: Community
- Has view: Yes
- View description: City, Panoramic
Details
- Additional structures: Above Grade, Below Grade
- Parcel number: 50665180
- Zoning: CDD#1
- Special conditions: Standard
Construction
Type & style
- Home type: Condo
- Architectural style: Contemporary
- Property subtype: Condominium
- Attached to another structure: Yes
Materials
- Brick
Condition
- New construction: No
- Year built: 1999
Utilities & green energy
- Sewer: Public Sewer
- Water: Public
Community & HOA
Community
- Features: Pool
- Security: 24 Hour Security, Desk in Lobby
- Condo and coop fee: $808 monthly
- Subdivision: Carlyle Towers Condominium
HOA
- Has HOA: No
- Amenities included: Community Center, Concierge, Elevator(s), Fitness Center, Spa/Hot Tub, Library, Party Room, Picnic Area, Indoor Pool, Pool, Reserved/Assigned Parking, Security, Shuffleboard Court, Tennis Court(s), Sauna
- Services included: Common Area Maintenance, Maintenance Structure, Insurance, Management, Reserve Funds, Pool(s), Sauna, Snow Removal, Trash, Water
Location
- Region: Alexandria
Financial & listing details
- Price per square foot: $583/sqft
- Tax assessed value: $582,101
- Annual tax amount: $6,606
- Date on market: 5/16/2025
- Listing agreement: Exclusive Right To Sell
- Ownership: Condominium
Price history
| Date | Event | Price |
|---|---|---|
| 6/4/2025 | Sold | $670,000+0.8%$583/sqft |
Source:  Bright MLS #VAAX2045384 Report a problem Bright MLS #VAAX2045384 Report a problem | ||
| 5/20/2025 | Contingent | $665,000$578/sqft |
Source: Bright MLS #VAAX2045384 Report a problem | ||
| 5/16/2025 | Listed for sale | $665,000$578/sqft |
Source: Bright MLS #VAAX2045384 Report a problem | ||
Public tax history
| Year | Property taxes | Tax assessment |
|---|---|---|
| 2026 | $7,376 +9.6% | $649,830 +9.6% |
| 2025 | $6,732 +1.9% | $593,100 +1.9% |
| 2024 | $6,607 +4.2% | $582,101 +1.9% |
| 2023 | $6,340 | $571,192 |
| 2022 | $6,340 -1.1% | $571,192 |
| 2021 | $6,409 | $571,192 +4.9% |
| 2020 | -- | $544,330 +3.5% |
| 2019 | -- | $526,057 |
| 2018 | $4,261 -15.6% | $526,057 +4.8% |
| 2017 | $5,046 | $502,147 +3.8% |
| 2016 | $5,046 | $483,826 |
| 2015 | $5,046 +7.5% | $483,826 +7.5% |
| 2014 | $4,692 +9.5% | $449,898 +2.7% |
| 2013 | $4,286 +2.6% | $438,202 +2.6% |
| 2012 | $4,176 | $426,956 |
| 2011 | $4,176 | $426,956 |
| 2010 | $4,176 +6.9% | $426,956 -1.3% |
| 2009 | $3,907 -0.5% | $432,694 -6.9% |
| 2008 | $3,926 -6.9% | $464,571 -8.6% |
| 2007 | $4,219 -4.3% | $508,257 -6% |
| 2006 | $4,407 -15.8% | $540,700 +10.5% |
| 2005 | $5,234 +32.8% | $489,200 +32.8% |
| 2004 | $3,941 +11.7% | $368,300 +11.7% |
| 2003 | $3,528 +32.3% | $329,700 +32.3% |
| 2002 | $2,668 +16.1% | $249,300 +16.1% |
| 2001 | $2,297 | $214,700 |
Find assessor info on the county website
Neighborhood: Eisenhower East
Nearby homes
- $625,0002 bd2 ba1.2k sqft2151 Jamieson Ave UNIT 601, Alexandria, VA 22314For Sale
- $615,0002 bd2 ba1k sqft2151 Jamieson Ave UNIT 1604, Alexandria, VA 22314For Sale
- $469,0001 bd1 ba793 sqft2151 Jamieson Ave UNIT 1908, Alexandria, VA 22314For Sale
- $885,0003 bd3 ba1.6k sqft2151 Jamieson Ave UNIT 610, Alexandria, VA 22314Sold
- $398,0001 bd1 ba728 sqft2151 Jamieson Ave UNIT 903, Alexandria, VA 22314Pending
- $680,0002 bd2 ba1.2k sqft2151 Jamieson Ave UNIT 1501, Alexandria, VA 22314Pending
- $449,0001 bd1 ba728 sqft2151 Jamieson Ave UNIT 1803, Alexandria, VA 22314Sold
- $1,050,0003 bd3 ba1.7k sqft2151 Jamieson Ave UNIT 2109, Alexandria, VA 22314Sold
- $410,0001 bd1 ba728 sqft2151 Jamieson Ave UNIT 1503, Alexandria, VA 22314Sold
Nearby schools
GreatSchools rating
- 8/10Lyles-Crouch ElementaryGrades: PK-5Distance: 1.1 mi
- 2/10Jefferson-Houston PreK-8 SchoolGrades: PK-8Distance: 0.7 mi
- 2/10Alexandria City High SchoolGrades: 9-12Distance: 1.8 mi
Schools provided by the listing agent
- Elementary: Lyles-crouch
- Middle: George Washington
- High: Alexandria City
- District: Alexandria City Public Schools
Source: Bright MLS. This data may not be complete. We recommend contacting the local school district to confirm school assignments for this home.
Get a cash offer in 3 minutes
Find out how much your home could sell for in as little as 3 minutes with a no-obligation cash offer.
Estimated market value
$684,100
Get a cash offer in 3 minutes
Find out how much your home could sell for in as little as 3 minutes with a no-obligation cash offer.
Estimated market value
$684,100
- Virginia
- Alexandria City
- Alexandria
- 22314
- Eisenhower East
- 2151 Jamieson Ave Unit 410
