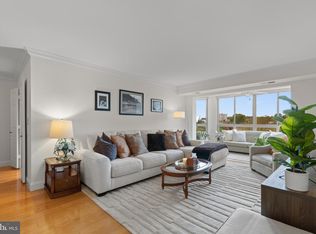
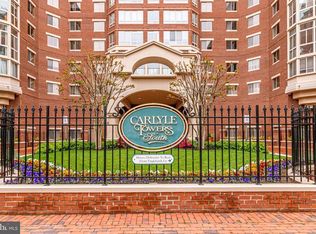
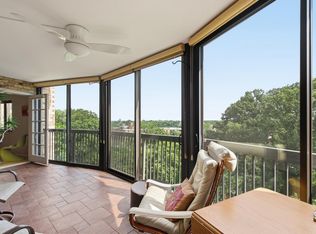
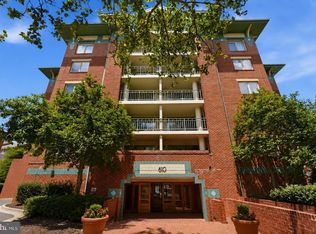
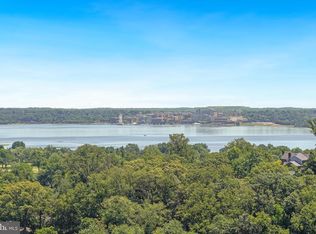
Expansive 2-bedroom, 2-bath residence on the 15th floor offering unobstructed panoramic views of Alexandria and the iconic Masonic Temple. Designed for comfortable living and entertaining, the spacious floor plan features a formal dining room and a sun-filled morning room off the living room—an ideal retreat for morning coffee, meditation, yoga, or a beautiful space to showcase a collection of greenery and plants. Hardwood floors and custom built-ins add warmth and character throughout. The remodeled kitchen is both stylish and functional, featuring soft-close cabinetry, subway tile backsplash, generous workspace, and ample room for an island and breakfast area. The large primary bedroom provides a peaceful retreat with a remodeled ensuite bath and walk-in closet. With its generous living spaces, abundant natural light, and spectacular views, this exceptional residence offers an elevated high-rise lifestyle in a truly desirable setting and amenities. **Secured building entry with elevators ** HVAC 5 years old**
Pending
$680,000
2151 Jamieson Ave Unit 1501, Alexandria, VA 22314
2beds
1,220sqft
Condominium
Built in 1999
-- sqft lot
$673,600 Zestimate®
$557/sqft
$895/mo HOA
What's special
Spectacular viewsSpacious floor planGenerous living spacesPeaceful retreatCustom built-insRemodeled kitchenAbundant natural light
- 20 days |
- 365 |
- 8 |
Likely to sell faster than
Zillow last checked:
Listing updated:
Listed by:
Tiffany Aquino 703-868-1472,
Redfin Corporation 703-665-6665
Source: Bright MLS,MLS#: VAAX2064922
Facts & features
Interior
Bedrooms & bathrooms
- Bedrooms: 2
- Bathrooms: 2
- Full bathrooms: 2
- Main level bathrooms: 2
- Main level bedrooms: 2
Basement
- Area: 0
Heating
- Forced Air, Electric
Cooling
- Central Air, Ceiling Fan(s), Electric
Appliances
- Included: Dishwasher, Disposal, Dryer, Exhaust Fan, Ice Maker, Microwave, Oven/Range - Electric, Refrigerator, Washer, Washer/Dryer Stacked, Gas Water Heater
- Laundry: In Unit
Features
- Kitchen - Table Space, Dining Area, Primary Bath(s), Crown Molding, Elevator, Entry Level Bedroom, Upgraded Countertops, Open Floorplan
- Flooring: Ceramic Tile, Hardwood, Wood
- Windows: Window Treatments
- Has basement: No
- Has fireplace: No
Interior area
- Total structure area: 1,220
- Total interior livable area: 1,220 sqft
- Finished area above ground: 1,220
- Finished area below ground: 0
Property
Parking
- Parking features: Assigned, On Street
- Has uncovered spaces: Yes
- Details: Assigned Parking
Accessibility
- Accessibility features: Accessible Elevator Installed
Features
- Levels: One
- Stories: 1
- Pool features: Community
- Has spa: Yes
- Spa features: Bath
- Has view: Yes
- View description: Panoramic, City
Details
- Additional structures: Above Grade, Below Grade
- Parcel number: 50666190
- Zoning: CDD#1
- Special conditions: Standard
- Other equipment: Intercom
Construction
Type & style
- Home type: Condo
- Architectural style: Contemporary
- Property subtype: Condominium
- Attached to another structure: Yes
Materials
- Combination
Condition
- New construction: No
- Year built: 1999
Details
- Builder name: IDI
Utilities & green energy
- Sewer: Public Sewer
- Water: Public
- Utilities for property: Cable Available
Community & HOA
Community
- Security: 24 Hour Security, Exterior Cameras, Main Entrance Lock, Monitored, Resident Manager, Fire Sprinkler System, Smoke Detector(s), Desk in Lobby
- Condo and coop fee: $895 monthly
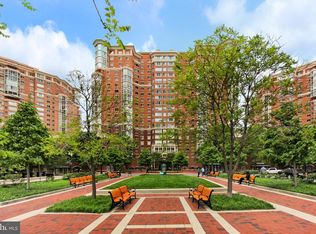
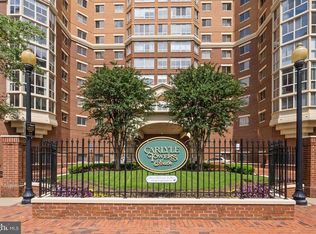
- Subdivision: Carlyle Towers
HOA
- Has HOA: No
- Amenities included: Concierge, Convenience Store, Elevator(s), Fitness Center, Meeting Room, Party Room, Pool, Putting Green, Sauna, Security, Tennis Court(s), Transportation Service, Laundry
- Services included: Common Area Maintenance, Custodial Services Maintenance, Maintenance Structure, Gas, Maintenance Grounds, Management, Insurance, Pool(s), Recreation Facility, Reserve Funds, Road Maintenance, Sewer, Snow Removal, Trash, Water, Laundry, Sauna
Location
- Region: Alexandria
Financial & listing details
- Price per square foot: $557/sqft
- Tax assessed value: $653,071
- Annual tax amount: $8,095
- Date on market: 8/7/2026
- Listing agreement: Exclusive Right To Sell
- Ownership: Condominium
Estimated market value
$673,600
$640,000 - $707,000
$3,243/mo
Price history
| Date | Event | Price |
|---|---|---|
| 8/12/2026 | Pending sale | $680,000$557/sqft |
Source:  Bright MLS #VAAX2064922 Report a problem Bright MLS #VAAX2064922 Report a problem | ||
| 8/7/2026 | Listed for sale | $680,000+20.4%$557/sqft |
Source: Bright MLS #VAAX2064922 Report a problem | ||
| 3/18/2014 | Sold | $565,000-1.7%$463/sqft |
Source: Public Record Report a problem | ||
| 6/9/2005 | Sold | $575,000$471/sqft |
Source: Public Record Report a problem | ||
Public tax history
| Year | Property taxes | Tax assessment |
|---|---|---|
| 2026 | $8,095 +9.2% | $713,218 +9.2% |
| 2025 | $7,412 +1.8% | $653,071 +1.8% |
| 2024 | $7,281 +4.1% | $641,522 +1.8% |
| 2023 | $6,993 | $629,955 |
| 2022 | $6,993 -1% | $629,955 |
| 2021 | $7,061 | $629,955 +4.8% |
| 2020 | -- | $601,377 +3.3% |
| 2019 | -- | $581,936 |
| 2018 | $4,758 -15.1% | $581,936 +4.6% |
| 2017 | $5,602 | $556,499 +3.6% |
| 2016 | $5,602 | $537,080 |
| 2015 | $5,602 +7.2% | $537,080 +7.2% |
| 2014 | $5,227 +9.4% | $501,118 +2.5% |
| 2013 | $4,779 +2.5% | $488,675 +2.5% |
| 2012 | $4,662 | $476,711 |
| 2011 | $4,662 | $476,711 |
| 2010 | $4,662 +6.9% | $476,711 -1.3% |
| 2009 | $4,360 -0.1% | $482,815 -6.6% |
| 2008 | $4,366 -2.3% | $516,728 -4% |
| 2007 | $4,470 -4.3% | $538,525 -6% |
| 2006 | $4,669 -15.8% | $572,900 +10.5% |
| 2005 | $5,548 +32.8% | $518,500 +32.8% |
| 2004 | $4,176 +11.7% | $390,300 +11.7% |
| 2003 | $3,740 +16.3% | $349,500 +16.3% |
| 2002 | $3,214 +20.7% | $300,400 +20.7% |
| 2001 | $2,662 | $248,800 |
Find assessor info on the county website
Monthly payment
Est. payment
Payment breakdown
Explore the cost of this home by adjusting the details. Changes won't be saved.Climate risks
Neighborhood: Eisenhower East
Nearby schools
GreatSchools rating
- 8/10Lyles-Crouch ElementaryGrades: PK-5Distance: 1.1 mi
- 2/10Jefferson-Houston PreK-8 SchoolGrades: PK-8Distance: 0.7 mi
- 2/10Alexandria City High SchoolGrades: 9-12Distance: 1.8 mi
Schools provided by the listing agent
- District: Alexandria City Public Schools
Source: Bright MLS. This data may not be complete. We recommend contacting the local school district to confirm school assignments for this home.
- $625,0002 bd2 ba1.2k sqft2151 Jamieson Ave UNIT 601, Alexandria, VA 22314For Sale
- $615,0002 bd2 ba1k sqft2151 Jamieson Ave UNIT 1604, Alexandria, VA 22314For Sale
- $469,0001 bd1 ba793 sqft2151 Jamieson Ave UNIT 1908, Alexandria, VA 22314For Sale
- $885,0003 bd3 ba1.6k sqft2151 Jamieson Ave UNIT 610, Alexandria, VA 22314Sold
- $398,0001 bd1 ba728 sqft2151 Jamieson Ave UNIT 903, Alexandria, VA 22314Pending
- $449,0001 bd1 ba728 sqft2151 Jamieson Ave UNIT 1803, Alexandria, VA 22314Sold
- $1,050,0003 bd3 ba1.7k sqft2151 Jamieson Ave UNIT 2109, Alexandria, VA 22314Sold
- $410,0001 bd1 ba728 sqft2151 Jamieson Ave UNIT 1503, Alexandria, VA 22314Sold
A local agent can set up tours, give advice and negotiate with sellers.
Similar homes
- $630,0002 bd2 ba1k sqftOld Town Commons, Alexandria, VA 22314For Sale

 MLS ID #VAAX2064344, Tammy Le, Redfin Corporation. Bright MLS
 - $700,0002 bd2 ba1.5k sqftMontebello, Alexandria, VA 22303For Sale
 MLS ID #VAFX2328852, Leslie J Rodriguez, Weichert, REALTORS. Bright MLS
 - $545,0002 bd2 ba946 sqftColecroft, Alexandria, VA 22314For Sale
 MLS ID #VAAX2062986, Julia Fortin, Compass. Bright MLS
 - $749,5002 bd2 ba1.5k sqft5904 Mount Eagle Dr APT 1214, Alexandria, VA 22303For Sale
 MLS ID #VAFX2332492, Greg Culbertson, RE/MAX Allegiance. Bright MLS
 - $469,0001 bd1 ba793 sqft2151 Jamieson Ave Unit 1908, Alexandria, VA 22314For SaleMLS ID #VAAX2062122, Marie Meyer, KW Metro Center. Bright MLS
- $679,0002 bd3 ba1.5k sqftThe Representative, Arlington, VA 22202For SaleMLS ID #VAAR2074946, David Lloyd, Weichert, REALTORS. Bright MLS
- $585,0002 bd3 ba1.5k sqftThe Representative, Arlington, VA 22202For SaleMLS ID #VAAR2078484, Ms. Marybeth G Fraser, KW Metro Center. Bright MLS
- $570,0002 bd2 ba1.4k sqftBarkley Condo, Arlington, VA 22204For SaleMLS ID #VAAR2077690, Ms. Marybeth G Fraser, KW Metro Center. Bright MLS
- $499,9002 bd2 ba1k sqft400 Cameron Station Blvd APT 421, Alexandria, VA 22304For SaleMLS ID #VAAX2064528, Jenny Partington, Taylor Properties. Bright MLS
- $625,0002 bd3 ba1.7k sqft157 Fleet St Unit 509, National Harbor, MD 20745For SaleMLS ID #MDPG2205962, William Close, KW Metro Center. Bright MLS
- $619,0003 bd4 ba1.7k sqftCameron Knolls, Alexandria, VA 22304For SaleMLS ID #VAAX2063596, Joseph Dao, Redfin Corporation. Bright MLS
- $710,0002 bd2 ba1.3k sqft631 D St NW APT 231, Washington, DC 20004For SaleMLS ID #DCDC2268516, Tim Savin, SAVIN Real Estate, LLC.. Bright MLS
- $535,0002 bd2 ba1.1k sqftWest Village Of Shirlington, Arlington, VA 22204For SaleMLS ID #VAAR2077090, Matias Leiva, Keller Williams Realty. Bright MLS
- $669,0002 bd3 ba1.5k sqftMclean Gardens Condominium, Washington, DC 20016For SaleMLS ID #DCDC2277484, Ben Dursch, Coldwell Banker Realty - Washington. Bright MLS
- $439,0001 bd2 ba1k sqftBella Vista Condominium, Arlington, VA 22202For SaleMLS ID #VAAR2078902, Tom Spier, Engel & Volkers Washington, DC. Bright MLS
- $665,0002 bd3 ba1.2k sqft1414 12th St N #1414B, Arlington, VA 22209For SaleMLS ID #VAAR2076482, Jeremy Browne, EXP Realty, LLC. Bright MLS
- $595,0002 bd2 ba877 sqft3830 9th St N APT 609E, Arlington, VA 22203For SaleMLS ID #VAAR2077654, Roy Kohn, Redfin Corporation. Bright MLS
- $664,9002 bd3 ba1.6k sqft2544 S Arlington Mill Dr APT D, Arlington, VA 22206For SaleMLS ID #VAAR2074710, MICHAEL MYA, CENTURY 21 New Millennium. Bright MLS
- $545,0002 bd2 ba1k sqftFairlington Arbor, Arlington, VA 22206For SaleMLS ID #VAAR2076518, Meredith Margolis, Compass. Bright MLS
- $720,0002 bd3 ba1.5k sqftWoodbury Heights Condo, Arlington, VA 22201For SaleMLS ID #VAAR2071998, John Akhavan, Realty ONE Group Capital. Bright MLS
