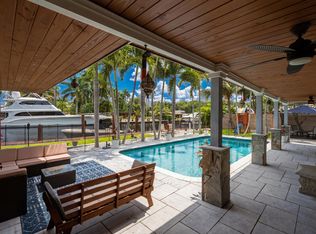
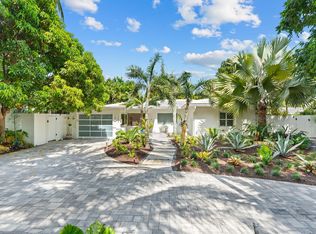
146 FT of DEEP-WATER DOCKAGE on a 16,000+ SQFT LOT at one of the widest points of Fort Lauderdale's New River. NO FIXED BRIDGES — direct ocean access. Concrete seawall and tall pilings in place. 150 AMPS to dock. Berthed multiple large vessels recently, with T-dock potential (subject to permits) to host a 100'+ yacht plus two additional vessels — marina-level capability with natural hurricane protection. 4-bedroom, 2,400 SQFT residence with a beautiful garden walkway entrance and expansive views overlooking the pool, spa and river. RARE BOTANICAL grounds include mature mango, banana, avocado and other tropical trees + a screened courtyard aviary. Located just minutes to Downtown Fort Lauderdale, Las Olas, FLL/FXE, and the beach! FIRST TIME EVER OFFERED — held by one family for decades.
Pending
$2,350,000
2151 SW 23rd Terrace, Fort Lauderdale, FL 33312
4beds
2,390sqft
Single Family Residence
Built in 1958
0.37 Acres Lot
$2,157,900 Zestimate®
$983/sqft
$-- HOA
What's special
Screened courtyard aviaryBeautiful garden walkway entranceRare botanical grounds
- 126 days
- 151
- 7
Zillow last checked:
Listing updated:
Listed by:
Muhammed Eid 954-257-3393,
The Keyes Company
Source: BeachesMLS,MLS#: B26050012 Originating MLS: BeachesMLS
Facts & features
Interior
Bedrooms & bathrooms
- Bedrooms: 4
- Bathrooms: 2
- Full bathrooms: 2
- Main level bathrooms: 2
- Main level bedrooms: 4
Heating
- Electric, Heat Pump, Zoned
Cooling
- Central Air, Ceiling Fan(s), Ductless, Heat Pump
Appliances
- Included: Cooktop, Dryer, Dishwasher, Freezer, Gas Cooktop, Gas Range, Gas Water Heater, Ice Maker, Microwave, Oven, Range, Refrigerator, Vented Exhaust Fan, Water Heater, Washer, Owned Water Heater
- Laundry: Washer Hookup, Electric Dryer Hookup, Inside, Laundry Closet, Lower Level, Laundry Room, Laundry Tub, Sink
Features
- Built-in Features, Bedroom on Main Level, Dining Area, Separate/Formal Dining Room, High Ceilings, Pantry, Split Bedrooms, Storage, Separate Shower, Walk-In Closet(s)
- Flooring: Tile
- Doors: French Doors
- Windows: Sliding, Storm Window(s), Shutters
- Has fireplace: No
Interior area
- Total structure area: 2,746
- Total interior livable area: 2,390 sqft
Video & virtual tour
Property
Parking
- Total spaces: 6
- Parking features: Driveway, Guest, Open
- Uncovered spaces: 6
Accessibility
- Accessibility features: None
Features
- Levels: One
- Stories: 1
- Entry location: Garden Entrance Way
- Patio & porch: Covered, Patio, Porch, Screened
- Exterior features: Covered Courtyard, Courtyard, Garden, Lighting, Misting System, Outdoor Living Area, Storage, Porch
- Has private pool: Yes
- Pool features: In Ground, Pool Equipment, Private, Pool/Spa Combo, Slide
- Has spa: Yes
- Spa features: In Ground
- Fencing: Chain Link,Perimeter,Privacy,See Remarks,Wood
- Has view: Yes
- View description: Marina, River, Water
- Has water view: Yes
- Water view: Marina,River,Water
- Waterfront features: Navigable Water, No Fixed Bridges, Ocean Access, River Front, River Access, Seawall
- Frontage type: Waterfront
- Frontage length: 146.00,146.00
Lot
- Size: 0.37 Acres
- Features: Cul-De-Sac, Fruit Trees, Landscaped, Oversized Lot, 1/4 to 1/2 Acre Lot, Many Trees, Sprinkler System
Details
- Additional structures: Greenhouse, Shed(s), Storage
- Parcel number: 504217240220
- Zoning: RS-8
- Special conditions: Standard
- Other equipment: Generator
Construction
Type & style
- Home type: SingleFamily
- Architectural style: Ranch
- Property subtype: Single Family Residence
Materials
- CBS (Concrete Block Structure), Block, Stucco
- Foundation: Concrete Perimeter, Slab
- Roof: Composition,Shingle
Condition
- Resale,Updated/Remodeled
- New construction: No
- Year built: 1958
Utilities & green energy
- Electric: 200+ Amp Service, Generator, Underground
- Sewer: Public Sewer
- Water: Public
- Utilities for property: Cable Available, Electricity Connected, Propane, Phone Connected, Sewer Connected, Water Connected
Community & HOA
Community
- Security: Security Gate, Security Fence
- Subdivision: FLAMINGO PARK SEC
HOA
- Has HOA: No
Location
- Region: Fort Lauderdale
Financial & listing details
- Price per square foot: $983/sqft
- Tax assessed value: $813,550
- Annual tax amount: $6,375
- Date on market: 7/8/2026
- Cumulative days on market: 71 days
- Listing terms: Cash,Conventional,1031 Exchange,FHA,Other,VA Loan
- Electric utility on property: Yes
Estimated market value
$2,157,900
$2.05M - $2.27M
$5,409/mo
Price history
| Date | Event | Price |
|---|---|---|
| 8/22/2026 | Pending sale | $2,350,000$983/sqft |
Source:  BeachesMLS #B26050012 Report a problem | ||
| 7/8/2026 | Listed for sale | $2,350,000+953.8%$983/sqft |
Source: BeachesMLS #B26050012 Report a problem | ||
| 9/18/1997 | Sold | $223,000$93/sqft |
Source: Public Record Report a problem | ||
Public tax history
| Year | Property taxes | Tax assessment |
|---|---|---|
| 2025 | $6,376 +2.9% | $350,090 +2.9% |
| 2024 | $6,198 +2.2% | $340,230 +3% |
| 2023 | $6,063 +5.5% | $330,330 +3% |
| 2022 | $5,748 +3% | $320,710 +3% |
| 2021 | $5,579 +1.9% | $311,370 +1.4% |
| 2020 | $5,475 +6.7% | $307,080 +2.3% |
| 2019 | $5,129 | $300,180 +1.9% |
| 2018 | $5,129 +5.6% | $294,590 +2.1% |
| 2017 | $4,856 +0.6% | $288,540 +2.1% |
| 2016 | $4,827 -0.7% | $282,610 +0.7% |
| 2015 | $4,861 -2.3% | $280,650 +0.8% |
| 2014 | $4,974 | $278,430 -15.3% |
| 2013 | $4,974 +4.7% | $328,660 +0.3% |
| 2012 | $4,750 +3.8% | $327,670 -16.4% |
| 2011 | $4,576 -0.4% | $392,060 +51.9% |
| 2010 | $4,595 +7.6% | $258,020 +3.7% |
| 2009 | $4,272 +0.8% | $248,920 +0.1% |
| 2008 | $4,239 -3.3% | $248,680 +3% |
| 2007 | $4,385 -7.2% | $241,440 +2.5% |
| 2006 | $4,725 | $235,560 +3% |
| 2005 | -- | $228,700 +3% |
| 2004 | $4,961 +3.9% | $222,040 +1.9% |
| 2003 | $4,776 +0.6% | $217,900 +2.4% |
| 2002 | $4,749 +1.9% | $212,800 +1.6% |
| 2001 | $4,660 +2.6% | $209,450 |
| 2000 | $4,544 | -- |
Find assessor info on the county website
Monthly payment
Est. payment
Payment breakdown
Explore the cost of this home by adjusting the details. Changes won't be saved.Climate risks
Neighborhood: 33312
Nearby schools
Schools provided by the listing agent
- Elementary: Riverland
- Middle: New River
Source: BeachesMLS. This data may not be complete. We recommend contacting the local school district to confirm school assignments for this home.
- $1,064,5003 bd3 ba1.9k sqft2150 SW 23rd Ter, Fort Lauderdale, FL 33312Off Market
- $625,0003 bd2 ba1.6k sqft2131 SW 23rd Ter, Fort Lauderdale, FL 33312Sold
- $1,005,2003 bd3 ba2.2k sqft2140 SW 23rd Ter, Fort Lauderdale, FL 33312Off Market
- $660,000-- bd-- ba-- sqft2470 SW 21st St, Fort Lauderdale, FL 33312Off Market
Similar homes
- $2,495,0004 bd3 ba2.4k sqft2587 SW 30TH Avenue, Fort Lauderdale, FL 33312For Sale
 MLS ID #B26055327, Adam J Kapit, Keller Williams Realty Profess. BeachesMLS
- $1,850,0004 bd4 ba3.2k sqft2141 SW 23RD Avenue, Fort Lauderdale, FL 33312For Sale
 MLS ID #B26060512, Rosemarie Feltham, Better Homes & Gdns RE Fla 1st. BeachesMLS
- $2,350,0003 bd4 ba2.2k sqft1500 MIDDLE RIVER Drive, Fort Lauderdale, FL 33304For Sale
 MLS ID #B26072636, Larry L Revier, TrustLarry Real Estate. BeachesMLS
- $1,750,0004 bd3 ba2.2k sqft1200 Orange Isle, Fort Lauderdale, FL 33315For Sale
 MLS ID #B26064637, Kelly Ann Huguet, Better Homes & Gdns RE Fla 1st. BeachesMLS
- $2,549,0003 bd3 ba2.1k sqft901 SE 6TH Street, Fort Lauderdale, FL 33301For SaleMLS ID #B26069674, Rachel C Buemi, Compass Florida, LLC. BeachesMLS
- $2,250,0004 bd4 ba2.9k sqft2001 Intracoastal Drive, Fort Lauderdale, FL 33305For SaleMLS ID #B26073774, Linda R Seitel, One Sotheby's International Realty. BeachesMLS
- $2,999,0003 bd3 ba2.3k sqft1630 SE 11TH Street, Fort Lauderdale, FL 33316For SaleMLS ID #B26098662, Christopher H Saia, Northwood Realty LLC. BeachesMLS
- $2,195,0005 bd4 ba2.6k sqft2614 NE 15th Street, Fort Lauderdale, FL 33304For SaleMLS ID #B26048127, Adela Philipson, Philipson Realty LLC. BeachesMLS
- $1,950,0003 bd3 ba2.7k sqft2417 SE 19th Place, Fort Lauderdale, FL 33316For SaleMLS ID #B26038554, Deborah Milbery, DeBianchi Real Estate, LLC. BeachesMLS
- $1,349,9004 bd3 ba3k sqft4406 SW 35th Avenue, Fort Lauderdale, FL 33312For SaleMLS ID #B26069514, Christina Trinh, Momentum Luxury Real Estate, LLC.. BeachesMLS
- $2,795,0004 bd3 ba2.3k sqft326 Seven Isles Drive, Fort Lauderdale, FL 33301For SaleMLS ID #F10533935, Steven A Seigel, The Agency Florida LLC. BeachesMLS
- $1,975,0003 bd3 ba2.7k sqft2314 Desota Drive, Fort Lauderdale, FL 33301For SaleMLS ID #B26070075, Michael D Gooden, LoKation. BeachesMLS
- $1,995,0004 bd4 ba2.9k sqft2601 NE 29TH Street, Fort Lauderdale, FL 33306For SaleMLS ID #B26068265, Gayle S Borden, Coldwell Banker Realty. BeachesMLS
- $1,745,0004 bd3 ba2.6k sqft2317 NE 12th Street, Fort Lauderdale, FL 33304For SaleMLS ID #B26081283, Mackenzie J Warren, Coldwell Banker Realty. BeachesMLS
- $1,500,0004 bd4 ba2.3k sqft729 NE 19TH Avenue, Fort Lauderdale, FL 33304For SaleMLS ID #B26094835, Timothy J Singer, Coldwell Banker Realty. BeachesMLS
- $2,419,0004 bd2 ba2.4k sqft7555 NW 82ND Terrace, Parkland, FL 33067For SaleMLS ID #B26076037, Brett J Waldman, Charles Rutenberg Realty FTL. BeachesMLS
- $2,499,0004 bd5 ba2.6k sqft1903 Bay Drive, Pompano Beach, FL 33062For SaleMLS ID #B26039377, Nancy A Cumella, Century 21 Hansen Realty Inc. BeachesMLS
- $2,950,0003 bd2 ba2.4k sqft325 Coconut Isle Drive, Fort Lauderdale, FL 33301For SaleMLS ID #B26028514, Matthew E Bertanzetti, Florida Luxurious Properties. BeachesMLS
- $2,395,0003 bd3 ba2.2k sqft3901 NE 23RD Terrace, Lighthouse Point, FL 33064For SaleMLS ID #B26079553, Lois L Ronan, Ronan Realty. BeachesMLS
- $1,895,0005 bd4 ba3.1k sqft400 NE 8th Avenue, Fort Lauderdale, FL 33301For SaleMLS ID #B26073425, Richard S Elliott, Compass Florida LLC. BeachesMLS
