75 ft of waterfront awaits in this four-bedroom, three-bath residence in Fort Lauderdale's Citrus Isles neighborhood. A mid-century modern home that spans 3,000 square feet, offering complete impact windows and a 2022 flat tile roof. Beautiful custom kitchen cabinetry equipped with Wolf, Bosch, and Sub-Zero appliances. Spread out with two primary suites on a split floor plan, a massive screened porch, and a two-car garage. This waterfront property presents a compelling ownership opportunity for those seeking direct ocean access without any fixed bridges and the lifestyle it affords.
For sale
$1,750,000
1200 Orange Isle, Fort Lauderdale, FL 33315
4beds
2,297sqft
Single Family Residence
Built in 1959
9,675 Square Feet Lot
$1,629,800 Zestimate®
$762/sqft
$-- HOA
What's special
Direct ocean accessTwo-car garageFour-bedroom three-bath residenceMassive screened porchBeautiful custom kitchen cabinetryComplete impact windows
- 24 days
- 809
- 30
Likely to sell faster than
Zillow last checked:
Listing updated:
Listed by:
Kelly Ann Huguet 954-547-6508,
Better Homes & Gdns RE Fla 1st,
Hardy Moore 561-452-2116,
Better Homes & Gdns RE Fla 1st
Source: BeachesMLS,MLS#: B26064637 Originating MLS: BeachesMLS
Originating MLS: BeachesMLSFacts & features
Interior
Bedrooms & bathrooms
- Bedrooms: 4
- Bathrooms: 3
- Full bathrooms: 3
- Main level bathrooms: 3
- Main level bedrooms: 4
Heating
- Central, Exhaust Fan
Cooling
- Central Air, Ceiling Fan(s)
Appliances
- Included: Cooktop, Dryer, Dishwasher, Freezer, Gas Cooktop, Disposal, Gas Range, Gas Water Heater, Ice Maker, Oven, Refrigerator, Water Heater, Washer
- Laundry: Gas Dryer Hookup, Inside, Laundry Room
Features
- Breakfast Bar, Built-in Features, Closet Cabinetry, Dining Area, Separate/Formal Dining Room, Main Level Primary, Multiple Primary Suites, Multiple En Suite Bathrooms, Other, Sitting Area in Primary, Split Bedrooms, Storage, Walk-In Closet(s)
- Flooring: Carpet, Other, Wood
- Windows: Blinds, Drapes, Skylight(s), Storm Window(s)
- Has fireplace: No
Interior area
- Total structure area: 3,074
- Total interior livable area: 2,297 sqft
Video & virtual tour
Property
Parking
- Total spaces: 6
- Parking features: Attached, Driveway, Garage, Paver Block, On Street
- Attached garage spaces: 2
- Has uncovered spaces: Yes
Accessibility
- Accessibility features: None
Features
- Levels: One
- Stories: 1
- Exterior features: Garden, Lighting, Room For Pool
- Fencing: Back Yard
- Has view: Yes
- View description: Canal, Garden, Water
- Has water view: Yes
- Water view: Canal,Water
- Waterfront features: Canal Access, Canal Front, Navigable Water, No Fixed Bridges, Ocean Access, River Access, Seawall
- Frontage type: Waterfront
- Frontage length: 75.00,75.00
Lot
- Size: 9,675 Square Feet
- Features: Oversized Lot, Many Trees, Sprinkler System, < 1/4 Acre
Details
- Parcel number: 504216340200
- Zoning: RS-8
- Special conditions: Standard
Construction
Type & style
- Home type: SingleFamily
- Architectural style: Ranch
- Property subtype: Single Family Residence
Materials
- Concrete, Stucco
- Foundation: Block, Concrete Perimeter, Slab
- Roof: Aluminum,Other,Tile
Condition
- Resale
- New construction: No
- Year built: 1959
Utilities & green energy
- Electric: 220 Volts
- Sewer: Public Sewer
- Water: Public, Well
- Utilities for property: Cable Available, Electricity Connected, Natural Gas Connected, Sewer Connected, Water Connected
Community & HOA
Community
- Features: Sidewalks
- Security: Smoke Detector(s)
- Subdivision: MRS E F MARSHALLS SUB REV PLAT
HOA
- Has HOA: No
Location
- Region: Fort Lauderdale
Financial & listing details
- Price per square foot: $762/sqft
- Tax assessed value: $1,081,490
- Annual tax amount: $5,906
- Date on market: 8/15/2026
- Cumulative days on market: 24 days
- Listing terms: Cash,Conventional,FHA,VA Loan
- Electric utility on property: Yes
- Road surface type: Paved
Estimated market value
$1,629,800
$1.55M - $1.71M
$4,014/mo
Price history
| Date | Event | Price |
|---|---|---|
| 8/15/2026 | Listed for sale | $1,750,000$762/sqft |
Source:  BeachesMLS #B26064637 Report a problem BeachesMLS #B26064637 Report a problem | ||
Public tax history
| Year | Property taxes | Tax assessment |
|---|---|---|
| 2025 | $5,906 +4.5% | $319,640 +2.9% |
| 2024 | $5,649 +2.3% | $310,640 +3% |
| 2023 | $5,522 +5.6% | $301,600 +3% |
| 2022 | $5,231 +3% | $292,820 +3% |
| 2021 | $5,077 +1.9% | $284,300 +1.4% |
| 2020 | $4,982 +7.3% | $280,380 +2.3% |
| 2019 | $4,644 | $274,080 +1.9% |
| 2018 | $4,644 +5.8% | $268,970 +2.1% |
| 2017 | $4,391 +0.7% | $263,440 +2.1% |
| 2016 | $4,363 -0.7% | $258,030 +0.7% |
| 2015 | $4,392 -1.1% | $256,240 +1.8% |
| 2014 | $4,443 | $251,830 -32.1% |
| 2013 | $4,443 +5% | $371,150 -14% |
| 2012 | $4,231 +3.9% | $431,480 +3.1% |
| 2011 | $4,074 -0.4% | $418,640 +79.4% |
| 2010 | $4,089 +7.3% | $233,370 +3.4% |
| 2009 | $3,810 +0.8% | $225,650 +0.1% |
| 2008 | $3,780 -4% | $225,430 +3% |
| 2007 | $3,937 -7.1% | $218,870 +2.5% |
| 2006 | $4,240 | $213,540 +3% |
| 2005 | -- | $207,330 +3% |
| 2004 | $4,449 +4% | $201,300 +1.9% |
| 2003 | $4,278 +0.7% | $197,550 +2.4% |
| 2002 | $4,251 +1.9% | $192,920 +1.6% |
| 2001 | $4,170 +2.6% | $189,890 |
| 2000 | $4,064 | -- |
Find assessor info on the county website
Monthly payment
Est. payment
Payment breakdown
Explore the cost of this home by adjusting the details. Changes won't be saved.Climate risks
Neighborhood: River Oaks
Nearby schools
Schools provided by the listing agent
- Elementary: Croissant Park
- Middle: New River
- High: Stranahan
Source: BeachesMLS. This data may not be complete. We recommend contacting the local school district to confirm school assignments for this home.
- $1,632,0002 bd2 ba1.5k sqft1204 Orange Isle, Fort Lauderdale, FL 33315Off Market
- $1,023,4003 bd3 ba1.8k sqft1116 Orange Isle, Fort Lauderdale, FL 33315Off Market
- $1,167,5002 bd2 ba1.8k sqft1208 Orange Isle, Fort Lauderdale, FL 33315Off Market
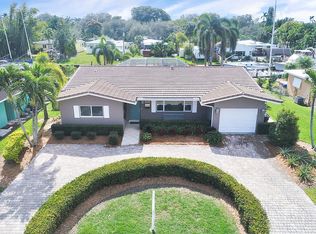
- $1,244,4003 bd2 ba2.5k sqft1112 Orange Isle, Fort Lauderdale, FL 33315Off Market
Similar homes
- $1,749,9994 bd3 ba2.1k sqft1935 SE 25th Avenue, Fort Lauderdale, FL 33316For Sale
 MLS ID #B26014891, Cameron Roth, Coldwell Banker. BeachesMLS
 - $1,895,0005 bd4 ba3.1k sqft400 NE 8th Avenue, Fort Lauderdale, FL 33301For Sale
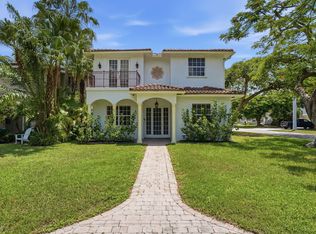 MLS ID #B26073425, Richard S Elliott, Compass Florida LLC. BeachesMLS
 - $1,275,0004 bd4 ba2.8k sqft1421 SW 20th Court, Fort Lauderdale, FL 33315For Sale
 MLS ID #B26018609, Samantha Seymour, LoKation. BeachesMLS
 - $2,100,0003 bd3 ba2.7k sqft2417 SE 19th Place, Fort Lauderdale, FL 33316For Sale
 MLS ID #B26038554, Deborah Milbery, DeBianchi Real Estate, LLC. BeachesMLS
 - $990,0003 bd3 ba2k sqft2130 SW 27TH Terrace, Fort Lauderdale, FL 33312For SaleMLS ID #B26062954, Paul Joseph Dono, Compass Florida LLC. BeachesMLS
- $1,525,0004 bd3 ba2.3k sqft11 Tam O'shanter Lane, Fort Lauderdale, FL 33308For SaleMLS ID #B26048584, Karen Polivka P.A., Charles Rutenberg Realty FTL. BeachesMLS
- $1,699,0003 bd3 ba1.8k sqft1508 NE 30th Court, Oakland Park, FL 33334For SaleMLS ID #B26044791, Joseph B Bermingham, LoKation. BeachesMLS
- $1,375,0005 bd3 ba2.3k sqft3315 NE 42nd Court, Fort Lauderdale, FL 33308For SaleMLS ID #B26061643, Ronald Lennen, Compass Florida, LLC. BeachesMLS
- $1,379,0003 bd2 ba1.6k sqft1929 S Ocean Drive, Fort Lauderdale, FL 33316For SaleMLS ID #B26056835, Wm Mobley McClellan, Fisher McClellan Real Estate. BeachesMLS
- $939,9004 bd3 ba2.3k sqft5720 SW 7th Street, Plantation, FL 33317For SaleMLS ID #B26050744, Jason A Swartzwelder, United Realty Group Inc. BeachesMLS
- $2,199,0003 bd3 ba1.9k sqft1948 NE 7TH Terrace, Wilton Manors, FL 33305For SaleMLS ID #B26060861, Andrew F Gerstman, Fosters Realty. BeachesMLS
- $1,595,0003 bd3 ba2.2k sqft5570 NE 26th Avenue, Fort Lauderdale, FL 33308For SaleMLS ID #B26047567, Julie Jones, Douglas Elliman. BeachesMLS
- $899,9002 bd2 ba1.8k sqft2873 Riverland Road, Fort Lauderdale, FL 33312For SaleMLS ID #B26033880, William L Sohl, Compass Florida, LLC. BeachesMLS
- $1,649,0004 bd3 ba2.1k sqft3206 LEIGH Road, Pompano Beach, FL 33062For SaleMLS ID #B26061480, Marissa J Albertine, Mari Juliette Real Estate. BeachesMLS
- $1,275,0005 bd3 ba2.2k sqft4800 NE 26TH Avenue, Fort Lauderdale, FL 33308For SaleMLS ID #B26068692, John R O'Flaherty, Compass Florida, LLC. BeachesMLS
- $1,250,0004 bd4 ba2.6k sqft2756 NE 35th Street, Fort Lauderdale, FL 33306For SaleMLS ID #B26057048, Linda S Hoyt, One Sotheby's Int'l Realty. BeachesMLS
- $1,089,9993 bd2 ba1.4k sqft1743 NE 27TH Street, Wilton Manors, FL 33334For SaleMLS ID #B26070684, JoAnna Murphy Zarbatany, LoKation. BeachesMLS
- $1,395,0004 bd2 ba2.5k sqft5101 N 36th Court, Hollywood, FL 33021For SaleMLS ID #B26025459, Alissa Rachel Kashani, The Newman Group, LLC. BeachesMLS
- $1,575,0003 bd2 ba2.2k sqft1755 E Terra Mar Drive, Lauderdale By The Sea, FL 33062For SaleMLS ID #B26034360, Diana G Tello-Campozano, DJ Realty Plus LLC. BeachesMLS
- $1,500,0004 bd4 ba2.6k sqft5700 SW 196th Lane, Southwest Ranches, FL 33332For SaleMLS ID #B26042021, Sara Church, United Realty Group Inc.. BeachesMLS
