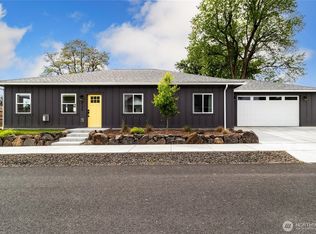
One-level easy living in this new construction home, ideally located near Murr Park Walking Trail and convenient access to WA-HI. Thoughtfully built with efficient heating and cooling for year-round comfort and lower utility costs. Enjoy a private backyard setting that offers space to relax, entertain, or unwind in peace while taking in beautiful sunset views. Modern, low-maintenance living in a highly convenient location.
Pending
Listed by: Walla Walla Sothebys Intl Rlty • Kim Payette
Price cut: $50K (7/11)
$499,000
2152 Solara Lane, Walla Walla, WA 99362
3beds
1,502sqft
Single Family Residence
Built in 2026
7,196 Square Feet Lot
$-- Zestimate®
$332/sqft
$-- HOA
What's special
Modern low-maintenance livingBeautiful sunset viewsPrivate backyard settingOne-level easy living
- --
- on Zillow
- 180
- views
- 7
- saves
Zillow last checked:
Listing updated:
Listed by:
Kim Payette,
Walla Walla Sothebys Intl Rlty
Source: NWMLS as distributed by MLS GRID,MLS#: 2526992
Facts & features
Interior
Bedrooms & bathrooms
- Bedrooms: 3
- Bathrooms: 2
- Full bathrooms: 2
- Main level bathrooms: 2
- Main level bedrooms: 3
Primary bedroom
- Level: Main
Bedroom
- Level: Main
Bedroom
- Level: Main
Bathroom full
- Level: Main
Bathroom full
- Level: Main
Den office
- Level: Main
Dining room
- Level: Main
Entry hall
- Level: Main
Kitchen with eating space
- Level: Main
Living room
- Level: Main
Heating
- Fireplace, Ductless, Heat Pump, Electric, Natural Gas
Cooling
- Ductless, Heat Pump
Appliances
- Included: Dishwasher, Microwave, Refrigerator, Stove(s)/Range(s), Dishwasher(s), Microwave(s), Refrigerator(s), Water Heater: Tankless, Water Heater Location: Garage
Features
- Bath Off Primary, Dining Room
- Flooring: Hardwood
- Windows: Skylight(s)
- Basement: None
- Number of fireplaces: 1
- Fireplace features: Gas, Main Level: 1, Fireplace
Interior area
- Total structure area: 1,502
- Total interior livable area: 1,502 sqft
Video & virtual tour
Property
Parking
- Total spaces: 4
- Parking features: Attached Garage
- Has attached garage: Yes
- Covered spaces: 2
- Uncovered spaces: 2
Features
- Levels: One
- Stories: 1
- Entry location: Main
- Patio & porch: Bath Off Primary, Dining Room, Fireplace, Skylight(s), Sprinkler System, Vaulted Ceiling(s), Walk-In Closet(s), Water Heater
Lot
- Size: 7,196 Square Feet
- Features: Cul-De-Sac, Curbs, Paved, Sidewalk, Fenced-Partially, Sprinkler System
- Topography: Level
Details
- Parcel number: 360733510193
- Zoning: RES
- Zoning description: Jurisdiction: City
- Special conditions: Standard
Construction
Type & style
- Home type: SingleFamily
- Architectural style: 1 Story
- Property subtype: Single Family Residence
Materials
- Cement Planked, Wood Siding, Cement Plank
- Foundation: Poured Concrete
- Roof: Composition
Condition
- New construction: Yes
- Year built: 2026
Details
- Builder name: Thonney Construction
Utilities & green energy
- Electric: Company: Pacific Power
- Sewer: Sewer Connected, Company: City of Walla Walla
- Water: Public, Company: City of Walla Walla
Community & HOA
Community
- Features: CCRs
- Subdivision: Walla Walla
Location
- Region: Walla Walla
Financial & listing details
- Price per square foot: $332/sqft
- Tax assessed value: $125,000
- Annual tax amount: $610
- Date on market: 5/21/2026
- Listing terms: Conventional,FHA,USDA Loan,VA Loan
- Inclusions: Dishwasher(s), Microwave(s), Refrigerator(s), Stove(s)/Range(s)
Estimated market value
Not available
Estimated sales range
Not available
Not available
Price history
| Date | Event | Price |
|---|---|---|
| 9/15/2026 | Pending sale | $499,000$332/sqft |
Source:  NWMLS as distributed by MLS GRID #2526992 Report a problem NWMLS as distributed by MLS GRID #2526992 Report a problem | ||
| 7/11/2026 | Price change | $499,000-9.1%$332/sqft |
Source: NWMLS as distributed by MLS GRID #2526992 Report a problem | ||
| 6/3/2026 | Listed for sale | $549,000$366/sqft |
Source: NWMLS as distributed by MLS GRID #2526992 Report a problem | ||
| 5/28/2026 | Pending sale | $549,000$366/sqft |
Source: NWMLS as distributed by MLS GRID #2526992 Report a problem | ||
| 5/21/2026 | Listed for sale | $549,000$366/sqft |
Source: NWMLS as distributed by MLS GRID #2526992 Report a problem | ||
Public tax history
| Year | Property taxes | Tax assessment |
|---|---|---|
| 2025 | -- | $125,000 +73.7% |
| 2024 | $713 +11.8% | $71,980 |
| 2023 | $638 | $71,980 |
Find assessor info on the county website
Monthly payment
Est. payment
Payment breakdown
Explore the cost of this home by adjusting the details. Changes won't be saved.Climate risks
Neighborhood: 99362

Similar homes
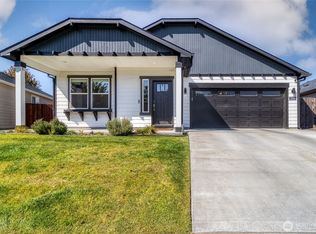
- $465,0003 bd2 ba1.5k sqft2220 Leonard Drive, Walla Walla, WA 99362Active
 MLS ID #2582576, Allison Stensrude. NWMLS as distributed by MLS GRID
 - $559,0003 bd3 ba1.9k sqft860 Fern Court, Walla Walla, WA 99362Active
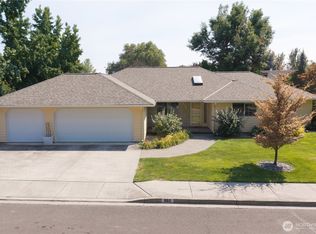 MLS ID #2568917, Anne Swant. NWMLS as distributed by MLS GRID
 - $525,0003 bd2 ba2k sqft730 Wheatland Street, Walla Walla, WA 99362Active
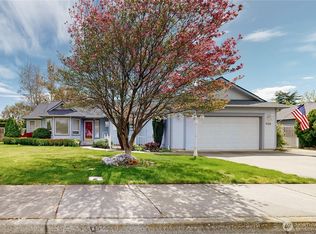 MLS ID #2509548, Travis Watts. NWMLS as distributed by MLS GRID
 - $525,0003 bd2 ba1.7k sqft714 Liberty Place, Walla Walla, WA 99362Active
 MLS ID #2533732, Travis Watts. NWMLS as distributed by MLS GRID
