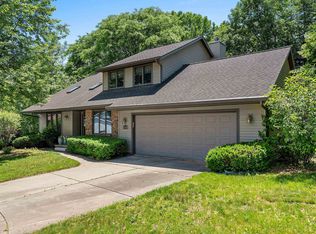
Welcome home to this beautifully maintained 1 owner home. 4 BR, 1.5 BA. 2 car garage with attached heated workshop for hobbies or extra storage. Enjoy relaxing in the bright sunroom overlooking the gorgeous backyard complete with paver patio, raised garden & decorative curbing. Fully applianced kitchen, living room enhanced with a new gas fireplace with built-in cabinets. All closets have built-in shelves for organizing. Tons of room to entertain with spacious lower level family room. Many updates with new windows in 2024, custom blinds, leaf guards, workshop roof 2024, water heater 2017, furnace-A/C 2010, house roof 2009. Pride of ownership shines throughout this beautiful home in a wonderful neighborhood.
Pending
$399,900
2152 Woodcrest Dr, Green Bay, WI 54304
4beds
2,585sqft
Single Family Residence
Built in 1986
10,018 Square Feet Lot
$408,900 Zestimate®
$155/sqft
$-- HOA
What's special
Custom blindsFully applianced kitchen
- 56 days |
- 396 |
- 15 |
Zillow last checked:
Listing updated:
Listed by:
Katye M Charlier PREF:920-366-9858,
Keller Williams Green Bay
Source: RANW as distributed by MLS GRID,MLS#: 50326071
Facts & features
Interior
Bedrooms & bathrooms
- Bedrooms: 4
- Bathrooms: 2
- Full bathrooms: 1
- 1/2 bathrooms: 1
Bedroom 1
- Level: Upper
- Dimensions: 15x11
Bedroom 2
- Level: Upper
- Dimensions: 11x13
Bedroom 3
- Level: Upper
- Dimensions: 10x12
Bedroom 4
- Level: Upper
- Dimensions: 8x10
Dining room
- Level: Main
- Dimensions: 13x11
Family room
- Level: Lower
- Dimensions: 26x20
Kitchen
- Level: Main
- Dimensions: 10x11
Living room
- Level: Main
- Dimensions: 22x12
Other
- Description: 4 Season Room
- Level: Main
- Dimensions: 13x17
Other
- Description: Other
- Level: Main
- Dimensions: 23x19
Heating
- Forced Air
Cooling
- Forced Air, Central Air
Appliances
- Included: Dishwasher, Microwave, Refrigerator, Washer
Features
- At Least 1 Bathtub
- Basement: Crawl Space,Full,Partial Fin. Contiguous
- Number of fireplaces: 1
- Fireplace features: One, Gas
Interior area
- Total interior livable area: 2,585 sqft
- Finished area above ground: 1,980
- Finished area below ground: 605
Property
Parking
- Total spaces: 2
- Parking features: Attached
- Attached garage spaces: 2
Accessibility
- Accessibility features: Level Drive, Level Lot, Not Applicable
Features
- Patio & porch: Patio
Lot
- Size: 10,018 Square Feet
Details
- Parcel number: 6H3273
- Zoning: Residential
Construction
Type & style
- Home type: SingleFamily
- Architectural style: Colonial
- Property subtype: Single Family Residence
Materials
- Vinyl Siding
- Foundation: Poured Concrete
Condition
- New construction: No
- Year built: 1986
Utilities & green energy
- Sewer: Public Sewer
- Water: Public
Community & HOA
Location
- Region: Green Bay
Financial & listing details
- Price per square foot: $155/sqft
- Tax assessed value: $328,200
- Annual tax amount: $5,194
- Date on market: 5/26/2026
- Inclusions: All Kitchen Appliances, Washer, Dryer, TV & Mount in Sunroom, Piano, Workshop Heater, Ring Doorbell & Porch Swing
- Exclusions: 2 Shelf Units by Washer & Dryer, Bookshelf in Small Bedroom & Sellers Personal Property
Estimated market value
$408,900
$388,000 - $429,000
$2,493/mo
Price history
| Date | Event | Price |
|---|---|---|
| 7/19/2026 | Pending sale | $399,900$155/sqft |
Source: RANW as distributed by MLS GRID #50326071 Report a problem | ||
| 5/27/2026 | Contingent | $399,900$155/sqft |
Source:  WIREX MLS #50326071 Report a problem WIREX MLS #50326071 Report a problem | ||
| 5/26/2026 | Listed for sale | $399,900$155/sqft |
Source: RANW as distributed by MLS GRID #50326071 Report a problem | ||
Public tax history
| Year | Property taxes | Tax assessment |
|---|---|---|
| 2024 | $5,712 +3.6% | $262,000 |
| 2023 | $5,513 +5.1% | $262,000 |
| 2022 | $5,247 +8.1% | $262,000 +43.7% |
| 2021 | $4,856 +0.7% | $182,300 |
| 2020 | $4,823 +2.1% | $182,300 |
| 2019 | $4,726 +12.7% | $182,300 |
| 2018 | $4,193 +2.6% | $182,300 |
| 2017 | $4,085 +1.3% | $182,300 |
| 2016 | $4,032 +0.9% | $182,300 |
| 2015 | $3,997 +3.9% | $182,300 |
| 2014 | $3,848 | $182,300 |
Find assessor info on the county website
Monthly payment
Est. payment
Payment breakdown
Explore the cost of this home by adjusting the details. Changes won't be saved.Climate risks
Neighborhood: 54304
Nearby schools
GreatSchools rating
- 2/10King Elementary SchoolGrades: PK-5Distance: 1 mi
- 6/10Lombardi Middle SchoolGrades: 6-8Distance: 0.9 mi
- 4/10Southwest High SchoolGrades: 9-12Distance: 1.2 mi
- $383,400-- bd-- ba-- sqft2146 Woodcrest Dr, Green Bay, WI 54304Off Market
- $364,800-- bd-- ba-- sqft2160 Woodcrest Dr, Green Bay, WI 54304Off Market
- $385,400-- bd-- ba-- sqft2153 Crestwood Springs Dr, Green Bay, WI 54304Off Market
- $399,700-- bd-- ba-- sqft2149 Crestwood Springs Dr, Green Bay, WI 54304Off Market
- $408,5003 bd4 ba1.8k sqft2161 Crestwood Springs Dr, Green Bay, WI 54304Off Market
- $351,000-- bd-- ba-- sqft2140 Woodcrest Dr, Green Bay, WI 54304Off Market
- $367,200-- bd-- ba-- sqft2151 Woodcrest Dr, Green Bay, WI 54304Off Market
- $344,500-- bd-- ba-- sqft2168 Woodcrest Dr, Green Bay, WI 54304Off Market
A local agent can set up tours, give advice and negotiate with sellers.
A local lender can help you make sure your offer is ready when you are.
Similar homes
- $462,0003 bd3 ba2.5k sqft2641 Poplar Springs Cir, Green Bay, WI 54304For Sale
 MLS ID #50328288, Dean A Valentine. RANW as distributed by MLS GRID
 - $350,0003 bd2 ba2k sqft2565 Hazelwood Ln, Green Bay, WI 54304For Sale
 MLS ID #50327798, Dawn M Quait. RANW as distributed by MLS GRID
 - $389,9003 bd2 ba1.7k sqft2254 Ledvina Cir, Green Bay, WI 54313For Sale
 MLS ID #50326378, Israel R Rivera. RANW as distributed by MLS GRID
 - $372,9003 bd3 ba2.6k sqft2035 S Point Rd, Green Bay, WI 54313For Sale
 MLS ID #50327987, Laura A Rabas. RANW as distributed by MLS GRID
 - $379,9004 bd2 ba1.9k sqft1082 Kenwood St, Green Bay, WI 54304For SaleMLS ID #50327054, Kathy Hirsch. RANW as distributed by MLS GRID
- $324,9004 bd2 ba2.3k sqft2136 9th St, Green Bay, WI 54304For SaleMLS ID #50328772, Dave M Forehand. RANW as distributed by MLS GRID
- $359,9005 bd2 ba2.4k sqft2400 S Ridge Rd, Green Bay, WI 54304For SaleMLS ID #50327640, Patti L Bemowski. RANW as distributed by MLS GRID
- $355,0004 bd2 ba2k sqft1827 Cormier Rd, Green Bay, WI 54313For SaleMLS ID #50328831, Bill C Dierks. RANW as distributed by MLS GRID
- $399,9005 bd3 ba2.5k sqft1354 Camelot Ct, Oneida, WI 54155For SaleMLS ID #50327415, Jill M Dickson-Kesler. RANW as distributed by MLS GRID
- $409,9003 bd2 ba2.5k sqft2316 Maddy Ct, Green Bay, WI 54303For SaleMLS ID #50326574, Christine M Degen. RANW as distributed by MLS GRID
- $399,9003 bd3 ba2.3k sqft2542 Riverview Dr, Green Bay, WI 54313For SaleMLS ID #50327241, Jamie L Mursau. RANW as distributed by MLS GRID
- $319,9004 bd2 ba2.1k sqft1602 Bruce Ln, Green Bay, WI 54313For SaleMLS ID #50327702, Josh T Karl. RANW as distributed by MLS GRID
- $349,9003 bd3 ba2.6k sqft516 E Eagle Ter, Green Bay, WI 54313For SaleMLS ID #50327649, Elizabeth A Swanson. RANW as distributed by MLS GRID
- $399,9003 bd3 ba2k sqft161 Saint Marys Blvd, Green Bay, WI 54301For SaleMLS ID #50327282, Terri A Balistriere. RANW as distributed by MLS GRID
- $359,9003 bd3 ba1.8k sqft1593 Lindale Ln, Green Bay, WI 54313For SaleMLS ID #50327850, Charity L Bayer. RANW as distributed by MLS GRID
- $445,0004 bd3 ba2.4k sqft2920 Thunderbyrd Trl, Green Bay, WI 54313For SaleMLS ID #50327904, Steven D Arendt. RANW as distributed by MLS GRID
- $429,9004 bd2 ba1.9k sqft3093 Glendale Ave, Green Bay, WI 54313For SaleMLS ID #50326402, Jeff J Deacon. RANW as distributed by MLS GRID
- $364,9003 bd3 ba2.2k sqft1341 Hannah St, Green Bay, WI 54303For SaleMLS ID #50327989, Teresa A McGlin. RANW as distributed by MLS GRID
- $414,9004 bd3 ba2.3k sqft752 Killarny Trl, De Pere, WI 54115For SaleMLS ID #50329222, Ross G Kroll. RANW as distributed by MLS GRID
- $449,9003 bd2 ba1.9k sqft2758 Otto Ct, Green Bay, WI 54313For SaleMLS ID #50328012, Jean M Bergner. RANW as distributed by MLS GRID
