Welcome to Idyllwilde,one of Parker’s most soughtafter neighborhoods. This beautifully maintained 4-bedroom, 4-bath home offers the perfect balance of thoughtful design, comfort, and Colorado living. Step inside to an open-concept floor plan filled with natural light from expansive windows. The gourmet kitchen is both functional and inviting, featuring granite countertops, stainless steel appliances with a gas range, a spacious center island, and abundant cabinetry — ideal for everyday living and entertaining. The primary suite provides a private retreat with a generous walk-in closet and a spa-inspired en-suite bath complete with dual vanities, a soaking tub, and separate shower. The additional bedrooms are well-sized, offering flexibility for family, guests, or a dedicated home office. The finished walk-out basement adds exceptional versatility, featuring a beautifully designed efficiency-style mother-in-law suite complete with a kitchenette including refrigerator, dishwasher, and microwave, a custom hideaway Murphy bed, and a private ¾ bath — ideal for multi-generational living or extended guests. In addition, there is a separate enclosed room that can easily function as a storage area, home gym, or private office, offering even more flexibility to fit a variety of needs. Outdoor living is just as impressive, featuring a concrete patio, professionally landscaped backyard, and a large upper deck with a lighted awning — ideal for dining, relaxing, and enjoying Colorado’s sunshine. A 3-car tandem garage provides ample parking and storage. Residents of Idyllwilde enjoy access to exceptional amenities including a clubhouse, pool, fitness center, and scenic walking trails, all conveniently located near top-rated schools, parks, shopping, and major commuter routes. The home also includes fully paid-off solar panels, providing energy efficiency and long-term savings for the next owner. This home truly offers space, functionality, and lifestyle in one exceptional setting.
Sold for $712,000
$712,000
21523 E Stroll Avenue, Parker, CO 80138
4beds
3,533sqft
Single Family Residence
Built in 2010
6,229 Square Feet Lot
$709,400 Zestimate®
$202/sqft
$3,670 Estimated rent
Home value
$709,400
$674,000 - $745,000
$3,670/mo
Zestimate® history
Owner options
List your home for rent
$3,670/mo
Rent Zestimate®
Find your next renter with Zillow Rental Manager. Plus, with online applications, you can quickly screen prospective tenants – for free.
$3,670/mo
Rent Zestimate®
Refinance and save
$3,516/mo
Est. payment
Refinancing to a lower rate could help reduce your monthly payments and save thousands over the life of the loan.
$3,516/mo
Est. payment
Explore your selling options
Work with a Zillow partner agent
Leverage their expertise and Zillow's premium Showcase listings to get your home seen by more buyers.
Get startedList with your own agent
Get your home in front of millions of buyers by listing it on Zillow.
Learn how to do itSell it yourself
Take full control of how buyers see your home on Zillow by listing For Sale by Owner (FSBO).
List your homeWhat's special
Efficiency-style mother-in-law suiteProfessionally landscaped backyardCustom hideaway murphy bedGranite countertopsFinished walk-out basementAbundant cabinetrySoaking tub
Zillow last checked:
Listing updated:
Listed by:
Jason Edwards 720-446-6924 Jedwards@den100.com,
The Denver 100 LLC
Bought with:
Ricardo Pages, 100091701
Compass - Denver
Source: REcolorado as distributed by MLS GRID,MLS#: 2066074
Facts & features
Interior
Bedrooms & bathrooms
- Bedrooms: 4
- Bathrooms: 4
- Full bathrooms: 1
- 3/4 bathrooms: 3
- Main level bathrooms: 3
- Main level bedrooms: 2
Bedroom
- Description: Also Could Be An Office
- Features: Primary Suite
- Level: Main
Bedroom
- Description: Mountain Views In This Room
- Features: Primary Suite
- Level: Upper
Bedroom
- Level: Upper
Bedroom
- Description: Has A Private Bathroom
- Level: Main
Bathroom
- Description: Eight Next To Bedroom/Office
- Level: Main
Bathroom
- Description: In Primary
- Level: Upper
Bathroom
- Level: Main
Bathroom
- Level: Main
Bonus room
- Description: Could Be A Workout/ Office Or Storage
- Level: Basement
Dining room
- Level: Main
Family room
- Level: Main
Great room
- Description: With A Murphy Bedroom
- Level: Basement
Kitchen
- Level: Main
Kitchen
- Description: With Dishwasher/Microwave/Fridge And Sink
- Level: Basement
Laundry
- Level: Main
Loft
- Level: Main
Heating
- Electric, Forced Air, Hot Water
Cooling
- Central Air
Appliances
- Included: Convection Oven, Cooktop, Dishwasher, Disposal, Dryer, Gas Water Heater, Microwave, Oven, Range, Range Hood, Refrigerator, Self Cleaning Oven, Washer
Features
- Granite Counters
- Basement: Bath/Stubbed,Crawl Space,Exterior Entry,Finished,Walk-Out Access
- Has fireplace: Yes
- Fireplace features: Basement, Family Room
Interior area
- Total structure area: 3,533
- Total interior livable area: 3,533 sqft
- Finished area above ground: 2,601
- Finished area below ground: 601
Property
Parking
- Total spaces: 3
- Parking features: Concrete, Floor Coating, Tandem
- Attached garage spaces: 3
Features
- Levels: Three Or More
- Patio & porch: Covered, Deck, Front Porch
- Fencing: Partial
- Has view: Yes
- View description: Mountain(s)
Lot
- Size: 6,229 Square Feet
- Features: Landscaped, Sprinklers In Front, Sprinklers In Rear
Details
- Parcel number: R0464889
- Special conditions: Standard
Construction
Type & style
- Home type: SingleFamily
- Property subtype: Single Family Residence
Materials
- Cement Siding
Condition
- Year built: 2010
Utilities & green energy
- Electric: 110V, 220 Volts, 220 Volts in Garage
- Sewer: Public Sewer
- Water: Public
- Utilities for property: Natural Gas Available
Community & HOA
Community
- Security: Carbon Monoxide Detector(s), Smoke Detector(s), Video Doorbell
- Subdivision: Idyllwilde/Reata North
HOA
- Has HOA: Yes
- Amenities included: Clubhouse, Fitness Center, Pool
- Services included: Insurance, Maintenance Grounds, Recycling, Trash
- HOA fee: $138 monthly
- HOA name: Advance HOA Management
- HOA phone: 303-482-2213
Location
- Region: Parker
Financial & listing details
- Price per square foot: $202/sqft
- Tax assessed value: $749,470
- Annual tax amount: $4,462
- Date on market: 3/4/2026
- Listing terms: Cash,Conventional,FHA,Other,VA Loan
- Exclusions: Sellers Personal Property And The Freezer In The Garage
- Ownership: Individual
- Electric utility on property: Yes
- Road surface type: Paved
Price history
| Date | Event | Price |
|---|---|---|
| 4/17/2026 | Sold | $712,000+1.7%$202/sqft |
Source:  REcolorado as distributed by MLS GRID #2066074 Report a problem REcolorado as distributed by MLS GRID #2066074 Report a problem | ||
| 3/9/2026 | Pending sale | $700,000$198/sqft |
Source: REcolorado as distributed by MLS GRID #2066074 Report a problem | ||
| 3/4/2026 | Listed for sale | $700,000+102.8%$198/sqft |
Source: REcolorado as distributed by MLS GRID #2066074 Report a problem | ||
| 10/26/2010 | Sold | $345,220$98/sqft |
Source: Public Record Report a problem | ||
Public tax history
| Year | Property taxes | Tax assessment |
|---|---|---|
| 2025 | $4,439 -1% | $46,840 -14.4% |
| 2024 | $4,485 +37.7% | $54,740 -1% |
| 2023 | $3,257 -6.6% | $55,270 +41.5% |
| 2022 | $3,487 | $39,050 -2.8% |
| 2021 | -- | $40,180 +6.3% |
| 2020 | $4,140 +3.2% | $37,800 |
| 2019 | $4,013 0% | $37,800 +9.6% |
| 2018 | $4,013 +5% | $34,480 |
| 2017 | $3,820 -10.8% | $34,480 -2.3% |
| 2016 | $4,284 -1.3% | $35,290 |
| 2015 | $4,340 +17.2% | $35,290 +27.4% |
| 2014 | $3,702 | $27,690 |
| 2013 | -- | $27,690 -4.3% |
| 2012 | -- | $28,930 |
| 2011 | -- | $28,930 +1346.5% |
| 2006 | $761 | $2,000 |
Find assessor info on the county website
Neighborhood: Reata North
Nearby homes
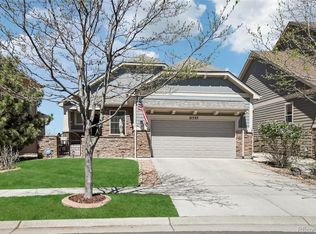
- $720,0003 bd3 ba2.8k sqft21537 E Stroll Ave, Parker, CO 80138Sold
- $542,0003 bd3 ba2.3k sqft21528 E Stroll Ave, Parker, CO 80138Sold

- $583,7003 bd3 ba2.1k sqft21516 E Stroll Ave, Parker, CO 80138Off Market
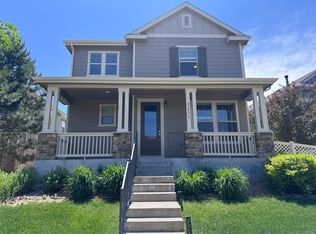
- $520,2002 bd3 ba2k sqft21540 E Stroll Ave, Parker, CO 80138Off Market
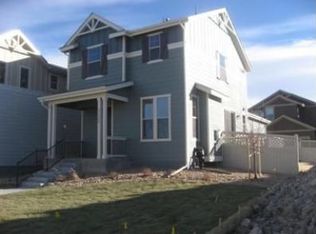
- $562,5003 bd3 ba2.2k sqft21504 E Stroll Ave, Parker, CO 80138Off Market
- $626,3004 bd3 ba3.5k sqft21554 E Stroll Ave, Parker, CO 80138Off Market
- $620,0002 bd3 ba3.1k sqft21563 E Tallkid Ave, Parker, CO 80138Sold
- $715,9003 bd3 ba2.1k sqft21551 E Tallkid Ave, Parker, CO 80138Off Market
Nearby schools
GreatSchools rating
- 7/10Pioneer Elementary SchoolGrades: PK-5Distance: 1.2 mi
- 5/10Cimarron Middle SchoolGrades: 6-8Distance: 0.8 mi
- 7/10Legend High SchoolGrades: 9-12Distance: 0.7 mi
Schools provided by the listing agent
- Elementary: Iron Horse
- Middle: Cimarron
- High: Legend
- District: Douglas RE-1
Source: REcolorado as distributed by MLS GRID. This data may not be complete. We recommend contacting the local school district to confirm school assignments for this home.
Get a cash offer in 3 minutes
Find out how much your home could sell for in as little as 3 minutes with a no-obligation cash offer.
Estimated market value
$709,400
Get a cash offer in 3 minutes
Find out how much your home could sell for in as little as 3 minutes with a no-obligation cash offer.
Estimated market value
$709,400
- Colorado
- Douglas County
- Parker
- 80138
- Reata North
- 21523 E Stroll Avenue
Nearby cities
Nearby neighborhoods
Nearby zip codes
Other Parker Topics
