Welcome home! The rare but perfect RANCH STYLE home you've been looking for! A real MUST-SEE! Custom features grab you the minute you pull up to this one; a Tuscan inspired courtyard at the front of the home tempts you to grab your morning coffee and sit in the privacy and sunshine! Step inside for clean and function, everything you need on the main level here but with a finished basement just in case! Large gourmet kitchen is warm and inviting with granite counters, maple cabinets and newer slate appliances that all stay. The dining area is large and leads to the back deck, perfect for summer evenings! Cozy living room with the focal point being the gorgeous fireplace. Huge main floor primary bedroom will wow even the pickiest of home buyers; updated private bathroom and a dream closet. ClosetsByDesign did a great job in all of the walk-ins in this home. Office on the main level comes with the Murphy Bed already built-in for short term guests. The main floor rounds out with a half bathroom and laundry room with nook closet. Step downstairs to a stunning basement with two large bedrooms and the best family room complete with a barn door for privacy. The basement doesn't feel like a basement; light and bright with lush carpet and useful floorplan. Great garage with included storage and built-ins. Very nice backyard and everything is set-up for a dog even though these Sellers don't have any pets. Smoke free home and let me tell you- MRS Clean lives here! Nothing left but move right in; newer roof, newer deck, newer hot water heater, new windows, new interior paint and bathroom updates just recently. If you are looking for a charming rancher that is move-in ready look no further. This popular area has a pool, lots of parks and trails, a club house and even a Fika Coffee shop all within walking distance and terrific location for school age kiddos to Cimmaron and Legend. The street is quiet and the neighborhood is terrific.
Sold for $720,000
$720,000
21537 E Stroll Avenue, Parker, CO 80138
3beds
2,874sqft
Single Family Residence
Built in 2011
5,227 Square Feet Lot
$710,900 Zestimate®
$251/sqft
$3,460 Estimated rent
Home value
$710,900
$675,000 - $746,000
$3,460/mo
Zestimate® history
Owner options
List your home for rent
$3,460/mo
Rent Zestimate®
Find your next renter with Zillow Rental Manager. Plus, with online applications, you can quickly screen prospective tenants – for free.
$3,460/mo
Rent Zestimate®
Refinance and save
$4,355/mo
Est. payment
Refinancing to a lower rate could help reduce your monthly payments and save thousands over the life of the loan.
$4,355/mo
Est. payment
Explore your selling options
Work with a Zillow partner agent
Leverage their expertise and Zillow's premium Showcase listings to get your home seen by more buyers.
Get startedList with your own agent
Get your home in front of millions of buyers by listing it on Zillow.
Learn how to do itSell it yourself
Take full control of how buyers see your home on Zillow by listing For Sale by Owner (FSBO).
List your homeWhat's special
Gorgeous fireplaceNewer deckNewer roofNew interior paintGranite countersUpdated private bathroomPrivacy and sunshine
Zillow last checked:
Listing updated:
Listed by:
Tammi Schneider 303-646-9000 tammischneider@msn.com,
RE/MAX Accord
Bought with:
Chad Fahlenkamp, 100047538
Keller Williams DTC
Source: REcolorado as distributed by MLS GRID,MLS#: 7413299
Facts & features
Interior
Bedrooms & bathrooms
- Bedrooms: 3
- Bathrooms: 3
- Full bathrooms: 2
- 1/2 bathrooms: 1
- Main level bathrooms: 2
- Main level bedrooms: 1
Bedroom
- Description: Huge Suite With Barn Door To Bathroom, View Of The Mountains From Your Bed
- Features: Primary Suite
- Level: Main
Bedroom
- Description: Large Bedroom With Egress Garden Level Window And Huge Walk In Closet
- Level: Basement
Bedroom
- Description: Large Bedroom With Egress Garden Level Window; Tons Of Sunshine And Space.
- Level: Basement
Bathroom
- Description: Newly Updated; Spa Like Bathroom And Wait Until You See The Closet
- Features: Primary Suite
- Level: Main
Bathroom
- Description: Cozy And Cute Just Off Of The Kitchen And Office
- Level: Main
Bathroom
- Description: Nice Bathroom For The Two Bedrooms To Share.
- Level: Basement
Family room
- Description: Garden Level Basement; This Doesn't Feel Like A Basement At All. Great Space, Lots Of Room.
- Level: Basement
Kitchen
- Description: Gourmet With Granite, Lots Of Cupboards, Newer Appliances; Perfectly Situated Amongst The Buzz Of The House
- Level: Main
Laundry
- Description: Large Laundry Room With Storage And Coat Room
- Level: Main
Living room
- Description: Perfect Great Room With Lots Of Sunshine, Focal Point Is The Fireplace And Shiplapped Accent
- Level: Main
Office
- Description: This Great Office Doubles As A Guest Bedroom; The Murphy Bed Is Included
- Level: Main
Utility room
- Description: Great Storage Space, Shelving Stays.
Heating
- Forced Air
Cooling
- Central Air
Appliances
- Included: Cooktop, Dishwasher, Disposal, Microwave, Oven, Refrigerator
Features
- Ceiling Fan(s), Eat-in Kitchen, Entrance Foyer, Five Piece Bath, Granite Counters, High Ceilings, Open Floorplan, Pantry, Smoke Free
- Flooring: Carpet, Tile
- Basement: Daylight,Finished,Interior Entry,Partial
- Number of fireplaces: 1
- Fireplace features: Living Room
Interior area
- Total structure area: 2,874
- Total interior livable area: 2,874 sqft
- Finished area above ground: 1,658
- Finished area below ground: 1,216
Property
Parking
- Total spaces: 2
- Parking features: Concrete, Storage
- Attached garage spaces: 2
Features
- Levels: One
- Stories: 1
- Patio & porch: Covered, Deck, Front Porch, Patio
- Exterior features: Private Yard, Rain Gutters
- Fencing: Full
Lot
- Size: 5,227 Square Feet
- Features: Landscaped, Level, Sprinklers In Front, Sprinklers In Rear
Details
- Parcel number: R0464888
- Special conditions: Standard
Construction
Type & style
- Home type: SingleFamily
- Property subtype: Single Family Residence
Materials
- Frame
- Roof: Composition
Condition
- Updated/Remodeled
- Year built: 2011
Utilities & green energy
- Sewer: Public Sewer
- Water: Public
Community & HOA
Community
- Security: Smoke Detector(s), Video Doorbell
- Subdivision: Villages Of Parker, Reata, Idyllwilde
HOA
- Has HOA: Yes
- Amenities included: Clubhouse, Fitness Center, Playground, Pool
- Services included: Maintenance Grounds, Recycling, Trash
- HOA fee: $138 monthly
- HOA name: Advance HOA Management
- HOA phone: 303-482-2213
Location
- Region: Parker
Financial & listing details
- Price per square foot: $251/sqft
- Tax assessed value: $649,426
- Annual tax amount: $4,462
- Date on market: 4/17/2026
- Listing terms: 1031 Exchange,Cash,Conventional,FHA,VA Loan
- Exclusions: All Negotiable; Would Consider Leaving Washer/Dryer, Lots Of Furniture Etc. Call Listing Agent.
- Ownership: Individual
Price history
| Date | Event | Price |
|---|---|---|
| 5/29/2026 | Sold | $720,000-0.7%$251/sqft |
Source:  REcolorado as distributed by MLS GRID #7413299 Report a problem REcolorado as distributed by MLS GRID #7413299 Report a problem | ||
| 5/4/2026 | Pending sale | $725,000$252/sqft |
Source: REcolorado as distributed by MLS GRID #7413299 Report a problem | ||
| 4/17/2026 | Listed for sale | $725,000+6.6%$252/sqft |
Source: REcolorado as distributed by MLS GRID #7413299 Report a problem | ||
| 2/4/2022 | Sold | $680,000+91.7%$237/sqft |
Source: Public Record Report a problem | ||
| 4/25/2013 | Sold | $354,800+1.4%$123/sqft |
Source: Public Record Report a problem | ||
| 2/6/2013 | Listed for sale | $350,000+4.6%$122/sqft |
Source: Coldwell Banker Residential Brokerage - Denver Central #1158376 Report a problem | ||
| 12/20/2011 | Sold | $334,745+0.5%$116/sqft |
Source: Public Record Report a problem | ||
| 9/25/2011 | Listed for sale | $332,945$116/sqft |
Source: Steve Jacobson Group-Metro Brokers #1038052 Report a problem | ||
Public tax history
| Year | Property taxes | Tax assessment |
|---|---|---|
| 2025 | $4,346 -1% | $40,590 -13.8% |
| 2024 | $4,391 +28.3% | $47,110 -1% |
| 2023 | $3,423 -6.6% | $47,570 +41% |
| 2022 | $3,665 | $33,740 -2.8% |
| 2021 | -- | $34,710 +4.6% |
| 2020 | $3,635 +2.8% | $33,190 |
| 2019 | $3,536 0% | $33,190 +9.2% |
| 2018 | $3,536 +5% | $30,380 |
| 2017 | $3,366 -8% | $30,380 +0.8% |
| 2016 | $3,659 -1.3% | $30,140 |
| 2015 | $3,706 +8.9% | $30,140 +18.4% |
| 2014 | $3,402 | $25,450 |
| 2013 | -- | $25,450 +1172.5% |
| 2006 | $761 | $2,000 |
Find assessor info on the county website
Neighborhood: Reata North
Nearby homes
- $712,0004 bd4 ba3.5k sqft21523 E Stroll Ave, Parker, CO 80138Sold

- $542,0003 bd3 ba2.3k sqft21528 E Stroll Ave, Parker, CO 80138Sold

- $583,8003 bd3 ba2.1k sqft21516 E Stroll Ave, Parker, CO 80138Off Market
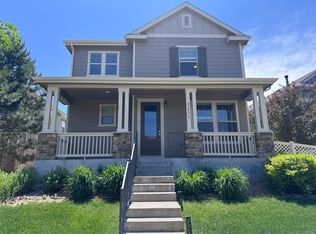
- $520,2002 bd3 ba2k sqft21540 E Stroll Ave, Parker, CO 80138Off Market
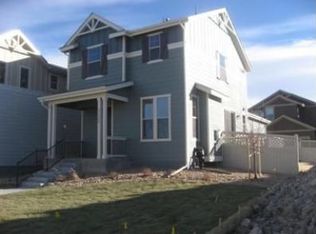
- $562,4003 bd3 ba2.2k sqft21504 E Stroll Ave, Parker, CO 80138Off Market
- $626,2004 bd3 ba3.5k sqft21554 E Stroll Ave, Parker, CO 80138Off Market
- $620,0002 bd3 ba3.1k sqft21563 E Tallkid Ave, Parker, CO 80138Sold
- $718,7003 bd3 ba2.1k sqft21551 E Tallkid Ave, Parker, CO 80138Off Market
Nearby schools
GreatSchools rating
- 7/10Pioneer Elementary SchoolGrades: PK-5Distance: 1.2 mi
- 5/10Cimarron Middle SchoolGrades: 6-8Distance: 0.8 mi
- 7/10Legend High SchoolGrades: 9-12Distance: 0.7 mi
Schools provided by the listing agent
- Elementary: Iron Horse
- Middle: Cimarron
- High: Legend
- District: Douglas RE-1
Source: REcolorado as distributed by MLS GRID. This data may not be complete. We recommend contacting the local school district to confirm school assignments for this home.
Get a cash offer in 3 minutes
Find out how much your home could sell for in as little as 3 minutes with a no-obligation cash offer.
Estimated market value
$710,900
Get a cash offer in 3 minutes
Find out how much your home could sell for in as little as 3 minutes with a no-obligation cash offer.
Estimated market value
$710,900
- Colorado
- Douglas County
- Parker
- 80138
- Reata North
- 21537 E Stroll Avenue
Nearby cities
Nearby neighborhoods
Nearby zip codes
Other Parker Topics
