Welcome to this beautiful, cozy 2-story home featuring 3bd/3ba and an open floor plan with loft. Wood floors throughout the main. The kitchen has an eat-in peninsula and opens to the dining and living room. Upstairs offers a separate laundry room next to a loft/flex space. Charming exterior with a covered front porch and a private fenced back patio. Best part of the backyard is the Trex deck that is perfect for relaxing / entertaining! There is a 2 car attached garage with extra storage space. Ideal maintenance-free living in the sought-after Idyllwilde/Reata North community with amenities such as pools, trails, clubhouse, gym, and neighborhood cafe (across from Legend High School) all within walking distance. HOA covers snow removal, front lawn maintenance, irrigation, alley, and trash/recycling services. Minutes away from Parker downtown Main Street with shops, dining, and so much more! This home has a tankless hot water heater and will come with a new roof! (Listing agent is related to the seller).
Sold for $542,000
$542,000
21528 E Stroll Avenue, Parker, CO 80138
3beds
2,362sqft
Single Family Residence
Built in 2012
3,615 Square Feet Lot
$555,700 Zestimate®
$229/sqft
$3,192 Estimated rent
Home value
$555,700
$528,000 - $583,000
$3,192/mo
Zestimate® history
Owner options
List your home for rent
$3,192/mo
Rent Zestimate®
Find your next renter with Zillow Rental Manager. Plus, with online applications, you can quickly screen prospective tenants – for free.
$3,192/mo
Rent Zestimate®
Refinance and save
$3,569/mo
Est. payment
Refinancing to a lower rate could help reduce your monthly payments and save thousands over the life of the loan.
$3,569/mo
Est. payment
Explore your selling options
Work with a Zillow partner agent
Leverage their expertise and Zillow's premium Showcase listings to get your home seen by more buyers.
Get startedList with your own agent
Get your home in front of millions of buyers by listing it on Zillow.
Learn how to do itSell it yourself
Take full control of how buyers see your home on Zillow by listing For Sale by Owner (FSBO).
List your homeWhat's special
Zillow last checked:
Listing updated:
Listed by:
Hanna Ireland 720-935-0783 hireland@mylokation.com,
LoKation Real Estate
Bought with:
Tatyana Chashnik, 100005687
HomeSmart
Source: REcolorado as distributed by MLS GRID,MLS#: 3921983
Facts & features
Interior
Bedrooms & bathrooms
- Bedrooms: 3
- Bathrooms: 3
- Full bathrooms: 1
- 3/4 bathrooms: 1
- 1/2 bathrooms: 1
- Main level bathrooms: 1
Primary bedroom
- Description: W/ Walk In Closet
- Level: Upper
- Area: 181.61 Square Feet
- Dimensions: 14.3 x 12.7
Bedroom
- Description: W/ Walk In Closet
- Level: Upper
- Area: 122.85 Square Feet
- Dimensions: 10.5 x 11.7
Bedroom
- Description: W/ Walk In Closet
- Level: Upper
- Area: 167.28 Square Feet
- Dimensions: 13.6 x 12.3
Primary bathroom
- Description: Newer Flooring & Tile
- Level: Upper
- Area: 53.04 Square Feet
- Dimensions: 5.2 x 10.2
Bathroom
- Description: Powder Room
- Level: Main
- Area: 27.5 Square Feet
- Dimensions: 5 x 5.5
Bathroom
- Description: Newer Flooring & Tile
- Level: Upper
- Area: 41.92 Square Feet
- Dimensions: 4.11 x 10.2
Dining room
- Description: Opens To The Kitchen And Living Room. Sliding Glass Doors Lead To A Trex Deck Private Bkyrd
- Level: Main
- Area: 115.5 Square Feet
- Dimensions: 11 x 10.5
Kitchen
- Description: Opens To Dining And Living Room.
- Level: Main
- Area: 169.06 Square Feet
- Dimensions: 10.7 x 15.8
Laundry
- Description: Washer & Dryer Included, Extra Storage
- Level: Upper
- Area: 46.2 Square Feet
- Dimensions: 7 x 6.6
Living room
- Description: Opens To The Kitchen And Dining.
- Level: Main
- Area: 242.08 Square Feet
- Dimensions: 17.8 x 13.6
Loft
- Description: Great Flex Space
- Level: Upper
- Area: 182.81 Square Feet
- Dimensions: 10.1 x 18.1
Heating
- Forced Air, Natural Gas
Cooling
- Central Air
Appliances
- Included: Cooktop, Dishwasher, Disposal, Dryer, Microwave, Oven, Range Hood, Refrigerator, Self Cleaning Oven, Tankless Water Heater, Washer, Water Purifier
Features
- Ceiling Fan(s), Eat-in Kitchen, High Speed Internet, Kitchen Island, Laminate Counters, Open Floorplan, Pantry, Walk-In Closet(s)
- Flooring: Carpet, Tile, Wood
- Windows: Double Pane Windows
- Basement: Unfinished
Interior area
- Total structure area: 2,362
- Total interior livable area: 2,362 sqft
- Finished area above ground: 1,732
- Finished area below ground: 0
Property
Parking
- Total spaces: 2
- Parking features: Garage - Attached
- Attached garage spaces: 2
Features
- Levels: Two
- Stories: 2
- Entry location: Stairs
- Patio & porch: Covered, Deck, Front Porch, Patio
- Exterior features: Private Yard
- Fencing: Full
Lot
- Size: 3,615 Square Feet
- Features: Landscaped, Master Planned, Sprinklers In Front
- Residential vegetation: Xeriscaping
Details
- Parcel number: R0464860
- Special conditions: Standard
Construction
Type & style
- Home type: SingleFamily
- Architectural style: Traditional
- Property subtype: Single Family Residence
Materials
- Frame, Vinyl Siding
- Foundation: Slab
- Roof: Composition
Condition
- Updated/Remodeled
- Year built: 2012
Utilities & green energy
- Sewer: Public Sewer
- Water: Public
- Utilities for property: Cable Available, Electricity Connected, Internet Access (Wired), Natural Gas Connected, Phone Connected
Community & HOA
Community
- Security: Carbon Monoxide Detector(s), Smoke Detector(s)
- Subdivision: Reata North
HOA
- Has HOA: Yes
- Amenities included: Clubhouse, Fitness Center, Playground, Pool, Trail(s)
- Services included: Exterior Maintenance w/out Roof, Maintenance Grounds, Recycling, Road Maintenance, Snow Removal, Trash
- HOA fee: $325 monthly
- HOA name: Advance HOA
- HOA phone: 303-482-2213
Location
- Region: Parker
Financial & listing details
- Price per square foot: $229/sqft
- Tax assessed value: $564,096
- Annual tax amount: $3,506
- Date on market: 6/20/2024
- Listing terms: Cash,Conventional,FHA,VA Loan
- Exclusions: Sellers Personal Property
- Ownership: Individual
- Electric utility on property: Yes
- Road surface type: Paved
Price history
| Date | Event | Price |
|---|---|---|
| 10/30/2024 | Sold | $542,000-1.4%$229/sqft |
Source:  REcolorado as distributed by MLS GRID #3921983 Report a problem REcolorado as distributed by MLS GRID #3921983 Report a problem | ||
| 9/30/2024 | Pending sale | $549,900$233/sqft |
Source: REcolorado as distributed by MLS GRID #3921983 Report a problem | ||
| 9/8/2024 | Price change | $549,900-1.5%$233/sqft |
Source: REcolorado as distributed by MLS GRID #3921983 Report a problem | ||
| 8/24/2024 | Price change | $558,000-1%$236/sqft |
Source: REcolorado as distributed by MLS GRID #3921983 Report a problem | ||
| 8/1/2024 | Price change | $563,500-2%$239/sqft |
Source: REcolorado as distributed by MLS GRID #3921983 Report a problem | ||
| 7/25/2024 | Price change | $574,800-2.4%$243/sqft |
Source: REcolorado as distributed by MLS GRID #3921983 Report a problem | ||
| 7/12/2024 | Price change | $589,000-1.8%$249/sqft |
Source: REcolorado as distributed by MLS GRID #3921983 Report a problem | ||
| 6/20/2024 | Listed for sale | $600,000+56.7%$254/sqft |
Source: REcolorado as distributed by MLS GRID #3921983 Report a problem | ||
| 12/31/2018 | Sold | $383,000-0.5%$162/sqft |
Source: Public Record Report a problem | ||
| 12/4/2018 | Pending sale | $385,000$163/sqft |
Source: RE/MAX Alliance #9236269 Report a problem | ||
| 11/30/2018 | Price change | $385,000-3.5%$163/sqft |
Source: RE/MAX Alliance #9236269 Report a problem | ||
| 10/25/2018 | Price change | $399,000-4.9%$169/sqft |
Source: RE/MAX Alliance #9236269 Report a problem | ||
| 10/12/2018 | Listed for sale | $419,500+90.7%$178/sqft |
Source: RE/MAX Alliance #9236269 Report a problem | ||
| 5/14/2012 | Sold | $220,000$93/sqft |
Source: Public Record Report a problem | ||
Public tax history
| Year | Property taxes | Tax assessment |
|---|---|---|
| 2025 | $3,470 -1% | $35,260 -8.1% |
| 2024 | $3,506 +28.3% | $38,360 -1% |
| 2023 | $2,733 -6.6% | $38,730 +43.8% |
| 2022 | $2,927 | $26,940 -2.8% |
| 2021 | -- | $27,720 +1.1% |
| 2020 | $3,003 +4.9% | $27,420 |
| 2019 | $2,862 0% | $27,420 +11.5% |
| 2018 | $2,862 +5% | $24,590 |
| 2017 | $2,725 -4.3% | $24,590 +4.8% |
| 2016 | $2,848 +97.4% | $23,460 |
| 2015 | $1,442 -43.3% | $23,460 +23.2% |
| 2014 | $2,545 +234.4% | $19,040 +852% |
| 2006 | $761 | $2,000 |
Find assessor info on the county website
Neighborhood: Reata North
Nearby homes
- $720,0003 bd3 ba2.8k sqft21537 E Stroll Ave, Parker, CO 80138Sold
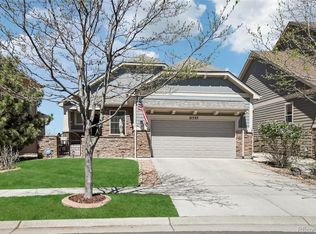
- $712,0004 bd4 ba3.5k sqft21523 E Stroll Ave, Parker, CO 80138Sold

- $583,8003 bd3 ba2.1k sqft21516 E Stroll Ave, Parker, CO 80138Off Market
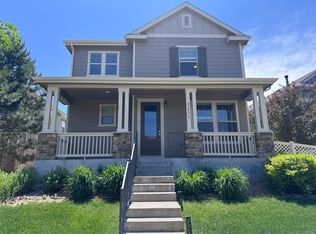
- $520,2002 bd3 ba2k sqft21540 E Stroll Ave, Parker, CO 80138Off Market
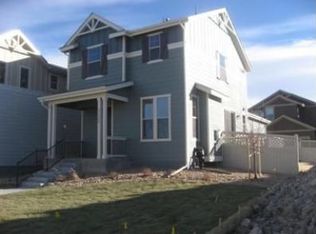
- $562,4003 bd3 ba2.2k sqft21504 E Stroll Ave, Parker, CO 80138Off Market
- $626,2004 bd3 ba3.5k sqft21554 E Stroll Ave, Parker, CO 80138Off Market
- $718,7003 bd3 ba2.1k sqft21551 E Tallkid Ave, Parker, CO 80138Off Market
- $620,0002 bd3 ba3.1k sqft21563 E Tallkid Ave, Parker, CO 80138Sold
Nearby schools
GreatSchools rating
- 7/10Pioneer Elementary SchoolGrades: PK-5Distance: 1.2 mi
- 5/10Cimarron Middle SchoolGrades: 6-8Distance: 0.8 mi
- 7/10Legend High SchoolGrades: 9-12Distance: 0.7 mi
Schools provided by the listing agent
- Elementary: Pioneer
- Middle: Cimarron
- High: Legend
- District: Douglas RE-1
Source: REcolorado as distributed by MLS GRID. This data may not be complete. We recommend contacting the local school district to confirm school assignments for this home.
Get a cash offer in 3 minutes
Find out how much your home could sell for in as little as 3 minutes with a no-obligation cash offer.
Estimated market value
$555,700
Get a cash offer in 3 minutes
Find out how much your home could sell for in as little as 3 minutes with a no-obligation cash offer.
Estimated market value
$555,700
- Colorado
- Douglas County
- Parker
- 80138
- Reata North
- 21528 E Stroll Avenue
Nearby cities
Nearby neighborhoods
Nearby zip codes
Other Parker Topics
