Skip main navigation
Sold for $1,000,000
  • $1,000,000

    21526 Golden Autumn Pl, Ashburn, VA 20148

    4beds
    3,423sqft
    Single Family Residence
    Built in 1997
    10,019 Square Feet Lot
    $1,025,800 Zestimate®
    $292/sqft
    $4,254 Estimated rent

    Home value

    $1,025,800

    $975,000 - $1.08M

    $4,254/mo

    Zestimate® history
    Loading
    Loading...

    Owner options

    List your home for rent

    $4,254/mo

    Rent Zestimate®

    Find your next renter with Zillow Rental Manager. Plus, with online applications, you can quickly screen prospective tenants – for free.

    Learn more

    $4,254/mo

    Rent Zestimate®

    Refinance and save

    $6,175/mo

    Est. payment

    Refinancing to a lower rate could help reduce your monthly payments and save thousands over the life of the loan.

    See today's rates

    $6,175/mo

    Est. payment

    Explore your selling options

    Work with a Zillow partner agent

    Leverage their expertise and Zillow's premium Showcase listings to get your home seen by more buyers.

    Get started

    List with your own agent

    Get your home in front of millions of buyers by listing it on Zillow.

    Learn how to do it

    Sell it yourself

    Take full control of how buyers see your home on Zillow by listing For Sale by Owner (FSBO).

    List your home

    What's special

    Updated half bathCustom tile workOversized screened-in porchBreakfast barLarge recreation roomWide plank laminate flooringCustom soft-close cabinetry
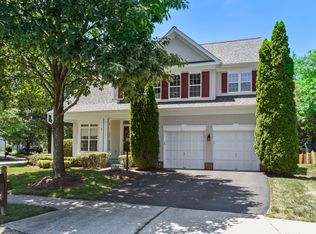
    Welcome to this beautifully updated 4-bedroom, 3.5-bath single-family home in the heart of Broadlands, located within the highly sought-after Briar Woods-Eagle Ridge-Hillside school pyramid. This home offers a turn-key experience with luxurious updates throughout. The chef-inspired kitchen has been completely renovated and features marble countertops, a breakfast bar, custom soft-close cabinetry, a dual-fuel Fulgor Milano range with a custom wood vent hood, a Fulgor Milano stainless steel refrigerator, KitchenAid dishwasher, and Beko microwave. The main level is highlighted by high-end wide plank laminate flooring and an updated half bath, with the spacious family room leading to an oversized screened-in porch that offers serene views of the professionally landscaped, and a patio. Upstairs, the large primary bedroom retreat boasts a spa-inspired bathroom featuring custom tile work, a frameless glass oversized shower with dual heads and a rain shower feature, a freestanding soaking tub, and standing-height cabinetry with quartz countertops. There are three additional bedrooms upstairs that share a beautifully renovated bathroom. The lower level features newer LVP flooring, a large recreation room, a full bathroom, a den, and a storage room. Additional updates include a roof (2017), HVAC (2014), steam humidifier (2017), front windows and door replaced (2018), insulated garage doors (2019), attic reinsulated (2018), can lighting in the family room (2022), smart switches on the main level (2022), and Benjamin Moore custom paint throughout. Located in the desirable Broadlands neighborhood, residents have access to community amenities including pools, tennis and pickleball courts, walking trails, playgrounds, a fishing pond, and a community center. This home is the perfect blend of luxury, comfort, and convenience—schedule a tour today!

    Zillow last checked:

    Listing updated:

    Listed by:

    Eve Weber 571-218-2503,

    Long & Foster Real Estate, Inc.

    Bought with:

    Lisa Glikbarg, 0225-205065

    Century 21 Redwood Realty

    Source: Bright MLS,MLS#: VALO2098386MLS Logo

    Facts & features

    Interior

    Bedrooms & bathrooms
    • Bedrooms: 4
    • Bathrooms: 4
    • Full bathrooms: 3
    • 1/2 bathrooms: 1
    • Main level bathrooms: 1
    Basement
    • Area: 1173
    Heating
    • Central, Natural Gas
    Cooling
    • Central Air, Electric
    Appliances
    • Included: Microwave, Built-In Range, Dishwasher, Disposal, Dryer, Exhaust Fan, Humidifier, Range Hood, Refrigerator, Stainless Steel Appliance(s), Washer, Water Heater, Gas Water Heater
    • Laundry: Main Level
    Features
    • Flooring: Carpet, Ceramic Tile, Luxury Vinyl
    • Windows: Low Emissivity Windows, Insulated Windows
    • Basement: Full
    • Has fireplace: No
    Interior area
    • Total structure area: 3,423
    • Total interior livable area: 3,423 sqft
    • Finished area above ground: 2,250
    • Finished area below ground: 1,173

    Property

    Parking
    • Total spaces: 2
    • Parking features: Garage Faces Front, Asphalt, Attached
    • Attached garage spaces: 2
    • Has uncovered spaces: Yes
    Accessibility
    • Accessibility features: None
    Features
    • Levels: Three
    • Stories: 3
    • Patio & porch: Patio, Porch, Screened
    • Pool features: Community
    Lot
    • Size: 10,019 Square Feet
    • Features: Corner Lot
    Details
    • Additional structures: Above Grade, Below Grade
    • Parcel number: 155199572000
    • Zoning: PDH3
    • Special conditions: Standard

    Construction

    Type & style
    • Home type: SingleFamily
    • Architectural style: Colonial
    • Property subtype: Single Family Residence
    Materials
    • Masonry, Vinyl Siding
    • Foundation: Permanent
    • Roof: Architectural Shingle
    Condition
    • New construction: No
    • Year built: 1997

    Utilities & green energy

    • Electric: 200+ Amp Service
    • Sewer: Public Sewer
    • Water: Public
    • Utilities for property: Fiber Optic

    Community & HOA

    Community
    • Subdivision: Broadlands
    HOA
    • Has HOA: Yes
    • Amenities included: Basketball Court, Fitness Center, Pool, Tennis Court(s), Tot Lots/Playground
    • Services included: Common Area Maintenance, Management, Pool(s), Reserve Funds, Snow Removal, Trash
    • HOA fee: $111 monthly
    • HOA name: BROADLANDS
    Location
    • Region: Ashburn

    Financial & listing details

    • Price per square foot: $292/sqft
    • Tax assessed value: $922,270
    • Annual tax amount: $7,622
    • Date on market: 6/18/2025
    • Listing agreement: Exclusive Right To Sell
    • Listing terms: Bank Portfolio,Cash,Conventional,FHA,VA Loan
    • Ownership: Fee Simple

    Price history

    DateEventPrice
    8/5/2025Sold$1,000,000-4.8%$292/sqft
    Source: Bright MLS #VALO2098386 Report a problem
    7/15/2025Contingent$1,050,000$307/sqft
    Source: Bright MLS #VALO2098386 Report a problem
    7/8/2025Price change$1,050,000-2.3%$307/sqft
    Source: Bright MLS #VALO2098386 Report a problem
    6/18/2025Listed for sale$1,075,000+85.3%$314/sqft
    Source: Bright MLS #VALO2098386 Report a problem
    8/26/2013Sold$580,000+19900%$169/sqft
    Source: Public Record Report a problem
    4/25/2011Listing removed$2,900$1/sqft
    Source: Century 21 Redwood Realty #LO7544492 Report a problem
    3/5/2011Listed for sale$2,900-99.5%$1/sqft
    Source: Century 21 Redwood Realty #LO7544492 Report a problem
    7/6/2004Sold$560,000+109.9%$164/sqft
    Source: Public Record Report a problem
    12/23/1997Sold$266,740$78/sqft
    Source: Public Record Report a problem

    Public tax history

    YearProperty taxesTax assessment
    2025$7,424 -2.6%$922,270 +4.7%
    2024$7,622 +2.9%$881,190 +4.1%
    2023$7,408 +4.5%$846,650 +6.3%
    2022$7,090 +7.7%$796,660 +18.6%
    2021$6,582 +0.5%$671,620 +6.1%
    2020$6,549 $632,800 +3.2%
    2019$6,549 +1.4%$612,990 +3%
    2018$6,460 +0.5%$595,420 +4.2%
    2017$6,430 +3.3%$571,550 +3.5%
    2016$6,223 $552,180 +49.7%
    2015$6,223 +1.8%$368,890 +5.4%
    2014$6,114 -0.6%$349,950 -0.3%
    2013$6,153 $350,840
    2012-- --
    2011-- --
    2010-- --
    2009-- $476,900 -9.1%
    2008-- $524,600 -9.1%
    2007-- $577,300 -12.9%
    2006-- $662,500 +34%
    2005-- $494,400
    2004-- $494,400 +12.2%
    2003-- $440,600 +18.8%
    2002-- $370,800 +13%
    2001-- $328,000
    Find assessor info on the county website

    Neighborhood: Broadlands

    Nearby schools

    GreatSchools rating
    Schools provided by the listing agent
    • Elementary: Hillside
    • Middle: Eagle Ridge
    • High: Briar Woods
    • District: Loudoun County Public Schools

    Source: Bright MLS. This data may not be complete. We recommend contacting the local school district to confirm school assignments for this home.

    Get a cash offer in 3 minutes
    Find out how much your home could sell for in as little as 3 minutes with a no-obligation cash offer.
    Estimated market value
    $1,025,800
    Get a cash offer in 3 minutes
    Find out how much your home could sell for in as little as 3 minutes with a no-obligation cash offer.
    Estimated market value
    $1,025,800