Skip main navigation
Sold for $878,000
  • $878,000

    21522 Golden Autumn Pl, Ashburn, VA 20148

    4beds
    2,440sqft
    Single Family Residence
    Built in 1998
    8,276 Square Feet Lot
    $963,400 Zestimate®
    $360/sqft
    $3,716 Estimated rent

    Home value

    $963,400

    $915,000 - $1.01M

    $3,716/mo

    Zestimate® history
    Loading
    Loading...

    Owner options

    List your home for rent

    $3,716/mo

    Rent Zestimate®

    Find your next renter with Zillow Rental Manager. Plus, with online applications, you can quickly screen prospective tenants – for free.

    Learn more

    $3,716/mo

    Rent Zestimate®

    Refinance and save

    $5,422/mo

    Est. payment

    Refinancing to a lower rate could help reduce your monthly payments and save thousands over the life of the loan.

    See today's rates

    $5,422/mo

    Est. payment

    Explore your selling options

    Work with a Zillow partner agent

    Leverage their expertise and Zillow's premium Showcase listings to get your home seen by more buyers.

    Get started

    List with your own agent

    Get your home in front of millions of buyers by listing it on Zillow.

    Learn how to do it

    Sell it yourself

    Take full control of how buyers see your home on Zillow by listing For Sale by Owner (FSBO).

    List your home

    What's special

    Gas fireplaceBackyard deckNew carpetFormal livingFull renovated bathroomDining roomsLarge island kitchen
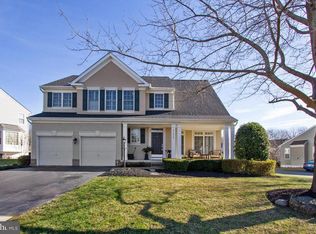
    This single-family home in the heart of the BROADLANDS Community is a perfect TEN! With a welcoming covered front porch, wide plank hardwood flooring, and abundant natural light, it offers both comfort and style. The main level features a first-floor office, formal living and dining rooms, a spacious family room with vaulted ceiling and a gas fireplace, and a large island kitchen with access to the backyard deck, perfect for entertaining or relaxing with loved ones. Upstairs, the primary suite includes a generously sized attached bath with a soaking tub, double vanity, and separate shower, providing a luxurious retreat. Three additional bedrooms and another full renovated bathroom ensure ample space for family or guests. The lower level presents an opportunity for customization and personalization to suit the buyer's preferences. Recent updates like fresh paint, new carpet and newer roof enhance the home's value and appeal. Broadlands offers a wealth of amenities, including pools, tot-lots, a Nature Center, clubhouse, fitness center, tennis courts, and basketball courts, providing opportunities for recreation and community engagement. Plus, its proximity to the Silver Line Metro, Dulles airport, Greenway, shopping, dining, and entertainment venues adds to its convenience and desirability. With Briarwoods High School in the pyramid, this home offers both comfort and convenience in a vibrant community setting.

    Zillow last checked:

    Listing updated:

    Listed by:

    Kristen Develli 703-447-9421,

    Keller Williams Realty

    Bought with:

    SUSHIL KUMAR, 0225226711

    Samson Properties

    Source: Bright MLS,MLS#: VALO2065860MLS Logo

    Facts & features

    Interior

    Bedrooms & bathrooms
    • Bedrooms: 4
    • Bathrooms: 3
    • Full bathrooms: 2
    • 1/2 bathrooms: 1
    • Main level bathrooms: 1
    Basement
    • Area: 0
    Heating
    • Forced Air, Natural Gas
    Cooling
    • Ceiling Fan(s), Central Air, Electric
    Appliances
    • Included: Dishwasher, Disposal, Dryer, Oven/Range - Gas, Refrigerator, Cooktop, Washer, Microwave, Gas Water Heater
    • Laundry: Main Level
    Features
    • Ceiling Fan(s), Chair Railings, Family Room Off Kitchen, Floor Plan - Traditional, Formal/Separate Dining Room, Kitchen Island, Kitchen - Table Space, Primary Bath(s), Soaking Tub, Bathroom - Stall Shower
    • Flooring: Carpet, Hardwood, Wood
    • Doors: Sliding Glass, Storm Door(s)
    • Windows: Screens
    • Basement: Unfinished,Sump Pump,Full,Rough Bath Plumb
    • Number of fireplaces: 1
    • Fireplace features: Gas/Propane
    Interior area
    • Total structure area: 2,440
    • Total interior livable area: 2,440 sqft
    • Finished area above ground: 2,440
    • Finished area below ground: 0

    Property

    Parking
    • Total spaces: 4
    • Parking features: Garage Faces Side, Garage Door Opener, Attached, Driveway
    • Attached garage spaces: 2
    • Uncovered spaces: 2
    Accessibility
    • Accessibility features: None
    Features
    • Levels: Three
    • Stories: 3
    • Patio & porch: Deck, Porch
    • Pool features: Community
    Lot
    • Size: 8,276 Square Feet
    • Features: Landscaped
    Details
    • Additional structures: Above Grade, Below Grade
    • Parcel number: 155199580000
    • Zoning: PDH3
    • Special conditions: Standard

    Construction

    Type & style
    • Home type: SingleFamily
    • Architectural style: Colonial
    • Property subtype: Single Family Residence
    Materials
    • Aluminum Siding
    • Foundation: Permanent
    • Roof: Shingle
    Condition
    • New construction: No
    • Year built: 1998
    Details
    • Builder model: Oxford

    Utilities & green energy

    • Sewer: Public Sewer
    • Water: Public

    Community & HOA

    Community
    • Features: Pool
    • Security: Main Entrance Lock
    • Subdivision: Broadlands
    HOA
    • Has HOA: Yes
    • Amenities included: Clubhouse, Common Grounds, Community Center, Fitness Center, Jogging Path, Pool, Recreation Facilities, Tot Lots/Playground, Basketball Court, Tennis Court(s)
    • Services included: Common Area Maintenance, Management, Recreation Facility, Pool(s), Snow Removal
    • HOA fee: $103 monthly
    • HOA name: BROADLANDS HOA
    Location
    • Region: Ashburn

    Financial & listing details

    • Price per square foot: $360/sqft
    • Tax assessed value: $817,410
    • Annual tax amount: $7,152
    • Date on market: 3/7/2024
    • Listing agreement: Exclusive Right To Sell
    • Ownership: Fee Simple

    Price history

    DateEventPrice
    4/23/2024Sold$878,000+0.3%$360/sqft
    Source: Bright MLS #VALO2065860 Report a problem
    3/19/2024Pending sale$875,000$359/sqft
    Source: Bright MLS #VALO2065860 Report a problem
    3/16/2024Listed for sale$875,000$359/sqft
    Source: Bright MLS #VALO2065860 Report a problem
    3/11/2024Contingent$875,000$359/sqft
    Source: Bright MLS #VALO2065860 Report a problem
    3/7/2024Listed for sale$875,000$359/sqft
    Source: Bright MLS #VALO2065860 Report a problem

    Public tax history

    YearProperty taxesTax assessment
    2025$7,244 -0.8%$899,820 +6.6%
    2024$7,304 +2.1%$844,440 +3.3%
    2023$7,152 +5.1%$817,410 +6.9%
    2022$6,803 +8.3%$764,370 +19.2%
    2021$6,282 +0.9%$641,030 +6.6%
    2020$6,225 0%$601,410 +3.3%
    2019$6,225 +1.7%$582,340 +3.2%
    2018$6,122 +0.4%$564,230 +4.1%
    2017$6,098 +2.4%$542,080 +3.4%
    2016$5,955 $524,110 +51.3%
    2015$5,955 +1.7%$346,510 +5.4%
    2014$5,855 -0.7%$328,720 -0.3%
    2013$5,893 $329,680
    2012-- --
    2011-- --
    2010-- --
    2009-- $466,800 -9.4%
    2008-- $515,000 -8.9%
    2007-- $565,400 -12.1%
    2006-- $642,900 +29.6%
    2005-- $495,900
    2004-- $495,900 +16%
    2003-- $427,600 +18.3%
    2002-- $361,500 +27.1%
    2001-- $284,400
    Find assessor info on the county website

    Neighborhood: Broadlands

    Nearby schools

    GreatSchools rating
    Schools provided by the listing agent
    • Elementary: Hillside
    • Middle: Eagle Ridge
    • High: Briar Woods
    • District: Loudoun County Public Schools

    Source: Bright MLS. This data may not be complete. We recommend contacting the local school district to confirm school assignments for this home.

    Get a cash offer in 3 minutes
    Find out how much your home could sell for in as little as 3 minutes with a no-obligation cash offer.
    Estimated market value
    $963,400
    Get a cash offer in 3 minutes
    Find out how much your home could sell for in as little as 3 minutes with a no-obligation cash offer.
    Estimated market value
    $963,400