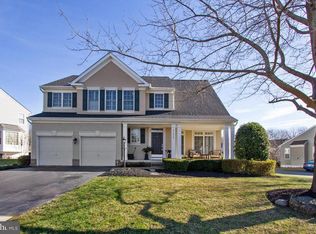
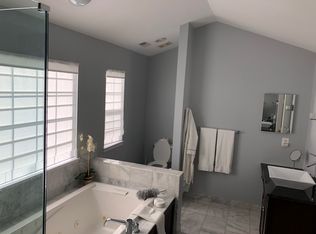
OPEN HOUSE SCHEDULED FOR 3/1/26 IS CANCELLED. Unparalleled Elegance in the highly desirable BROADLANDS community. Tucked away on a premium wooded lot backing to mature trees, this exceptional home offers over 4,700 square feet of refined living space and privacy. Located on a quiet cul-de-sac, this remarkable 5 bedroom, 3.5 bath home has been thoughtfully renovated and impeccably maintained. The home greets you in the grand foyer with stunning Brazilian Cherry hardwood floors that flow throughout the main and upper levels. The dramatic two-story family room is warm and inviting, featuring custom built-in bookcases and a gas fireplace that serves as the heart of the home. Step into the dramatic and light-filled sunroom offering peace and calm with beautiful wooded views, perfect for morning coffee, or quiet evenings. The space flows into the gorgeous remodeled gourmet kitchen showcasing upgraded cabinetry, stainless steel appliances, and quartz countertops. The main level also offers a private home office, elegant formal living and dining rooms accented with crown molding and custom designer lighting. Step outside onto the spacious Trex deck to entertain, or simply relax and enjoy the outdoor beauty and privacy of the tree lined backyard. The features of this home continue to delight as you proceed upstairs to the 4 bedroom level highlighted by an elegant primary suite complete with a sitting area and a fully renovated primary bath. The fully finished lower level offers exceptional space, complete with a large recreation room, spacious fifth bedroom, full bathroom, game/exercise/bonus room, and abundant storage. This spectacular home offers space, privacy, and luxury, all within walking distance to schools making it a true MUST SEE!
Sold for $1,325,000
$1,325,000
21514 Golden Autumn Pl, Ashburn, VA 20148
5beds
4,726sqft
Single Family Residence
Built in 1997
0.27 Acres Lot
$1,336,700 Zestimate®
$280/sqft
$5,188 Estimated rent
Home value
$1,336,700
$1.27M - $1.40M
$5,188/mo
Zestimate® history
Owner options
List your home for rent
$5,188/mo
Rent Zestimate®
Find your next renter with Zillow Rental Manager. Plus, with online applications, you can quickly screen prospective tenants – for free.
$5,188/mo
Rent Zestimate®
Refinance and save
$8,780/mo
Est. payment
Refinancing to a lower rate could help reduce your monthly payments and save thousands over the life of the loan.
$8,780/mo
Est. payment
Explore your selling options
Work with a Zillow partner agent
Leverage their expertise and Zillow's premium Showcase listings to get your home seen by more buyers.
Get startedList with your own agent
Get your home in front of millions of buyers by listing it on Zillow.
Learn how to do itSell it yourself
Take full control of how buyers see your home on Zillow by listing For Sale by Owner (FSBO).
List your homeWhat's special
Private home officeGas fireplaceQuiet cul-de-sacFully renovated primary bathSpacious fifth bedroomBeautiful wooded viewsAbundant storage
Zillow last checked:
Listing updated:
Listed by:
Kenneth Arthur 301-502-5108,
Real Broker, LLC,
Co-Listing Agent: Deborah L Wicker 571-338-3880,
Real Broker, LLC
Bought with:
Debbie Wicker, 0225030602
Real Broker, LLC
Kenneth Arthur, 0225211885
Real Broker, LLC
Source: Bright MLS,MLS#: VALO2115666
Facts & features
Interior
Bedrooms & bathrooms
- Bedrooms: 5
- Bathrooms: 4
- Full bathrooms: 3
- 1/2 bathrooms: 1
- Main level bathrooms: 1
Rooms
- Room types: Living Room, Dining Room, Primary Bedroom, Bedroom 2, Bedroom 3, Bedroom 4, Bedroom 5, Kitchen, Game Room, Family Room, Foyer, Sun/Florida Room, Laundry, Office, Recreation Room, Storage Room, Utility Room, Bathroom 2, Primary Bathroom
Primary bedroom
- Features: Flooring - HardWood
- Level: Upper
Bedroom 2
- Features: Flooring - HardWood
- Level: Upper
Bedroom 3
- Features: Flooring - HardWood
- Level: Upper
Bedroom 4
- Features: Flooring - HardWood
- Level: Upper
Bedroom 5
- Features: Flooring - Carpet
- Level: Lower
Primary bathroom
- Level: Upper
Bathroom 2
- Level: Upper
Dining room
- Features: Flooring - HardWood
- Level: Main
Family room
- Features: Flooring - HardWood
- Level: Main
Foyer
- Features: Flooring - HardWood
- Level: Main
Game room
- Features: Flooring - Carpet
- Level: Lower
Kitchen
- Features: Flooring - HardWood
- Level: Main
Laundry
- Level: Upper
Living room
- Features: Flooring - HardWood
- Level: Main
Office
- Features: Flooring - HardWood
- Level: Main
Recreation room
- Features: Flooring - Carpet
- Level: Lower
Storage room
- Level: Lower
Other
- Features: Flooring - HardWood
- Level: Main
Utility room
- Level: Lower
Heating
- Hot Water, Natural Gas
Cooling
- Central Air, Electric
Appliances
- Included: Cooktop, Dishwasher, Disposal, Dryer, Exhaust Fan, Ice Maker, Double Oven, Refrigerator, Stainless Steel Appliance(s), Washer, Water Heater, Water Treat System, Gas Water Heater
- Laundry: Upper Level, Laundry Room
Features
- Breakfast Area, Crown Molding, Dining Area, Family Room Off Kitchen, Floor Plan - Traditional, Eat-in Kitchen, Pantry, Primary Bath(s), Upgraded Countertops, Walk-In Closet(s), Double/Dual Staircase, Recessed Lighting, Built-in Features
- Flooring: Hardwood, Carpet, Wood
- Windows: Window Treatments
- Basement: Finished,Exterior Entry,Rear Entrance,Walk-Out Access,Windows,Sump Pump
- Number of fireplaces: 1
- Fireplace features: Brick, Gas/Propane, Mantel(s)
Interior area
- Total structure area: 4,726
- Total interior livable area: 4,726 sqft
- Finished area above ground: 3,514
- Finished area below ground: 1,212
Property
Parking
- Total spaces: 2
- Parking features: Garage Faces Front, Attached, Driveway
- Attached garage spaces: 2
- Has uncovered spaces: Yes
Accessibility
- Accessibility features: None
Features
- Levels: Three
- Stories: 3
- Patio & porch: Deck
- Exterior features: Bump-outs, Underground Lawn Sprinkler
- Pool features: Community
- Has view: Yes
- View description: Trees/Woods
Lot
- Size: 0.27 Acres
- Features: Cul-De-Sac, No Thru Street, Rear Yard, Wooded, Pipe Stem, Backs to Trees
Details
- Additional structures: Above Grade, Below Grade
- Parcel number: 155100990000
- Zoning: PDH3
- Special conditions: Standard
Construction
Type & style
- Home type: SingleFamily
- Architectural style: Colonial
- Property subtype: Single Family Residence
Materials
- Brick Front, Vinyl Siding
- Foundation: Slab
- Roof: Shingle
Condition
- Excellent
- New construction: No
- Year built: 1997
Utilities & green energy
- Sewer: Public Sewer
- Water: Public
Community & HOA
Community
- Security: Fire Sprinkler System
- Subdivision: Broadlands
HOA
- Has HOA: Yes
- Amenities included: Basketball Court, Clubhouse, Common Grounds, Fitness Center, Jogging Path, Pool, Tennis Court(s), Tot Lots/Playground
- Services included: Common Area Maintenance, Management, Reserve Funds, Snow Removal, Trash, Pool(s)
- HOA fee: $112 monthly
- HOA name: BROADLANDS
Location
- Region: Ashburn
Financial & listing details
- Price per square foot: $280/sqft
- Tax assessed value: $1,068,350
- Annual tax amount: $8,600
- Date on market: 2/26/2026
- Listing agreement: Exclusive Agency
- Inclusions: Snow Blower
- Ownership: Fee Simple
Price history
| Date | Event | Price |
|---|---|---|
| 3/26/2026 | Sold | $1,325,000+6%$280/sqft |
Source:  Bright MLS #VALO2115666 Report a problem Bright MLS #VALO2115666 Report a problem | ||
| 2/27/2026 | Pending sale | $1,250,000$264/sqft |
Source: Bright MLS #VALO2115666 Report a problem | ||
| 2/26/2026 | Listed for sale | $1,250,000+194.8%$264/sqft |
Source: Bright MLS #VALO2115666 Report a problem | ||
| 8/14/2000 | Sold | $424,000+32.1%$90/sqft |
Source: Public Record Report a problem | ||
| 8/3/1998 | Sold | $321,000-2.1%$68/sqft |
Source: Public Record Report a problem | ||
| 7/2/1997 | Sold | $327,770$69/sqft |
Source: Public Record Report a problem | ||
Public tax history
| Year | Property taxes | Tax assessment |
|---|---|---|
| 2026 | $8,759 +1.8% | $1,088,110 +1.8% |
| 2025 | $8,600 -1.2% | $1,068,350 +6.1% |
| 2024 | $8,707 +3.5% | $1,006,620 +4.7% |
| 2023 | $8,416 +4.2% | $961,820 +6% |
| 2022 | $8,078 +8.1% | $907,680 +19% |
| 2021 | $7,475 -1.5% | $762,750 +4% |
| 2020 | $7,591 0% | $733,410 +3.4% |
| 2019 | $7,591 +0.9% | $709,280 +2.3% |
| 2018 | $7,524 +0.7% | $693,440 +4.4% |
| 2017 | $7,470 +1.4% | $664,010 +3.7% |
| 2016 | $7,369 | $640,140 +36.6% |
| 2015 | $7,369 +2.1% | $468,610 +5.4% |
| 2014 | $7,220 -1.3% | $444,550 -0.5% |
| 2013 | $7,316 | $446,960 |
| 2012 | -- | -- |
| 2011 | -- | -- |
| 2010 | -- | -- |
| 2009 | -- | $609,300 -9.6% |
| 2008 | -- | $674,300 -11.3% |
| 2007 | -- | $760,100 -13.8% |
| 2006 | -- | $881,700 +35.1% |
| 2005 | -- | $652,600 |
| 2004 | -- | $652,600 +13.7% |
| 2003 | -- | $574,000 +18.4% |
| 2002 | -- | $484,600 +28.5% |
| 2001 | -- | $377,200 |
Find assessor info on the county website
Neighborhood: Broadlands
Nearby homes
- $941,3004 bd2 ba2.4k sqft21518 Golden Autumn Pl, Ashburn, VA 20148Off Market
- $1,114,4005 bd5 ba3.9k sqft21510 Golden Autumn Pl, Ashburn, VA 20148Off Market
- $1,037,3004 bd4 ba3.5k sqft21506 Golden Autumn Pl, Ashburn, VA 20148Off Market
- $1,113,7005 bd4 ba4k sqft21502 Golden Autumn Pl, Ashburn, VA 20148Off Market

- $878,0004 bd3 ba2.4k sqft21522 Golden Autumn Pl, Ashburn, VA 20148Sold
- $1,047,6004 bd4 ba3.7k sqft42940 Ellzey Dr, Ashburn, VA 20148Off Market
- $1,000,0004 bd4 ba3.4k sqft21526 Golden Autumn Pl, Ashburn, VA 20148Sold
- $1,071,8005 bd4 ba3.4k sqft21498 Golden Autumn Pl, Ashburn, VA 20148Off Market
Nearby schools
GreatSchools rating
- 9/10Hillside Elementary SchoolGrades: PK-5Distance: 0.2 mi
- 10/10Eagle Ridge Middle SchoolGrades: 6-8Distance: 0.4 mi
- 9/10Briar Woods High SchoolGrades: PK,9-12Distance: 2.1 mi
Schools provided by the listing agent
- Elementary: Hillside
- Middle: Eagle Ridge
- High: Briar Woods
- District: Loudoun County Public Schools
Source: Bright MLS. This data may not be complete. We recommend contacting the local school district to confirm school assignments for this home.
Get a cash offer in 3 minutes
Find out how much your home could sell for in as little as 3 minutes with a no-obligation cash offer.
Estimated market value
$1,336,700
Get a cash offer in 3 minutes
Find out how much your home could sell for in as little as 3 minutes with a no-obligation cash offer.
Estimated market value
$1,336,700
- Virginia
- Loudoun County
- Ashburn
- 20148
- Broadlands
- 21514 Golden Autumn Pl
