Skip main navigation
Off market
  • $1,130,100

    21510 Golden Autumn Pl, Ashburn, VA 20148

    5beds
    3,919sqft
    SingleFamily
    Built in 2000
    7,840 Square Feet Lot
    $1,130,100 Zestimate®
    $288/sqft
    $4,740 Estimated rent

    Home value

    $1,130,100

    $1.07M - $1.19M

    $4,740/mo

    Zestimate® history
    Loading
    Loading...

    Owner options

    List your home for rent

    $4,740/mo

    Rent Zestimate®

    Find your next renter with Zillow Rental Manager. Plus, with online applications, you can quickly screen prospective tenants – for free.

    Learn more

    $4,740/mo

    Rent Zestimate®

    Refinance and save

    $6,921/mo

    Est. payment

    Refinancing to a lower rate could help reduce your monthly payments and save thousands over the life of the loan.

    See today's rates

    $6,921/mo

    Est. payment

    Explore your selling options

    Work with a Zillow partner agent

    Leverage their expertise and Zillow's premium Showcase listings to get your home seen by more buyers.

    Get started

    List with your own agent

    Get your home in front of millions of buyers by listing it on Zillow.

    Learn how to do it

    Sell it yourself

    Take full control of how buyers see your home on Zillow by listing For Sale by Owner (FSBO).

    List your home

    What's special

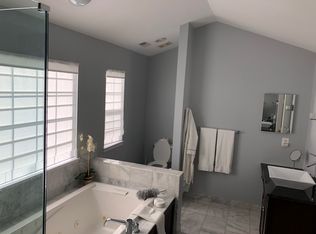
    Gorgeous Chelsea II model with a two story addition off the back of the house allowing ample space in the kitchen the en-suite on the upper level. Brazilian cherry hardwoods on the majority of the main level along with travertine tile in the kitchen. This gourmet kitchen has a huge center island that is the focal point of the main level. New stainless appliances and commercial grade cook top hood w/ tile back splash is perfect for the chef in the family. The main level addition allows for large gatherings at the table and is open to both the family room and covered back porch. The back porch is perfect for entertaining and has both a custom grilling area and a stone wood burning fireplace. The flat screen tv in the porch area and the family room will convey with the home.The formal dining and living room are dressed with custom lighting and plantation shutters. The upper level has new hardwood flooring. The owner suite is beautifully decorated with plantation shutter and a new custom bathroom w/ lighted mirrors, dual vanity, free standing shower with floor to ceiling marble tile. Custom closet built-ins encompass the walk in closet.There are three additional bedrooms on the upper level and a sizable laundry room. There are two additional updated baths on the upper level. One is in the en-suite and the other located in the hallway for the two additional bedrooms.The lower level is a perfect hang out for the kids or entertaining. Equipped with a wet bar, full bath and an in-law suite or den. In closing this home is perfectly situated in a cul de sac and ready for you to move right in.

    This property is off market, which means it's not currently listed for sale or rent on Zillow. This may be different from what's available on other websites or public sources.

    Facts & features

    Interior

    Bedrooms & bathrooms
    • Bedrooms: 5
    • Bathrooms: 5
    • Full bathrooms: 4
    • 1/2 bathrooms: 1
    Heating
    • Other, Other
    Cooling
    • Central
    Features
    • Basement: Finished
    • Has fireplace: Yes
    Interior area
    • Total interior livable area: 3,919 sqft

    Property

    Parking
    • Parking features: Garage
    Features
    • Exterior features: Other
    Lot
    • Size: 7,840 Square Feet
    Details
    • Parcel number: 155199790000

    Construction

    Type & style
    • Home type: SingleFamily
    • Architectural style: Colonial
    Materials
    • Metal
    • Foundation: Concrete
    • Roof: Asphalt
    Condition
    • Year built: 2000

    Community & HOA

    HOA
    • Has HOA: Yes
    • HOA fee: $75 monthly
    Location
    • Region: Ashburn

    Financial & listing details

    • Price per square foot: $288/sqft
    • Tax assessed value: $1,017,550
    • Annual tax amount: $8,191

    Price history

    DateEventPrice
    2/25/2019Sold$750,000+0%$191/sqft
    Source: Public Record Report a problem
    1/29/2019Pending sale$749,990$191/sqft
    Source: Century 21 Redwood Realty #VALO268472 Report a problem
    1/21/2019Listed for sale$749,990+100%$191/sqft
    Source: Century 21 Redwood Realty #VALO268472 Report a problem
    5/30/2001Sold$375,000$96/sqft
    Source: Public Record Report a problem

    Public tax history

    YearProperty taxesTax assessment
    2025$8,191 -0.8%$1,017,550 +6.6%
    2024$8,254 +2.1%$954,210 +3.3%
    2023$8,082 +3.1%$923,650 +4.8%
    2022$7,842 +7.6%$881,170 +18.5%
    2021$7,288 -0.7%$743,630 +4.8%
    2020$7,342 $709,380 +13.7%
    2019$7,342 +11.5%$624,050 +2.9%
    2018$6,583 +0.5%$606,720 +4.2%
    2017$6,550 +2.1%$582,250 +3.5%
    2016$6,419 $562,420 +45.1%
    2015$6,419 +1.8%$387,610 +5.4%
    2014$6,303 -1.7%$367,820 -1.3%
    2013$6,410 $372,670
    2012-- --
    2011-- --
    2010-- --
    2009-- $493,200 -8.4%
    2008-- $538,700 -9.4%
    2007-- $594,600 -12.2%
    2006-- $677,500 +29.9%
    2005-- $521,600
    2004-- $521,600 +14.3%
    2003-- $456,500 +23.8%
    2002-- $368,700 +28.3%
    2001-- $287,300
    Find assessor info on the county website

    Neighborhood: Broadlands

    Nearby schools

    GreatSchools rating
    Get a cash offer in 3 minutes
    Find out how much your home could sell for in as little as 3 minutes with a no-obligation cash offer.
    Estimated market value
    $1,130,100
    Get a cash offer in 3 minutes
    Find out how much your home could sell for in as little as 3 minutes with a no-obligation cash offer.
    Estimated market value
    $1,130,100