Experience the pinnacle of luxury living in this immaculate brand-new construction, recently COMPLETED in August 2023 with IMMEDIATE occupancy and PRICED LOWER than it would cost to build today! Positioned on a premium lot, this stunning home offers a picturesque pond view that sets the stage for serene living. Welcome to Windridge Estates. Perfectly situated, this east-facing residence on a cul-de-sac, integrated with the surrounding wetlands and woodlands. Featuring a walkout basement, already plumbed for a bathroom. Wood flooring throughout, this 4-bedroom, 2.5-bathroom features a library, multiple inviting living spaces, and an open concept design tailored for seamless entertainment. Hosting gatherings is effortless in the formal dining room. The heart of this home, the kitchen, is a haven for culinary enthusiasts. Illuminated by natural light, the kitchen boasts quartz counters, a breakfast nook, pantry, and an oversized center island. Stainless steel appliances, including a built-in oven and separate gas range. Retreat to the primary suite, and discover a spacious walk-in closet, a dressing/flex room, the indulgent soaking tub and a separate expansive tile shower create a lavish oasis. Conveniently located just outside Northville, this residence offers the best of both worlds – Lyon Township tax rates and easy access to Northville's abundant opportunities and schools. Make your appointment today, priced to sell!
Sold for $781,850
$781,850
21529 White Stone Ct, Lyon Township, MI 48167
4beds
3,172sqft
Single Family Residence
Built in 2023
0.33 Acres Lot
$914,800 Zestimate®
$246/sqft
$4,775 Estimated rent
Home value
$914,800
$842,000 - $1.01M
$4,775/mo
Zestimate® history
Owner options
List your home for rent
$4,775/mo
Rent Zestimate®
Find your next renter with Zillow Rental Manager. Plus, with online applications, you can quickly screen prospective tenants – for free.
$4,775/mo
Rent Zestimate®
Refinance and save
$5,773/mo
Est. payment
Refinancing to a lower rate could help reduce your monthly payments and save thousands over the life of the loan.
$5,773/mo
Est. payment
Explore your selling options
Work with a Zillow partner agent
Leverage their expertise and Zillow's premium Showcase listings to get your home seen by more buyers.
Get startedList with your own agent
Get your home in front of millions of buyers by listing it on Zillow.
Learn how to do itSell it yourself
Take full control of how buyers see your home on Zillow by listing For Sale by Owner (FSBO).
List your homeWhat's special
Zillow last checked:
Listing updated:
Listed by:
Alex Hagopian 248-360-2900,
KW Showcase Realty
Bought with:
Krishna Narasareddy, 6501323562
Community Choice Realty Associates, LLC
Source: Realcomp II,MLS#: 20230079661
Facts & features
Interior
Bedrooms & bathrooms
- Bedrooms: 4
- Bathrooms: 3
- Full bathrooms: 2
- 1/2 bathrooms: 1
Heating
- Forced Air, Natural Gas
Cooling
- Central Air
Appliances
- Included: Built In Electric Oven, Convection Oven, Disposal, Energy Star Qualified Dishwasher, Gas Cooktop, Microwave, Range Hood, Self Cleaning Oven, Stainless Steel Appliances, Vented Exhaust Fan
Features
- Basement: Unfinished,Walk Out Access
- Has fireplace: Yes
- Fireplace features: Gas, Great Room
Interior area
- Total interior livable area: 3,172 sqft
- Finished area above ground: 3,172
Property
Parking
- Total spaces: 3
- Parking features: Three Car Garage, Attached, Direct Access, Electricityin Garage, Garage Door Opener, Side Entrance
- Garage spaces: 3
Features
- Levels: Two
- Stories: 2
- Entry location: GroundLevelwSteps
- Pool features: None
Lot
- Size: 0.33 Acres
- Dimensions: 76 x 130 x 140 x 148
- Features: Water View
Details
- Parcel number: 2136201025
- Special conditions: Short Sale No,Standard
Construction
Type & style
- Home type: SingleFamily
- Architectural style: Colonial,Craftsman
- Property subtype: Single Family Residence
Materials
- Brick, Wood Siding
- Foundation: Basement, Poured
- Roof: Asphalt
Condition
- New Construction
- New construction: Yes
- Year built: 2023
Utilities & green energy
- Electric: Service 100 Amp
- Sewer: Public Sewer
- Water: Public
Community & HOA
Community
- Features: Sidewalks
- Subdivision: OAKLAND COUNTY CONDO PLAN NO 2312 WINDRIDGE ESTATES
HOA
- Has HOA: Yes
- HOA fee: $650 quarterly
Location
- Region: Lyon Township
Financial & listing details
- Price per square foot: $246/sqft
- Tax assessed value: $37,370
- Annual tax amount: $1,847
- Date on market: 9/19/2023
- Cumulative days on market: 55 days
- Listing agreement: Exclusive Right To Sell
- Listing terms: Cash,Conventional,FHA,Va Loan
Price history
| Date | Event | Price |
|---|---|---|
| 11/2/2023 | Sold | $781,850-4.7%$246/sqft |
Source:  Realcomp II #20230079661 Report a problem Realcomp II #20230079661 Report a problem | ||
| 10/13/2023 | Pending sale | $820,000$259/sqft |
Source: Realcomp II #20230079661 Report a problem | ||
| 9/19/2023 | Price change | $820,000-3.5%$259/sqft |
Source: Realcomp II #20230079661 Report a problem | ||
| 9/17/2023 | Price change | $850,000-2.3%$268/sqft |
Source: Realcomp II #20230060810 Report a problem | ||
| 9/7/2023 | Price change | $869,900-2.8%$274/sqft |
Source: Realcomp II #20230060810 Report a problem | ||
| 8/30/2023 | Price change | $895,000-3.2%$282/sqft |
Source: Realcomp II #20230060810 Report a problem | ||
| 8/24/2023 | Price change | $925,000-1.1%$292/sqft |
Source: Realcomp II #20230060810 Report a problem | ||
| 8/16/2023 | Price change | $935,000-1.6%$295/sqft |
Source: Realcomp II #20230060810 Report a problem | ||
| 8/10/2023 | Listed for sale | $950,500+19.6%$300/sqft |
Source: Realcomp II #20230060810 Report a problem | ||
| 8/7/2023 | Sold | $794,715-3.3%$251/sqft |
Source: Realcomp II #20221030264 Report a problem | ||
| 8/31/2022 | Pending sale | $821,500$259/sqft |
Source: Realcomp II #20221030264 Report a problem | ||
| 8/12/2022 | Listed for sale | $821,500$259/sqft |
Source: Realcomp II #20221030264 Report a problem | ||
Public tax history
Tax history is unavailable.
Neighborhood: 48167
Nearby homes
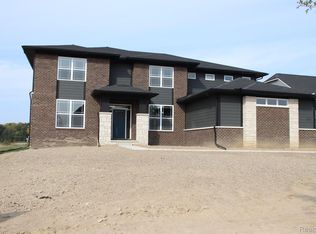
- $972,4604 bd4 ba4.5k sqft21517 White Stone Ct, Northville, MI 48167Sold
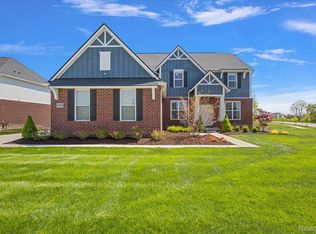
- $1,100,0004 bd4 ba3.2k sqft21508 White Stone Ct, Northville, MI 48167Sold
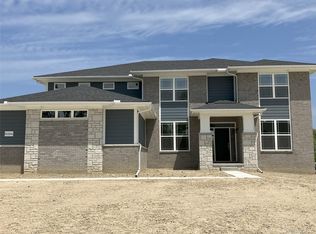
- $1,042,5404 bd4 ba4.3k sqft51266 Summer Breeze Dr, Northville, MI 48167Sold
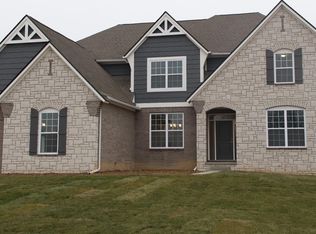
- $1,010,3654 bd4 ba4.3k sqft51274 Summer Breeze Dr, Northville, MI 48167Sold
- $1,028,1815 bd5 ba4.5k sqft51349 Whispering Ridge Dr, Northville, MI 48167Sold
- $1,022,2374 bd4 ba3.7k sqft51240 Daventry Dr, Northville, MI 48167New Construction
- $903,4764 bd4 ba2.6k sqft51216 Daventry Dr, Northville, MI 48168New Construction
- $1,012,4004 bd4 ba3.9k sqft51299 Daventry Dr, Northville, MI 48167Pending
Nearby schools
GreatSchools rating
- 9/10Thornton Creek Elementary SchoolGrades: K-5Distance: 2.8 mi
- 9/10Hillside Middle SchoolGrades: 6-8Distance: 3.7 mi
- 9/10Northville High SchoolGrades: 9-12Distance: 3.9 mi
Get a cash offer in 3 minutes
Find out how much your home could sell for in as little as 3 minutes with a no-obligation cash offer.
Estimated market value
$914,800
Get a cash offer in 3 minutes
Find out how much your home could sell for in as little as 3 minutes with a no-obligation cash offer.
Estimated market value
$914,800
- Michigan
- Oakland County
- Northville
- 48167
- 21529 White Stone Ct
Nearby cities
Nearby zip codes
Other Northville Topics
