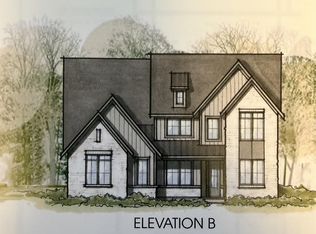
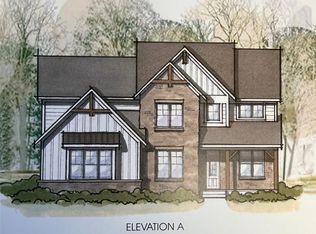
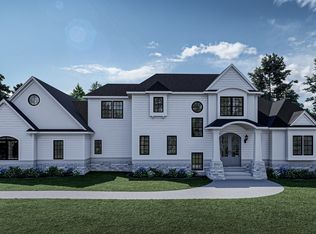
Located in the highly desirable and long-awaited Devonshire Phase 2, the Chandler floor plan offers 3,984 square feet of thoughtfully designed living space. This 4-bedroom, 3.5-bath home features a sophisticated exterior and a 3-car side-entry garage, creating striking curb appeal.
The first floor is designed for both everyday living and entertaining, featuring a family room, dinette, formal dining room, and a private study—perfect for working from home or quiet retreats. The open flow between the family room, dinette, and kitchen allows for seamless gatherings, while the formal dining room provides a dedicated space for special occasions.
Upstairs, three secondary bedrooms offer flexible living options—one with a private ensuite and two connected by a Jack & Jill bath. The primary suite is a true sanctuary, boasting a spacious bedroom, oversized walk-in closet, and spa-inspired bath with separate vanities, a freestanding tub, a large shower, and a private water closet. A generous loft completes the second floor, offering versatile space for a media room, play area, or additional living area.
Estimated completion August 2026. Make the Chandler your dream home today!
Pending
Price increase: $3K (7/8)
$1,012,400
51299 Daventry Dr, Northville, MI 48167
4beds
3,984sqft
Single Family Residence
Built in 2026
9,583 Square Feet Lot
$996,900 Zestimate®
$254/sqft
$183/mo HOA
What's special
Sophisticated exteriorPrivate studyPrivate ensuiteThoughtfully designed living spaceSeparate vanitiesFreestanding tubSpa-inspired bath
- 159 days |
- 55 |
- 0 |
Zillow last checked:
Listing updated:
Listed by:
Stacey A Pardikes 734-564-5154,
Harmony Home Real Estate Group 734-437-4826
Source: Realcomp II,MLS#: 20261014950
Facts & features
Interior
Bedrooms & bathrooms
- Bedrooms: 4
- Bathrooms: 4
- Full bathrooms: 3
- 1/2 bathrooms: 1
Primary bedroom
- Level: Second
- Area: 315
- Dimensions: 21 X 15
Bedroom
- Level: Second
- Area: 224
- Dimensions: 14 X 16
Bedroom
- Level: Second
- Area: 168
- Dimensions: 14 X 12
Bedroom
- Level: Second
- Area: 154
- Dimensions: 14 X 11
Primary bathroom
- Level: Second
- Area: 210
- Dimensions: 14 X 15
Other
- Level: Second
- Area: 84
- Dimensions: 14 X 6
Other
- Level: Second
- Area: 54
- Dimensions: 9 X 6
Other
- Level: Entry
- Area: 21
- Dimensions: 7 X 3
Other
- Level: Entry
- Area: 252
- Dimensions: 21 X 12
Dining room
- Level: Entry
- Area: 132
- Dimensions: 12 X 11
Family room
- Level: Entry
- Area: 378
- Dimensions: 21 X 18
Kitchen
- Level: Entry
- Area: 252
- Dimensions: 21 X 12
Library
- Level: Entry
- Area: 99
- Dimensions: 11 X 9
Loft
- Level: Second
- Area: 255
- Dimensions: 17 X 15
Heating
- Forced Air, Natural Gas
Cooling
- Central Air
Appliances
- Included: Dishwasher, Disposal, Exhaust Fan, Free Standing Gas Oven, Humidifier, Microwave, Stainless Steel Appliances
Features
- Windows: Egress Windows
- Basement: Bath Stubbed,Daylight,Partial,Unfinished
- Has fireplace: Yes
- Fireplace features: Family Room, Gas
Interior area
- Total interior livable area: 3,984 sqft
- Finished area above ground: 3,984
Property
Parking
- Total spaces: 3
- Parking features: Three Car Garage, Attached, Garage Faces Side, Side Entrance
- Garage spaces: 3
Features
- Levels: Two
- Stories: 2
- Entry location: GroundLevelwSteps
- Pool features: None
Lot
- Size: 9,583 Square Feet
- Dimensions: 80 x 122 x 80 x 122
Details
- Parcel number: 2136402017
- Special conditions: Short Sale No,Standard
Construction
Type & style
- Home type: SingleFamily
- Architectural style: Colonial
- Property subtype: Single Family Residence
Materials
- Brick, Other
- Foundation: Basement, Poured, Sump Pump
- Roof: Asphalt
Condition
- New Construction,Quick Delivery Home
- New construction: Yes
- Year built: 2026
Details
- Warranty included: Yes
Utilities & green energy
- Sewer: Public Sewer
- Water: Public
Community & HOA
HOA
- Has HOA: Yes
- HOA fee: $550 quarterly
- HOA phone: 734-632-1180
Location
- Region: Northville
Financial & listing details
- Price per square foot: $254/sqft
- Date on market: 3/9/2026
- Cumulative days on market: 159 days
- Listing agreement: Exclusive Right To Sell
- Listing terms: Cash,Conventional,FHA,Va Loan
Estimated market value
$996,900
$947,000 - $1.05M
$5,573/mo
Price history
| Date | Event | Price |
|---|---|---|
| 7/17/2026 | Pending sale | $1,012,400$254/sqft |
Source:  Realcomp II #20261014950 Report a problem Realcomp II #20261014950 Report a problem | ||
| 7/8/2026 | Price change | $1,012,400+0.3%$254/sqft |
Source: Realcomp II #20261014950 Report a problem | ||
| 3/9/2026 | Listed for sale | $1,009,400$253/sqft |
Source: Realcomp II #20261014950 Report a problem | ||
Public tax history
Tax history is unavailable.
Monthly payment
Est. payment
Payment breakdown
Explore the cost of this home by adjusting the details. Changes won't be saved.Climate risks
Neighborhood: 48167
Nearby schools
GreatSchools rating
- 9/10Thornton Creek Elementary SchoolGrades: K-5Distance: 2.8 mi
- 9/10Hillside Middle SchoolGrades: 6-8Distance: 3.6 mi
- 9/10Northville High SchoolGrades: 9-12Distance: 3.7 mi
- $1,069,6354 bd4 ba4.1k sqft51281 Exmoor Ct, Northville, MI 48167Pending
- $1,022,2374 bd4 ba3.7k sqft51240 Daventry Dr, Northville, MI 48167New Construction
- $1,069,7305 bd5 ba5.4k sqft51217 Daventry Dr, Northville, MI 48167Pending

- $1,100,0004 bd4 ba3.2k sqft21508 White Stone Ct, Northville, MI 48167Sold
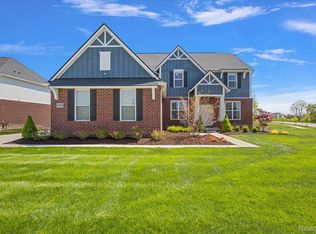
- $346,760-- bd-- ba-- sqft51890 Eight Mile Rd, Northville, MI 48167Off Market
- $903,4764 bd4 ba2.6k sqft51216 Daventry Dr, Northville, MI 48168New Construction
- $1,042,5404 bd4 ba4.3k sqft51266 Summer Breeze Dr, Northville, MI 48167Sold
- $1,010,3654 bd4 ba4.3k sqft51274 Summer Breeze Dr, Northville, MI 48167Sold
A local agent can set up tours, give advice and negotiate with sellers.
Similar homes
- $1,022,2374 bd4 ba3.7k sqft51240 Daventry Dr, Northville, MI 48167New Construction
 MLS ID #20261010093, Stacey A Pardikes, Harmony Home Real Estate Group. Realcomp II
 - $994,9004 bd4 ba2.4k sqft43492 Cottisford St, Northville, MI 48167New Construction
 MLS ID #26004508, Keith Brandt, Brandt Real Estate. MichRIC
 - from $1,149,0004 bd3 ba5k sqftLucia Estate Plan, The Woodlands at Northville, Northville, MI 48167New Construction
 Paloosh Homes
 - $--4 bd4 ba3.4k sqft23793 Ardmore Blvd, South Lyon, MI 48178Auction
 Auction.com 2
 - $--4 bd3 ba2.9k sqft5641 N Territorial Rd E, Ann Arbor, MI 48105AuctionAuction.com 2
- $919,9004 bd3 ba4k sqft45571 Irvine Dr, Novi, MI 48374For SaleMLS ID #20261059637, Donny J Orlando, @properties Christie's Int'l RE Northville. Realcomp II
- $--4 bd3 ba3.3k sqft2882 Trillium Hills Dr, Commerce Township, MI 48382AuctionAuction.com 1
- $1,299,0004 bd5 ba5.7k sqft16324 Brook Trout Ln, Northville, MI 48168For SaleMLS ID #20261055913, Dan A Gutfreund, Signature Sotheby's International Realty Bham. Realcomp II
- $--3 bd3 ba2.7k sqft7043 Timberview Trl, West Bloomfield, MI 48322AuctionAuction.com 2
- $779,9904 bd3 ba2.9k sqft22615 Novi Rd, Novi, MI 48375New ConstructionMLS ID #20261062975, Anthony Lombardo, Lombardo Realty. Realcomp II
- $999,0004 bd4 ba3.2k sqft1 Buttercup Trl, Milford, MI 48381For SaleMLS ID #20251017665, Stephen Oaks, RE/MAX Classic. Realcomp II
- $774,9904 bd4 ba3.2k sqft22225 Hilda Ln, Lyon Township, MI 48178New ConstructionRealcomp II
- $974,8994 bd4 ba3.1k sqft331 W Dawson Rd, Milford, MI 48381For SaleMLS ID #20251054516, Stephen Oaks, RE/MAX Classic. Realcomp II
- $998,6653 bd3 ba2.8k sqft530 Park West Dr, Milford, MI 48381New ConstructionMLS ID #20261024707, Stacey A Pardikes, Harmony Home Real Estate Group. Realcomp II
- $635,0002 bd3 ba2k sqft24355 Pinnacle Cir, South Lyon, MI 48178For SaleMLS ID #20261064780, Simon Posselt, The Buckley Jolley R E Team. Realcomp II
- $759,9904 bd4 ba3.4k sqft58592 Selma Dr, South Lyon, MI 48178New ConstructionRealcomp II
- $899,9004 bd3 ba3.2k sqft2417 Provencal Dr, Commerce Township, MI 48382For SaleMLS ID #20261056267, Terry Asmar, My Realty LLC. Realcomp II
- $1,050,0004 bd3 ba2.8k sqft188 Wolverine Dr, Wolverine Lake, MI 48390New ConstructionMLS ID #20261030458, Nicolas Petrucci, @properties Christie's Int'l R.E. Birmingham. Realcomp II
- $1,099,9004 bd4 ba3.2k sqft539 Park West Dr, Milford, MI 48381New ConstructionMLS ID #20261024280, Stacey A Pardikes, Harmony Home Real Estate Group. Realcomp II
- $875,0004 bd5 ba3.7k sqft5245 Buell Dr, Commerce Twp, MI 48382New ConstructionMLS ID #20261009761, Marie Sexton, National Realty Centers, Inc. Realcomp II
