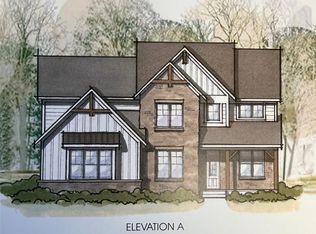
Located in the highly desirable and long-awaited Devonshire Phase 2, the Kingsley is a beautifully designed 2,699 square foot Cape Cod offering 4 bedrooms, 3 full baths, and a 3-car side-entry garage. The designer-curated exterior blends classic brick, board and batten siding, and warm natural wood accents, creating timeless curb appeal.
New to the area, this thoughtfully designed floor plan balances functionality and comfort for today’s lifestyle. The first floor features a private study off the entry, ideal for working from home or a quiet retreat. The entire first floor showcases beautiful hardwood flooring, and the open-concept layout flows seamlessly through the family room, dining area, and kitchen—creating the gathering space today’s buyers love.
The main-level primary suite provides both convenience and privacy, complete with a spacious walk-in closet and a well-appointed bath featuring dual sinks, a large shower, and a private water closet.
Upstairs, three secondary bedrooms offer flexibility, including one with a private ensuite and two that share a generously sized split main bath. A spacious loft completes the second floor, offering endless possibilities for additional living, recreation, or study space.
Estimated Completion August 2026. Make the Kingsley yours today.
New construction
Price increase: $4.2K (7/8)
$903,476
51216 Daventry Dr, Northville, MI 48168
4beds
2,699sqft
Single Family Residence
Built in 2026
9,583 Square Feet Lot
$-- Zestimate®
$335/sqft
$183/mo HOA
What's special
Timeless curb appealSpacious walk-in closetBeautiful hardwood flooring
- 170 days |
- 226 |
- 6 |
Zillow last checked:
Listing updated:
Listed by:
Stacey A Pardikes 734-564-5154,
Harmony Home Real Estate Group 734-437-4826
Source: Realcomp II,MLS#: 20261013894
Facts & features
Interior
Bedrooms & bathrooms
- Bedrooms: 4
- Bathrooms: 4
- Full bathrooms: 3
- 1/2 bathrooms: 1
Primary bedroom
- Level: Entry
- Area: 256
- Dimensions: 16 X 16
Bedroom
- Level: Second
- Area: 192
- Dimensions: 16 X 12
Bedroom
- Level: Second
- Area: 204
- Dimensions: 17 X 12
Bedroom
- Level: Second
- Area: 154
- Dimensions: 14 X 11
Primary bathroom
- Level: Entry
- Area: 70
- Dimensions: 7 X 10
Other
- Level: Second
- Area: 40
- Dimensions: 8 X 5
Other
- Level: Second
- Area: 80
- Dimensions: 16 X 5
Other
- Level: Entry
- Area: 25
- Dimensions: 5 X 5
Dining room
- Level: Entry
- Area: 192
- Dimensions: 16 X 12
Family room
- Level: Entry
- Area: 270
- Dimensions: 18 X 15
Kitchen
- Level: Entry
- Area: 176
- Dimensions: 16 X 11
Library
- Level: Entry
- Area: 100
- Dimensions: 10 X 10
Loft
- Level: Second
- Area: 240
- Dimensions: 16 X 15
Heating
- Forced Air, Natural Gas
Cooling
- Central Air
Appliances
- Included: Dishwasher, Disposal, Free Standing Gas Oven, Humidifier, Microwave, Plumbed For Ice Maker, Vented Exhaust Fan
Features
- Windows: Egress Windows
- Basement: Full,Unfinished
- Has fireplace: Yes
- Fireplace features: Family Room, Gas
Interior area
- Total interior livable area: 2,699 sqft
- Finished area above ground: 2,699
Property
Parking
- Total spaces: 3
- Parking features: Three Car Garage, Attached, Direct Access, Garage Faces Side
- Garage spaces: 3
Features
- Levels: One And One Half
- Stories: 1.5
- Entry location: GroundLevelwSteps
- Pool features: None
Lot
- Size: 9,583 Square Feet
- Dimensions: 80 x 123 x 80 x 123
Details
- Parcel number: 2136402028
- Special conditions: Short Sale No,Standard
Construction
Type & style
- Home type: SingleFamily
- Architectural style: Cape Cod
- Property subtype: Single Family Residence
Materials
- Brick, Other
- Foundation: Basement, Poured, Sump Pump
- Roof: Asphalt
Condition
- New Construction,Quick Delivery Home
- New construction: Yes
- Year built: 2026
Details
- Warranty included: Yes
Utilities & green energy
- Sewer: Public Sewer
- Water: Public
Community & HOA
HOA
- Has HOA: Yes
- HOA fee: $550 quarterly
- HOA phone: 734-632-1180
Location
- Region: Northville
Financial & listing details
- Price per square foot: $335/sqft
- Date on market: 3/4/2026
- Cumulative days on market: 171 days
- Listing agreement: Exclusive Right To Sell
- Listing terms: Cash,Covenant Deed,FHA
Estimated market value
Not available
Estimated sales range
Not available
$5,000/mo
Price history
| Date | Event | Price |
|---|---|---|
| 7/8/2026 | Price change | $903,476+0.5%$335/sqft |
Source:  Realcomp II #20261013894 Report a problem Realcomp II #20261013894 Report a problem | ||
| 4/21/2026 | Price change | $899,276+1.1%$333/sqft |
Source: Realcomp II #20261013894 Report a problem | ||
| 3/4/2026 | Listed for sale | $889,400$330/sqft |
Source: Realcomp II #20261013894 Report a problem | ||
Public tax history
Tax history is unavailable.
Monthly payment
Est. payment
Payment breakdown
Explore the cost of this home by adjusting the details. Changes won't be saved.Climate risks
Neighborhood: 48168
Nearby schools
GreatSchools rating
- 9/10Thornton Creek Elementary SchoolGrades: K-5Distance: 2.7 mi
- 9/10Hillside Middle SchoolGrades: 6-8Distance: 3.5 mi
- 9/10Northville High SchoolGrades: 9-12Distance: 3.7 mi
- $1,069,7305 bd5 ba5.4k sqft51217 Daventry Dr, Northville, MI 48167Pending

- $1,022,2374 bd4 ba3.7k sqft51240 Daventry Dr, Northville, MI 48167New Construction
- $535,100-- bd-- ba-- sqft21551 Napier Rd, Northville, MI 48167Off Market
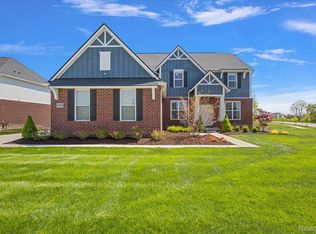
- $1,100,0004 bd4 ba3.2k sqft21508 White Stone Ct, Northville, MI 48167Sold
- $464,2002.64 acres20991 Napier Rd, Northville, MI 48167Off Market
- $129,5603 bd1 ba1.6k sqft21405 Napier Rd, Northville, MI 48167Off Market
- $529,900-- bd-- ba-- sqft21550 Napier Rd, Northville, MI 48167Off Market
- $1,012,4004 bd4 ba3.9k sqft51299 Daventry Dr, Northville, MI 48167Pending
A local agent can set up tours, give advice and negotiate with sellers.
Similar homes
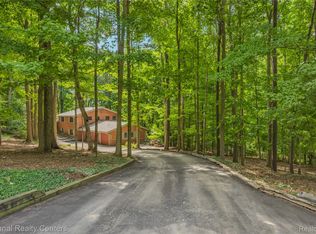
- $850,0004 bd3 ba3.1k sqft20173 W Whipple Dr, Northville, MI 48167For Sale
 MLS ID #20261058063, Bonnie Showerman, National Realty Centers, Inc. Realcomp II
 - $899,9006 bd4 ba2.8k sqft364 S Wing St, Northville, MI 48167For Sale
 MLS ID #20261066564, Adam York, Max Broock Realtors. Realcomp II
 - $849,0004 bd4 ba3.5k sqft49770 Seven Mile Rd, Northville, MI 48167For Sale
 MLS ID #20261056653, Jennifer DeJohn, RE/MAX Classic. Realcomp II
 - $1,022,2374 bd4 ba3.7k sqft51240 Daventry Dr, Northville, MI 48167New ConstructionMLS ID #20261010093, Stacey A Pardikes, Harmony Home Real Estate Group. Realcomp II
- $709,9004 bd4 ba3k sqft49896 Parkside Dr, Northville, MI 48168For Sale
 MLS ID #26022377, Jahangir Qureshi, RE/MAX Classic. MichRIC
 - $720,0005 bd3 ba3.1k sqft52347 Ferndale Dr, Northville, MI 48167For SaleMLS ID #20261050972, Amit Verma, National Realty Centers, Inc. Realcomp II
- $749,9005 bd4 ba3.5k sqft53213 Bay Laurel Ln, South Lyon, MI 48178For SaleMLS ID #20261065794, Hari K Kakumanu, Community Choice Realty Associates, LLC. Realcomp II
- $849,0005 bd4 ba2.8k sqft549 W Dunlap St, Northville, MI 48167For SaleMLS ID #20261042506, Carol Schrauben, Remerica Hometown One. Realcomp II
- $830,0003 bd2 ba2.8k sqft58191 Eight Mile Rd, Northville, MI 48167For SaleMLS ID #20261046706, Kathryn B Strelecki, National Realty Centers, Inc. Realcomp II
- $814,9004 bd4 ba3.1k sqft24256 Oak Ridge Blvd, South Lyon, MI 48178For SaleMLS ID #20261053716, Maria Lacaria, Century 21 Curran & Oberski. Realcomp II
- $570,0004 bd3 ba2.2k sqft44320 Galway Dr, Northville, MI 48167For Sale By Owner
- $965,0003 bd3 ba2.2k sqft116 S Rogers St, Northville, MI 48167For SaleMLS ID #20261045269, Audrey C Stefanko, National Realty Centers, Inc. Realcomp II
- $799,9994 bd4 ba3.5k sqft24435 Nantucket Dr, Novi, MI 48374For SaleMLS ID #20261064311, Jennifer L Zachary, Max Broock, REALTORS®-Birmingham. Realcomp II
- $950,0004 bd3 ba2.4k sqft26900 Napier Rd, Novi, MI 48374New ConstructionMLS ID #26004294, Keith Brandt, Brandt Real Estate. MichRIC
- $625,0003 bd2 ba1.9k sqft46250 Bloomcrest Dr, Northville, MI 48167For SaleMLS ID #26043652, Randall Wolber, Simple Fee Listings. MichRIC
- $799,0004 bd4 ba2.7k sqft450 Fairbrook St, Northville, MI 48167For SaleMLS ID #20261035905, Nicholas G Schultz, RE/MAX Classic. Realcomp II
- $599,0002 bd2 ba2.2k sqft10286 Seven Mile Rd, Northville, MI 48167For SaleMLS ID #20261064750, Jeff Glover, KW Professionals. Realcomp II
- $725,0003 bd3 ba2.5k sqft54260 Nine Mile Rd, Northville, MI 48167For SaleMLS ID #20261058985, David H Mathieu, Remerica Hometown. Realcomp II
- $679,9003 bd2 ba2.2k sqft10268 Seven Mile Rd, Northville, MI 48167For SaleMLS ID #20261056285, Abe Qassis, RE/MAX Classic. Realcomp II
- $919,9004 bd3 ba4k sqft45571 Irvine Dr, Novi, MI 48374For SaleMLS ID #20261059637, Donny J Orlando, @properties Christie's Int'l RE Northville. Realcomp II
