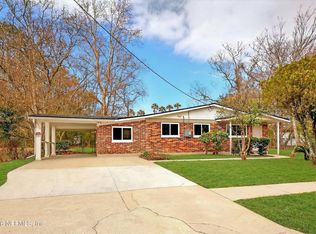
✨ Back on the Market Through No Fault of the Seller! Seller is motivated and ready to make a deal--submit your offer today! All offers will be considered. This stunning, fully renovated lakefront home is completely move-in ready and offers the perfect blend of modern updates and peaceful waterfront living. Renovated from top to bottom, the home features a NEW 2026 roof, NEW 2026 HVAC system, NEW windows, updated plumbing, updated electrical panel (2025), new flooring, a beautifully renovated kitchen, stylish bathrooms, updated ceilings, and contemporary finishes throughout. Enjoy tranquil lake views from your own backyard while having the peace of mind that all the major improvements have already been completed. Whether you're a first-time buyer, downsizing, or investing, this turnkey home is ready for its next owner. Don't miss this second opportunity--schedule your private showing today before it's gone!
Active
Price cut: $13K (6/1)
$237,000
2153 COURTNEY Drive, Jacksonville, FL 32208
3beds
1,383sqft
:
Get pre-qualified$1,609/mo
Single Family Residence
Built in 1972
0.4 Acres Lot
$-- Zestimate®
$171/sqft
$-- HOA
What's special
Contemporary finishes throughoutBeautifully renovated kitchenUpdated plumbingStylish bathroomsUpdated ceilingsNew windowsNew flooring
- 153 days |
- 1,001 |
- 85 |
Zillow last checked:
Listing updated:
Listed by:
DESTINY GLANTON 850-295-2537,
FLORIDA HOMES REALTY & MTG LLC 904-996-9115
Source: realMLS,MLS#: 2131047
Facts & features
Interior
Bedrooms & bathrooms
- Bedrooms: 3
- Bathrooms: 2
- Full bathrooms: 2
Heating
- Central, Electric
Cooling
- Central Air, Electric
Appliances
- Included: Electric Cooktop, Electric Oven, Electric Range, Electric Water Heater, Ice Maker, Microwave, Refrigerator
- Laundry: In Garage
Features
- Breakfast Bar, Ceiling Fan(s), Open Floorplan, Pantry, Primary Bathroom - Shower No Tub, Walk-In Closet(s)
- Flooring: Vinyl
Interior area
- Total structure area: 1,968
- Total interior livable area: 1,383 sqft
Property
Parking
- Total spaces: 2
- Parking features: Attached, Garage, Garage Door Opener
- Attached garage spaces: 2
Features
- Levels: One
- Stories: 1
- Patio & porch: Front Porch, Patio
- Has view: Yes
- View description: Pond
- Has water view: Yes
- Water view: Pond
- Waterfront features: Pond
Lot
- Size: 0.4 Acres
Details
- Parcel number: 0261380000
- Zoning description: Residential
Construction
Type & style
- Home type: SingleFamily
- Property subtype: Single Family Residence
Materials
- Roof: Shingle
Condition
- Updated/Remodeled
- New construction: No
- Year built: 1972
Utilities & green energy
- Sewer: Public Sewer
- Water: Public
- Utilities for property: Cable Available, Electricity Available, Sewer Available, Water Available
Community & HOA
Community
- Subdivision: Lake Park Estates
HOA
- Has HOA: No
Location
- Region: Jacksonville
Financial & listing details
- Price per square foot: $171/sqft
- Tax assessed value: $186,217
- Annual tax amount: $1,326
- Date on market: 3/12/2026
- Listing terms: Cash,Conventional,FHA,Owner May Carry,Private Financing Available,VA Loan,Other
- Road surface type: Asphalt
Estimated market value
Not available
Estimated sales range
Not available
Not available
Price history
| Date | Event | Price |
|---|---|---|
| 6/1/2026 | Price change | $237,000-5.2%$171/sqft |
Source:  realMLS #2131047 Report a problem realMLS #2131047 Report a problem | ||
| 4/2/2026 | Price change | $249,999-3.8%$181/sqft |
Source: realMLS #2131047 Report a problem | ||
| 3/26/2026 | Price change | $259,999-1.9%$188/sqft |
Source: realMLS #2131047 Report a problem | ||
| 3/12/2026 | Listed for sale | $264,900+82.7%$192/sqft |
Source: realMLS #2131047 Report a problem | ||
| 10/15/2025 | Sold | $145,000-12.1%$105/sqft |
Source: realMLS #2102490 Report a problem | ||
| 10/1/2025 | Pending sale | $165,000$119/sqft |
Source: realMLS #2102490 Report a problem | ||
| 10/1/2025 | Listed for sale | $165,000$119/sqft |
Source: realMLS #2102490 Report a problem | ||
| 8/28/2025 | Pending sale | $165,000$119/sqft |
Source: realMLS #2102490 Report a problem | ||
| 8/25/2025 | Price change | $165,000+10%$119/sqft |
Source: realMLS #2102490 Report a problem | ||
| 8/18/2025 | Pending sale | $150,000$108/sqft |
Source: realMLS #2102490 Report a problem | ||
| 8/15/2025 | Listed for sale | $150,000$108/sqft |
Source: realMLS #2102490 Report a problem | ||
Public tax history
| Year | Property taxes | Tax assessment |
|---|---|---|
| 2024 | $1,118 +4.2% | $96,847 +3% |
| 2023 | $1,073 +84.4% | $94,027 +3% |
| 2022 | $582 -1% | $91,289 +3% |
| 2021 | $588 -18.7% | $88,631 +1.4% |
| 2020 | $723 +2.8% | $87,408 +2.3% |
| 2019 | $704 +2.9% | $85,443 +1.9% |
| 2018 | $684 | $83,850 +2.1% |
| 2017 | -- | $82,126 +2.1% |
| 2016 | -- | $80,437 +0.7% |
| 2015 | -- | $79,878 +0.8% |
| 2014 | -- | $79,245 -3.7% |
| 2013 | -- | $82,311 -2.9% |
| 2012 | -- | $84,754 -2.7% |
| 2011 | -- | $87,071 +1.5% |
| 2010 | -- | $85,785 +2.7% |
| 2009 | -- | $83,530 +5.7% |
| 2006 | -- | $79,041 +3% |
| 2005 | $961 | $76,739 +3% |
| 2004 | -- | $74,504 +1.9% |
| 2003 | $933 | $73,115 +2.4% |
| 2002 | -- | $71,401 +1.6% |
| 2001 | -- | $70,277 +3% |
| 2000 | -- | $68,230 +2.7% |
| 1999 | -- | $66,436 |
Find assessor info on the county website
Monthly payment
Est. payment
Payment breakdown
Explore the cost of this home by adjusting the details. Changes won't be saved.Climate risks
Neighborhood: Lake Forest Hills
Nearby schools
GreatSchools rating
- 3/10Sallye B. Mathis Elementary SchoolGrades: PK-5Distance: 0.9 mi
- 3/10Jean Ribault Middle SchoolGrades: 6-8Distance: 1 mi
- 4/10Jean Ribault High SchoolGrades: 9-12Distance: 1 mi
Schools provided by the listing agent
- Elementary: Sallye B. Mathis
- Middle: Jean Ribault
- High: Jean Ribault
Source: realMLS. This data may not be complete. We recommend contacting the local school district to confirm school assignments for this home.
- $260,0003 bd2 ba1.4k sqft2143 Courtney Dr, Jacksonville, FL 32208Sold

- $242,8004 bd2 ba2.1k sqft2205 Courtney Dr, Jacksonville, FL 32208Off Market

- $233,6003 bd2 ba1.8k sqft2133 Courtney Dr, Jacksonville, FL 32208Off Market
- $292,5003 bd2 ba2.5k sqft2217 Courtney Dr, Jacksonville, FL 32208Off Market
- $214,2003 bd2 ba2k sqft2228 Burgoyne Dr, Jacksonville, FL 32208Off Market
- $214,7003 bd2 ba1.8k sqft2216 Burgoyne Dr, Jacksonville, FL 32208Off Market
- $180,5003 bd1 ba1.3k sqft2154 Courtney Dr, Jacksonville, FL 32208Off Market
- $171,7003 bd2 ba1k sqft2238 Burgoyne Dr, Jacksonville, FL 32208Off Market
A local agent can set up tours, give advice and negotiate with sellers.
Similar homes
- $228,0005 bd2 ba1.4k sqft9430 NORFOLK Boulevard, Jacksonville, FL 32208For Sale
 MLS ID #2130891, PARKER GAILEY. realMLS
 - $210,0003 bd2 ba1.2k sqft5557 CLEVELAND ROAD, JACKSONVILLE, FL 32209For Sale

 MLS ID #TB8525222, Roxana Sangiorgi, LA ROSA REALTY LLC. Stellar MLS
 - $240,0003 bd1 ba1k sqft1103 HAMILTON Street, Jacksonville, FL 32205For Sale
 MLS ID #2158754, TED MILLER. realMLS
 - $175,0003 bd1 ba1.1k sqft5902 SPRINGFIELD Boulevard, Jacksonville, FL 32208For Sale
 MLS ID #2159081, MICHAEL WILLIAM ROLEWICZ. realMLS
 - $249,0003 bd2 ba1.2k sqft6019 IRIS Boulevard, Jacksonville, FL 32209New ConstructionMLS ID #2157835, CHARITY WESTON. realMLS
- $234,9003 bd2 ba1.5k sqft138 THOMAS Avenue, Jacksonville, FL 32218For SaleMLS ID #2156180, SARAH OLSON. realMLS
- $239,0003 bd2 ba1.1k sqft11214 EMUNESS Road, Jacksonville, FL 32218For SaleMLS ID #2157083, CANDICE WILLIAMS. realMLS
- $218,0003 bd2 ba1.2k sqft9162 4TH Avenue, Jacksonville, FL 32208New ConstructionMLS ID #2146010, CARLOS YADIEL MARRERO ROSADO. realMLS
- $259,0003 bd2 ba1.3k sqft5737 VERNON Road, Jacksonville, FL 32209New ConstructionMLS ID #2158279, TODD ADDICOTT. realMLS
- $246,9003 bd3 ba1.5k sqft115 W 16TH Street, Jacksonville, FL 32206For SaleMLS ID #2142347, Emanuel Shllaku. realMLS
- $290,0006 bd3 ba1.9k sqft2308 CLYDE Drive, Jacksonville, FL 32208For SaleMLS ID #2155651, JASON CROWE. realMLS
- $240,7003 bd1 ba1.2k sqft3021 PHYLLIS Street, Jacksonville, FL 32205For SaleMLS ID #2154035, STEVEN KOLENO. realMLS
- $289,0003 bd2 ba1.3k sqft5298 FLORAL BLUFF Court, Jacksonville, FL 32211For SaleMLS ID #2159233, ELISBET CARVAJAL. realMLS
- $199,9004 bd2 ba1.8k sqft1565 7TH Street W, Jacksonville, FL 32209For SaleMLS ID #2134763, SHAWN ONEILL. realMLS
- $219,0003 bd2 ba888 sqft3002 MYRA Street, Jacksonville, FL 32205For SaleMLS ID #2156664, Emily Hall. realMLS
- $184,0003 bd2 ba1.3k sqft5302 CORD Avenue, Jacksonville, FL 32209For SaleMLS ID #2143973, CHRISTINA WELCH. realMLS
- $229,9003 bd2 ba884 sqft4757 KINGSBURY Street, Jacksonville, FL 32205For SaleMLS ID #2146750, Emily Hall. realMLS
- $214,9003 bd1 ba1.2k sqft6903 CLOVIS Road, Jacksonville, FL 32205For SaleMLS ID #2150074, TOM MOORE. realMLS
- $229,9003 bd1 ba957 sqft3526 ERNEST Street, Jacksonville, FL 32205For SaleMLS ID #2153846, RACHELLE MILLER. realMLS
- $169,9003 bd2 ba1.5k sqft4146 KATANGA Drive S, Jacksonville, FL 32209For SaleMLS ID #2128783, WILLIAM E RAMOS. realMLS
