Your dream home awaits at Balboa in Delta Shores. Built with the quality and craftsmanship Signature Homes is known for, this stunning two-story signle family attached home offers 4 bedrooms, 3 bathrooms, a 2-car garage, and 1,882 square feet of thoughtfully designed living space. Showcasing a stunning chefs kitchen with a large island and a huge pantry. This home also features a bedroom and full bath on the first floor! The Primary bedroom provides ample space with a wonderful walk-in closet and dreamy spa like bathroom! Tall ceilings and an open-concept layout, this home is perfect for modern living. Located within walking distance from the Delta Shores shopping center, you'll enjoy easy access to Starbucks. restaurants, retail shops, a movie theater, and more. Plus, walking trails, new park site and a proposed school site. Convenient I-5 access, commuting is a breeze—Downtown Sacramento is just 15 minutes away.
Pending
$492,726
2153 Harborview Way, Sacramento, CA 95832
4beds
1,882sqft
Townhouse
Built in 2026
2,700 Square Feet Lot
$492,000 Zestimate®
$262/sqft
$330/mo HOA
What's special
- 121 days
- 6
- 0
Zillow last checked:
Listing updated:
Listed by:
Juliann Cretsinger DRE #13549890 415-309-3646,
Signature Homes
Source: CCAR,MLS#: 41136606
Facts & features
Interior
Bedrooms & bathrooms
- Bedrooms: 4
- Bathrooms: 3
- Full bathrooms: 3
Rooms
- Room types: Main Entry, 2 Baths, Primary Bedrm Suite - 1
Bathroom
- Features: Shower Over Tub, Solid Surface, Stall Shower
Kitchen
- Features: Stone Counters, Dishwasher, Electric Range/Cooktop, Disposal, Kitchen Island, Microwave, Range/Oven Free Standing
Heating
- Zoned
Cooling
- Central Air
Appliances
- Included: Dishwasher, Electric Range, Microwave, Free-Standing Range, ENERGY STAR Qualified Appliances, Washer/Dryer Stacked
- Laundry: Hookups Only, Laundry Room, Cabinets, Electric, Common Area
Features
- Flooring: Tile, Vinyl, Carpet
- Windows: Double Pane Windows, Screens, Low Emissivity Windows, ENERGY STAR Qualified Windows
- Has fireplace: No
- Fireplace features: None
Interior area
- Total structure area: 1,882
- Total interior livable area: 1,882 sqft
Property
Parking
- Total spaces: 2
- Parking features: Attached, Garage Door Opener
- Attached garage spaces: 2
Accessibility
- Accessibility features: None
Features
- Levels: Two
- Stories: 2
- Pool features: None
- Fencing: Fenced,Wood
- View description: None
Lot
- Size: 2,700 Square Feet
- Features: Rectangular Lot, Back Yard, Front Yard, Landscaped, Landscape Front
Details
- Parcel number: 0530280084
- Zoning: R
- Special conditions: Standard
Construction
Type & style
- Home type: Townhouse
- Architectural style: Craftsman
- Property subtype: Townhouse
Materials
- Stucco, Frame
- Foundation: Slab
- Roof: Tile
Condition
- New Construction
- New construction: Yes
- Year built: 2026
Details
- Builder model: Residence 2
- Builder name: Signature Home
Utilities & green energy
- Electric: Photovoltaics Third-Party Owned, 220 Volts in Laundry
- Sewer: Public Sewer
- Water: Public
- Utilities for property: All Electric, Cable Available, Internet Available, Individual Electric Meter
Green energy
- Energy efficient items: Insulation, Water Heater
- Energy generation: Solar Power On Grid
Community & HOA
Community
- Subdivision: Other
HOA
- Has HOA: Yes
- Amenities included: Other
- Services included: Common Area Maint, Maintenance Structure, Insurance
- HOA fee: $330 monthly
- HOA name: NOT LISTED
- HOA phone: 800-443-5746
Location
- Region: Sacramento
Financial & listing details
- Price per square foot: $262/sqft
- Date on market: 5/29/2026
Estimated market value
$492,000
$467,000 - $517,000
$3,063/mo
Price history
| Date | Event | Price |
|---|---|---|
| 6/22/2026 | Pending sale | $492,726$262/sqft |
Source:  CCAR #41136606 Report a problem CCAR #41136606 Report a problem | ||
| 5/30/2026 | Listed for sale | $492,726$262/sqft |
Source: CCAR #41136606 Report a problem | ||
Public tax history
Tax history is unavailable.
Monthly payment
Est. payment
Payment breakdown
Explore the cost of this home by adjusting the details. Changes won't be saved.Climate risks
Neighborhood: Meadowview
Nearby schools
Similar homes
- $505,2154 bd3 ba1.6k sqft2083 Delta Cove Dr, Sacramento, CA 95832New Construction
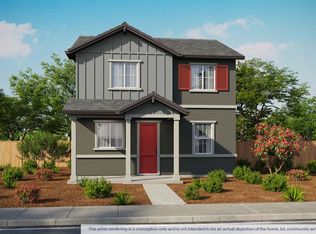 MetroList Services of CA
 - $512,3334 bd3 ba1.7k sqft8049 Ruby Kinglet Dr, Sacramento, CA 95832New Construction
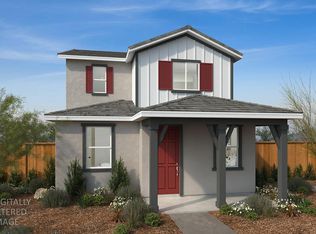 MLS ID #226077520, Melody Elskes. MetroList Services of CA
 - from $552,2914 bd3 ba2.2k sqftResidence 3 - Balboa Plan, Signature Homes at Delta Shores, Sacramento, CA 95832New Construction
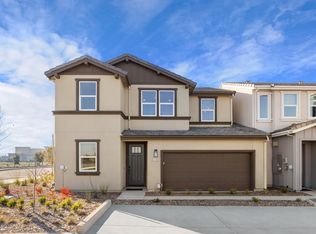 Signature Homes
 - from $488,9904 bd3 ba1.6k sqftRiverton Plan, Lucia, Sacramento, CA 95832New Construction
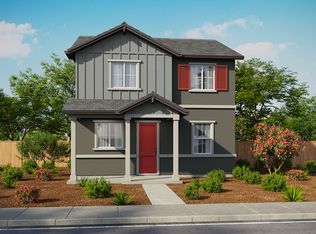 DR Horton
Local buyer's agents are ready to help
