Recently built and ready to please, this upgraded 3-story Sawgrass at White Oak Creek townhome is waiting for you to create the perfect Coastal Delaware getaway. Built in 2022 with a private elevator to all 3 floors, this home boasts a total of 4 bedrooms and 3.5 baths with breathtaking views overlooking wetlands, White Oak Creek and Kings Creek Golf Course. Starting at the top, the third floor has an expansive owners' suite with wall-mounted TV and an upgraded en suite bathroom with granite countertops, comfort-height vanity with double sinks, walk-in shower and private WC. The attention to detail does not stop there as bedrooms throughout have day/night blinds, closets throughout have California Closet built-ins and motion-activated dot lights and baths throughout have granite countertop comfort-height vanities. At front of the top level, the 2nd and 3rd bedrooms share a full hall bathroom. Laundry room on top floor near bedrooms has Samsung XL capacity top-load washer and front-load dryer. The main floor has luxury vinyl plank flooring throughout, a beautiful open kitchen, living room with fireplace, wall-mounted TV & a powder room for guests. Sliding doors off living room lead to a roomy rear screen porch with solar shades and a ceiling fan with light kit. Back inside, the gourmet kitchen features include a 10' River White granite island with 2-color paint scheme, GE Profile SS 4-door refrigerator, Bosch DW, gas stove, after-market backsplash/under-counter lighting and a 2-door full pantry. Just off the kitchen are both a breakfast area with sliding doors onto a balcony and a separate full formal dining room, which could easily be converted to a home office/other usage as desired. First floor has yet another full suite with 4th bedroom featuring an en suite bathroom and offers guests on this floor their own separate sitting/living area with a slider to a private rear patio. The single-car garage even has a 240v charging outlet for your electric vehicle. Sawgrass is a private, gated community which offers many amenities, including two community pools, two fitness centers, two clubhouses, a BBQ area and multiple sports courts (tennis/pickleball/basketball) for your entertainment. Sawgrass was recently awarded the Conservation Stewardship Award by the Sussex Conservation District for their efforts to plant beneficial native trees within the community spaces. This gorgeous townhome offers a serene setting just a short drive from downtown Lewes, Rehoboth, and outlet shopping. Head to one of the many local beaches for a day of sand and surf, or choose one of the countless activities such as kayaking, fishing or parasailing for a full day of adventure. Come see it today - this one won't last!
Sold for $655,810
$655,810
21532 Catalina Cir Unit B-16, Rehoboth Beach, DE 19971
4beds
3,250sqft
Townhouse
Built in 2022
3.87 Acres Lot
$731,000 Zestimate®
$202/sqft
$3,373 Estimated rent
Home value
$731,000
$680,000 - $789,000
$3,373/mo
Zestimate® history
Owner options
List your home for rent
$3,373/mo
Rent Zestimate®
Find your next renter with Zillow Rental Manager. Plus, with online applications, you can quickly screen prospective tenants – for free.
$3,373/mo
Rent Zestimate®
Refinance and save
$3,923/mo
Est. payment
Refinancing to a lower rate could help reduce your monthly payments and save thousands over the life of the loan.
$3,923/mo
Est. payment
Explore your selling options
Work with a Zillow partner agent
Leverage their expertise and Zillow's premium Showcase listings to get your home seen by more buyers.
Get startedList with your own agent
Get your home in front of millions of buyers by listing it on Zillow.
Learn how to do itSell it yourself
Take full control of how buyers see your home on Zillow by listing For Sale by Owner (FSBO).
List your homeWhat's special
Zillow last checked:
Listing updated:
Listed by:
SUSANNAH GRIFFIN 302-245-6646,
Long & Foster Real Estate, Inc.
Bought with:
Melissa Rudy, RS-0024423
Keller Williams Realty
Source: Bright MLS,MLS#: DESU2054702
Facts & features
Interior
Bedrooms & bathrooms
- Bedrooms: 4
- Bathrooms: 4
- Full bathrooms: 3
- 1/2 bathrooms: 1
- Main level bathrooms: 1
- Main level bedrooms: 1
Rooms
- Room types: Living Room, Dining Room, Kitchen, Foyer, Breakfast Room, Laundry
Basement
- Area: 0
Heating
- Forced Air, Heat Pump, Propane, Electric
Cooling
- Central Air, Heat Pump, Electric
Appliances
- Included: Microwave, Built-In Range, Dishwasher, Disposal, Dryer, Oven/Range - Gas, Refrigerator, Stainless Steel Appliance(s), Washer, Tankless Water Heater, Water Heater
- Laundry: Has Laundry, Upper Level, Dryer In Unit, Washer In Unit, Laundry Room
Features
- Breakfast Area, Ceiling Fan(s), Built-in Features, Elevator, Entry Level Bedroom, Formal/Separate Dining Room, Kitchen - Gourmet, Pantry, Recessed Lighting, Upgraded Countertops, Walk-In Closet(s), Dry Wall
- Flooring: Luxury Vinyl, Ceramic Tile, Carpet
- Doors: Sliding Glass
- Windows: Low Emissivity Windows, Window Treatments
- Has basement: No
- Number of fireplaces: 1
- Fireplace features: Gas/Propane
Interior area
- Total structure area: 3,250
- Total interior livable area: 3,250 sqft
- Finished area above ground: 3,250
- Finished area below ground: 0
Property
Parking
- Total spaces: 3
- Parking features: Garage Faces Front, Garage Door Opener, Inside Entrance, Electric Vehicle Charging Station(s), Attached, Driveway
- Attached garage spaces: 1
- Uncovered spaces: 2
Accessibility
- Accessibility features: None
Features
- Levels: Three
- Stories: 3
- Patio & porch: Porch, Screened, Patio, Screened Porch
- Exterior features: Sidewalks, Street Lights, Underground Lawn Sprinkler, Tennis Court(s), Rain Gutters, Balcony
- Pool features: Community
- Has view: Yes
- View description: Scenic Vista, Trees/Woods
Lot
- Size: 3.87 Acres
Details
- Additional structures: Above Grade, Below Grade
- Parcel number: 33419.001388.00B16
- Zoning: MR
- Special conditions: Standard
Construction
Type & style
- Home type: Townhouse
- Architectural style: Coastal
- Property subtype: Townhouse
Materials
- HardiPlank Type, Stick Built
- Foundation: Slab
- Roof: Architectural Shingle
Condition
- New construction: No
- Year built: 2022
Details
- Builder model: Pinnacle
- Builder name: Picard
Utilities & green energy
- Sewer: Public Sewer
- Water: Public
Community & HOA
Community
- Features: Pool
- Security: Exterior Cameras, Main Entrance Lock, Monitored, Smoke Detector(s)
- Condo and coop fee: $174 monthly
- Subdivision: Sawgrass At White Oak Creek
HOA
- Has HOA: Yes
- Amenities included: Basketball Court, Clubhouse, Common Grounds, Community Center, Fitness Center, Gated, Meeting Room, Party Room, Pool, Tennis Court(s)
- Services included: Common Area Maintenance, Maintenance Structure, Insurance, Lawn Care Front, Lawn Care Rear, Lawn Care Side, Management, Pool(s), Reserve Funds, Security, Snow Removal, Trash
- HOA fee: $144 monthly
- HOA name: SAWGRASS COMM ASSOCIATION
- Second HOA name: Sawgrass East
Location
- Region: Rehoboth Beach
Financial & listing details
- Price per square foot: $202/sqft
- Annual tax amount: $1,886
- Date on market: 4/2/2024
- Listing agreement: Exclusive Right To Sell
- Ownership: Fee Simple
Price history
| Date | Event | Price |
|---|---|---|
| 6/26/2024 | Sold | $655,810+0.9%$202/sqft |
Source:  Bright MLS #DESU2054702 Report a problem Bright MLS #DESU2054702 Report a problem | ||
| 5/27/2024 | Pending sale | $649,900$200/sqft |
Source: Bright MLS #DESU2054702 Report a problem | ||
| 5/20/2024 | Price change | $649,900-7.1%$200/sqft |
Source: Bright MLS #DESU2054702 Report a problem | ||
| 4/18/2024 | Price change | $699,900-1.4%$215/sqft |
Source: Bright MLS #DESU2054702 Report a problem | ||
| 4/2/2024 | Listed for sale | $709,990$218/sqft |
Source: Bright MLS #DESU2054702 Report a problem | ||
Public tax history
Tax history is unavailable.
Neighborhood: 19971
Nearby homes
- $682,8004 bd4 ba3.2k sqft21498 Catalina Cir, Rehoboth Beach, DE 19971Off Market
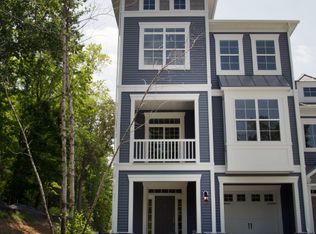
- $612,2505 bd4 ba3.2k sqft21518 Catalina Cir #B12, Rehoboth Beach, DE 19971Sold
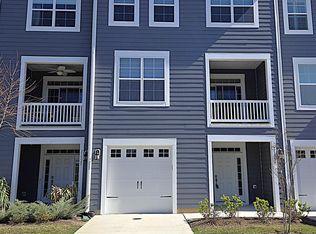
- $650,0005 bd4 ba3.2k sqft21538 Catalina Cir #B19, Rehoboth Beach, DE 19971Sold

- $650,0004 bd4 ba2.9k sqft21552 Catalina Cir, Rehoboth Beach, DE 19971Sold

- $695,2004 bd4 ba3.2k sqft21494 Catalina Cir, Rehoboth Beach, DE 19971Off Market
- $650,0004 bd4 ba3.2k sqft21502 Catalina Cir, Rehoboth Beach, DE 19971Sold
- $790,5004 bd4 ba3.2k sqft21502 Catalina Cir #B-7, Rehoboth Beach, DE 19971Off Market
- $762,2004 bd4 ba3.2k sqft21490 Catalina Cir #B-1, Rehoboth Beach, DE 19971Off Market
Nearby schools
GreatSchools rating
- 8/10Rehoboth Elementary SchoolGrades: K-5Distance: 2.2 mi
- 7/10Beacon Middle SchoolGrades: 6-8Distance: 1.7 mi
- 8/10Cape Henlopen High SchoolGrades: 9-12Distance: 4.3 mi
Schools provided by the listing agent
- District: Cape Henlopen
Source: Bright MLS. This data may not be complete. We recommend contacting the local school district to confirm school assignments for this home.


Get pre-qualified for a loan
At Zillow Home Loans, we can pre-qualify you in as little as 5 minutes with no impact to your credit score.An equal housing lender. NMLS #10287.
Sell for more on Zillow
Get a Zillow Showcase℠ listing at no additional cost and you could sell for .
$731,000
2% more
+$14,620
With Zillow Showcase(estimated)
$745,620
- Delaware
- Sussex County
- Rehoboth Beach
- 19971
- 21532 Catalina Cir Unit B-16
Nearby cities
Nearby zip codes
Other Rehoboth Beach Topics
