21552 Catalina Circle, Rehoboth Beach – Coastal Elegance in Sawgrass at White Oak Creek Discover the epitome of coastal luxury in this stunning townhome, nestled in the highly desirable, gated community of Sawgrass at White Oak Creek. Offering the perfect blend of sophistication and comfort, this like-new Sawgrass South residence showcases model-home quality and lives like a true coastal retreat. Step inside and let the private elevator transport you through three beautifully designed levels, where natural light and breathtaking marshland views enhance the home’s open-concept living spaces. Throughout, wide-plank luxury vinyl flooring, recessed and feature lighting, and designer finishes create an ambiance of refined elegance. At the heart of the home, the gourmet kitchen impresses with sleek granite countertops, 42” soft-close cabinetry, a suite of stainless-steel appliances, and an oversized island with seating—perfect for casual dining and entertaining. A cozy breakfast nook invites leisurely mornings, while the adjacent formal dining room sets the stage for special gatherings. Behind French doors, a dedicated home office provides a quiet retreat for work or creative pursuits. Step onto the front balcony to savor your morning coffee as the sun rises over the Peninsula. In the living room, a gas fireplace framed by expansive picture windows creates a warm, inviting atmosphere. Sliding doors lead to a rear screened porch, where panoramic views of Whites Creek’s serene marshlands offer the perfect backdrop for unforgettable sunsets. Upstairs, the primary suite is a private oasis, complete with a tray ceiling, spacious walk-in closet, and spa-like ensuite featuring a dual vanity and glass-enclosed shower. Two additional guest bedrooms, a well-appointed hall bath, and a convenient laundry center complete the upper-level sleeping quarters. The entry-level suite offers exceptional flexibility, serving as a private guest or in-law retreat with its own ensuite bath, generous living area, and access to a covered patio overlooking the lush natural landscape. As a resident of Sawgrass North, you’ll enjoy an impressive suite of resort-style amenities, including two expansive clubhouses with pools, fitness centers, social lounges, grilling areas, and sports courts for tennis, pickleball, basketball, bocce, shuffleboard, and cornhole. Located just one mile west of Route 1, this prime Rehoboth Beach location offers easy access to tax-free shopping, renowned restaurants, vibrant boardwalk activities, a dynamic nightlife scene, art galleries, and pristine beaches. With year-round events and endless coastal attractions, Southern Delaware is the perfect place to call home. Don’t miss your chance to own in one of the area’s most sought-after communities—schedule your private tour today!
Sold for $650,000
$650,000
21552 Catalina Cir, Rehoboth Beach, DE 19971
4beds
2,900sqft
Townhouse
Built in 2022
3.87 Acres Lot
$642,700 Zestimate®
$224/sqft
$3,355 Estimated rent
Home value
$642,700
$598,000 - $688,000
$3,355/mo
Zestimate® history
Owner options
List your home for rent
$3,355/mo
Rent Zestimate®
Find your next renter with Zillow Rental Manager. Plus, with online applications, you can quickly screen prospective tenants – for free.
$3,355/mo
Rent Zestimate®
Refinance and save
$3,865/mo
Est. payment
Refinancing to a lower rate could help reduce your monthly payments and save thousands over the life of the loan.
$3,865/mo
Est. payment
Explore your selling options
Work with a Zillow partner agent
Leverage their expertise and Zillow's premium Showcase listings to get your home seen by more buyers.
Get startedList with your own agent
Get your home in front of millions of buyers by listing it on Zillow.
Learn how to do itSell it yourself
Take full control of how buyers see your home on Zillow by listing For Sale by Owner (FSBO).
List your homeWhat's special
Gas fireplaceDedicated home officeBeautifully designed levelsPrivate elevatorEntry-level suiteFront balconyDesigner finishes
Zillow last checked:
Listing updated:
Listed by:
Allison Stine 302-381-5565,
Northrop Realty,
Listing Team: The Allison Stine Team At Northrop Realty, A Long And Foster Company
Bought with:
LISA M JACKSON, RS-0038166
Engel & Volkers Ocean City
Source: Bright MLS,MLS#: DESU2082756
Facts & features
Interior
Bedrooms & bathrooms
- Bedrooms: 4
- Bathrooms: 4
- Full bathrooms: 3
- 1/2 bathrooms: 1
- Main level bathrooms: 1
Rooms
- Room types: Living Room, Dining Room, Primary Bedroom, Bedroom 2, Bedroom 3, Bedroom 4, Kitchen, Family Room, Foyer, Breakfast Room, Office
Primary bedroom
- Features: Flooring - Carpet, Attached Bathroom, Ceiling Fan(s), Walk-In Closet(s), Window Treatments
- Level: Upper
- Area: 418 Square Feet
- Dimensions: 22 x 19
Bedroom 2
- Features: Flooring - Carpet, Ceiling Fan(s), Window Treatments
- Level: Upper
- Area: 156 Square Feet
- Dimensions: 12 x 13
Bedroom 3
- Features: Flooring - Carpet, Ceiling Fan(s), Window Treatments
- Level: Upper
- Area: 130 Square Feet
- Dimensions: 13 x 10
Bedroom 4
- Features: Flooring - Carpet, Attached Bathroom, Window Treatments
- Level: Lower
- Area: 238 Square Feet
- Dimensions: 17 x 14
Breakfast room
- Features: Flooring - Luxury Vinyl Plank
- Level: Main
- Area: 130 Square Feet
- Dimensions: 13 x 10
Dining room
- Features: Flooring - Luxury Vinyl Plank
- Level: Main
Family room
- Level: Lower
- Area: 264 Square Feet
- Dimensions: 24 x 11
Foyer
- Features: Flooring - Luxury Vinyl Plank
- Level: Lower
- Area: 198 Square Feet
- Dimensions: 18 x 11
Kitchen
- Features: Flooring - Luxury Vinyl Plank, Breakfast Bar, Granite Counters, Breakfast Nook, Kitchen - Gas Cooking
- Level: Main
- Area: 280 Square Feet
- Dimensions: 20 x 14
Living room
- Features: Flooring - Luxury Vinyl Plank
- Level: Main
- Area: 210 Square Feet
- Dimensions: 15 x 14
Office
- Features: Flooring - Luxury Vinyl Plank, Ceiling Fan(s)
- Level: Main
- Area: 154 Square Feet
- Dimensions: 14 x 11
Screened porch
- Features: Flooring - Other, Ceiling Fan(s)
- Level: Main
- Area: 187 Square Feet
- Dimensions: 17 x 11
Heating
- Forced Air, Heat Pump, Propane, Electric
Cooling
- Ceiling Fan(s), Central Air, Electric
Appliances
- Included: Microwave, Dishwasher, Disposal, Dryer, Freezer, Energy Efficient Appliances, Ice Maker, Oven/Range - Gas, Refrigerator, Stainless Steel Appliance(s), Washer, Water Dispenser, Tankless Water Heater, Water Heater
- Laundry: Upper Level
Features
- Combination Dining/Living, Combination Kitchen/Dining, Combination Kitchen/Living, Ceiling Fan(s), Elevator, Entry Level Bedroom, Open Floorplan, Recessed Lighting, Bathroom - Stall Shower, Kitchen - Gourmet, Kitchen Island, Primary Bath(s), Bathroom - Tub Shower, Upgraded Countertops, Tray Ceiling(s), 9'+ Ceilings
- Flooring: Ceramic Tile, Luxury Vinyl, Carpet
- Doors: French Doors, Insulated, Sliding Glass
- Windows: Double Pane Windows, Energy Efficient, Transom
- Has basement: No
- Number of fireplaces: 1
Interior area
- Total structure area: 2,900
- Total interior livable area: 2,900 sqft
- Finished area above ground: 2,900
- Finished area below ground: 0
Property
Parking
- Total spaces: 3
- Parking features: Garage Faces Front, Garage Door Opener, Inside Entrance, Concrete, Attached, Driveway, On Street
- Attached garage spaces: 1
- Uncovered spaces: 2
Accessibility
- Accessibility features: Accessible Elevator Installed
Features
- Levels: Three
- Stories: 3
- Patio & porch: Screened Porch
- Exterior features: Street Lights, Sidewalks, Sport Court, Water Fountains
- Pool features: Community
- Has view: Yes
- View description: Creek/Stream, Panoramic, Scenic Vista, Trees/Woods
- Has water view: Yes
- Water view: Creek/Stream
Lot
- Size: 3.87 Acres
- Features: Backs to Trees, Landscaped, Stream/Creek
Details
- Additional structures: Above Grade, Below Grade
- Parcel number: 33419.001388.00B24
- Zoning: MR
- Special conditions: Standard
Construction
Type & style
- Home type: Townhouse
- Architectural style: Coastal,Contemporary
- Property subtype: Townhouse
Materials
- Frame, Stick Built, HardiPlank Type
- Foundation: Slab
- Roof: Architectural Shingle
Condition
- Excellent
- New construction: No
- Year built: 2022
Utilities & green energy
- Sewer: Public Sewer
- Water: Public
Community & HOA
Community
- Features: Pool
- Security: Carbon Monoxide Detector(s), Main Entrance Lock, Smoke Detector(s)
- Condo and coop fee: $233 monthly
- Subdivision: Sawgrass At White Oak Creek
HOA
- Has HOA: Yes
- HOA fee: $156 monthly
Location
- Region: Rehoboth Beach
Financial & listing details
- Price per square foot: $224/sqft
- Annual tax amount: $1,888
- Date on market: 4/3/2025
- Listing agreement: Exclusive Right To Sell
- Listing terms: Cash,Conventional
- Ownership: Fee Simple
Price history
| Date | Event | Price |
|---|---|---|
| 6/20/2025 | Sold | $650,000$224/sqft |
Source:  Bright MLS #DESU2082756 Report a problem Bright MLS #DESU2082756 Report a problem | ||
| 5/6/2025 | Pending sale | $650,000$224/sqft |
Source: Bright MLS #DESU2082756 Report a problem | ||
| 4/10/2025 | Price change | $650,000-1.5%$224/sqft |
Source: Bright MLS #DESU2082756 Report a problem | ||
| 4/3/2025 | Listed for sale | $659,900+66.2%$228/sqft |
Source: Bright MLS #DESU2082756 Report a problem | ||
| 3/23/2021 | Listing removed | -- |
Source: Piccard Homes Report a problem | ||
| 10/7/2020 | Listed for sale | $397,000$137/sqft |
Source: Piccard Homes Report a problem | ||
Public tax history
Tax history is unavailable.
Neighborhood: 19971
Nearby homes
- $612,2505 bd4 ba3.2k sqft21518 Catalina Cir #B12, Rehoboth Beach, DE 19971Sold
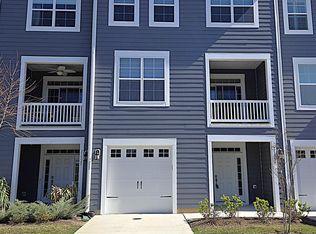
- $650,0004 bd4 ba3.2k sqft21502 Catalina Cir, Rehoboth Beach, DE 19971Sold

- $796,3004 bd4 ba3.2k sqft21502 Catalina Cir #B-7, Rehoboth Beach, DE 19971Off Market
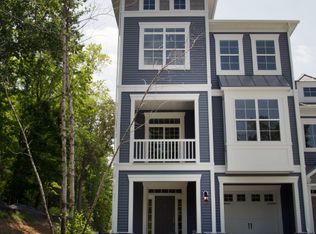
- $650,0005 bd4 ba3.2k sqft21538 Catalina Cir #B19, Rehoboth Beach, DE 19971Sold

- $655,8104 bd4 ba3.2k sqft21532 Catalina Cir UNIT B-16, Rehoboth Beach, DE 19971Sold
- $691,7004 bd4 ba3.2k sqft21498 Catalina Cir, Rehoboth Beach, DE 19971Off Market
- $696,5004 bd4 ba3.2k sqft21494 Catalina Cir, Rehoboth Beach, DE 19971Off Market
- $779,3004 bd4 ba3.2k sqft21490 Catalina Cir #B-1, Rehoboth Beach, DE 19971Off Market
Nearby schools
GreatSchools rating
- 8/10Rehoboth Elementary SchoolGrades: K-5Distance: 2.2 mi
- 7/10Beacon Middle SchoolGrades: 6-8Distance: 1.7 mi
- 8/10Cape Henlopen High SchoolGrades: 9-12Distance: 4.3 mi
Schools provided by the listing agent
- High: Cape Henlopen
- District: Cape Henlopen
Source: Bright MLS. This data may not be complete. We recommend contacting the local school district to confirm school assignments for this home.


Get pre-qualified for a loan
At Zillow Home Loans, we can pre-qualify you in as little as 5 minutes with no impact to your credit score.An equal housing lender. NMLS #10287.
Sell for more on Zillow
Get a Zillow Showcase℠ listing at no additional cost and you could sell for .
$642,700
2% more
+$12,854
With Zillow Showcase(estimated)
$655,554
- Delaware
- Sussex County
- Rehoboth Beach
- 19971
- 21552 Catalina Cir
Nearby cities
Nearby zip codes
Other Rehoboth Beach Topics
