A custom built 3-story townhome in the highly sought after Sawgrass at White Oak Creek is waiting for you to make your life in Rehoboth Beach complete. Luxury gated community built in 2022, with a private elevator to all 3 floors, this home boasts a total of 4 bedrooms (plus a bonus sitting room with a pullout and closet offering a 5th bedroom) and 3.5 baths with breathtaking views overlooking White Oak Creek and Kings Creek Golf Course. Starting at the upper level, boasts an expansive primary ensuite with upgraded bathroom offering granite countertops, comfort-height vanity with double sinks, walk-in shower and private WC. The attention to detail does not stop there, as all bedrooms throughout have day/night blinds, closets have California Closet built-ins and motion-activated dot lights. The laundry is centered for access to all rooms. Two other spacious bedrooms and a full shared bath. The middle floor has luxury vinyl plank flooring throughout, a beautiful open gourmet kitchen with large expansive island, granite countertops, and stainless steel appliances. Living room with fireplace, wall-mounted TV & a powder room for guests. Sliding doors off living room lead to a roomy rear composite deck or the front porch. The oversized garage finishes your tour. Sawgrass at White Oak Creek is a private, gated community which offers many amenities, including two community pools, two fitness centers, two clubhouses, a BBQ area and multiple sports courts (tennis/pickleball/basketball) for your enjoyment. Upscale townhome living offers a serene setting just a short drive from downtown Lewes, Rehoboth, and outlet shopping. The local beaches are perfect for a day of sand and surf, kayaking, fishing, or parasailing just to name a few. Restaurants and Nightlife are plentiful in each of the beach towns along the Delaware and Maryland Atlantic Coast. Schedule your tour today, and call Sawgrass at White Oak Creek home!!
Sold for $650,000
$650,000
21538 Catalina Cir #B19, Rehoboth Beach, DE 19971
5beds
3,250sqft
Townhouse
Built in 2022
-- sqft lot
$697,500 Zestimate®
$200/sqft
$3,308 Estimated rent
Home value
$697,500
$656,000 - $746,000
$3,308/mo
Zestimate® history
Owner options
List your home for rent
$3,308/mo
Rent Zestimate®
Find your next renter with Zillow Rental Manager. Plus, with online applications, you can quickly screen prospective tenants – for free.
$3,308/mo
Rent Zestimate®
Refinance and save
$3,890/mo
Est. payment
Refinancing to a lower rate could help reduce your monthly payments and save thousands over the life of the loan.
$3,890/mo
Est. payment
Explore your selling options
Work with a Zillow partner agent
Leverage their expertise and Zillow's premium Showcase listings to get your home seen by more buyers.
Get startedList with your own agent
Get your home in front of millions of buyers by listing it on Zillow.
Learn how to do itSell it yourself
Take full control of how buyers see your home on Zillow by listing For Sale by Owner (FSBO).
List your homeWhat's special
Zillow last checked:
Listing updated:
Listed by:
Jim Lacey 302-453-3200,
RE/MAX Associates - Newark
Bought with:
Kimberly Dyer, 0036977
Monument Sotheby's International Realty
Source: Bright MLS,MLS#: DESU2061154
Facts & features
Interior
Bedrooms & bathrooms
- Bedrooms: 5
- Bathrooms: 4
- Full bathrooms: 3
- 1/2 bathrooms: 1
Rooms
- Room types: Primary Bedroom, Sitting Room, Bedroom 2, Bedroom 3, Bedroom 4, Bedroom 5, Kitchen, Family Room, Foyer, Laundry, Bathroom 2, Bathroom 3, Primary Bathroom
Basement
- Area: 0
Heating
- Heat Pump, Electric, Propane
Cooling
- Central Air, Electric
Appliances
- Included: Microwave, Built-In Range, Dishwasher, Disposal, Dryer, Oven/Range - Gas, Refrigerator, Stainless Steel Appliance(s), Washer, Tankless Water Heater, Electric Water Heater
- Laundry: Washer In Unit, Dryer In Unit, Laundry Room
Features
- Breakfast Area, Built-in Features, Ceiling Fan(s), Elevator, Entry Level Bedroom, Formal/Separate Dining Room, Kitchen - Gourmet, Pantry, Recessed Lighting, Upgraded Countertops, Walk-In Closet(s), Cathedral Ceiling(s), Dry Wall
- Flooring: Carpet
- Doors: Sliding Glass
- Windows: Low Emissivity Windows, Window Treatments
- Has basement: No
- Number of fireplaces: 1
- Fireplace features: Gas/Propane
Interior area
- Total structure area: 3,250
- Total interior livable area: 3,250 sqft
- Finished area above ground: 3,250
- Finished area below ground: 0
Property
Parking
- Total spaces: 3
- Parking features: Garage Faces Front, Garage Door Opener, Inside Entrance, Attached, Driveway
- Attached garage spaces: 1
- Uncovered spaces: 2
Accessibility
- Accessibility features: Accessible Elevator Installed
Features
- Levels: Three
- Stories: 3
- Patio & porch: Patio, Porch, Screened
- Exterior features: Rain Gutters, Sidewalks, Street Lights, Tennis Court(s), Underground Lawn Sprinkler, Balcony
- Pool features: Community
- Has spa: Yes
- Has view: Yes
- View description: Garden, Golf Course
- Waterfront features: Bay
Details
- Additional structures: Above Grade, Below Grade
- Parcel number: 33419.001388.00B19
- Zoning: MR
- Special conditions: Standard
Construction
Type & style
- Home type: Townhouse
- Architectural style: Coastal
- Property subtype: Townhouse
Materials
- HardiPlank Type, Stick Built, Tile
- Foundation: Slab
- Roof: Architectural Shingle
Condition
- Excellent
- New construction: No
- Year built: 2022
Details
- Builder model: Pinacle
- Builder name: Picard
Utilities & green energy
- Sewer: Public Sewer
- Water: Public
- Utilities for property: Cable Connected, Electricity Available, Sewer Available, Water Available, Propane
Community & HOA
Community
- Features: Pool
- Condo and coop fee: $174 monthly
- Subdivision: Sawgrass At White Oak Creek
HOA
- Has HOA: Yes
- Amenities included: Basketball Court, Clubhouse, Common Grounds, Community Center, Fitness Center, Gated, Meeting Room, Party Room, Pool, Tennis Court(s)
- Services included: Common Area Maintenance, Maintenance Structure, Insurance, Lawn Care Front, Lawn Care Rear, Lawn Care Side, Management, Pool(s), Reserve Funds, Security, Snow Removal, Trash
- HOA fee: $144 monthly
- HOA name: SAWGRASS COMM. ASSOCIATION
- Second HOA name: Sawgrass East
Location
- Region: Rehoboth Beach
Financial & listing details
- Price per square foot: $200/sqft
- Annual tax amount: $1,901
- Date on market: 6/6/2024
- Listing agreement: Exclusive Right To Sell
- Listing terms: Cash,Conventional,FHA,VA Loan
- Exclusions: Personal Property
- Ownership: Fee Simple
Price history
| Date | Event | Price |
|---|---|---|
| 8/20/2024 | Sold | $650,000-1.5%$200/sqft |
Source:  Bright MLS #DESU2061154 Report a problem Bright MLS #DESU2061154 Report a problem | ||
| 7/29/2024 | Pending sale | $659,900$203/sqft |
Source: Bright MLS #DESU2061154 Report a problem | ||
| 7/9/2024 | Price change | $659,900-2.2%$203/sqft |
Source: Bright MLS #DESU2061154 Report a problem | ||
| 7/3/2024 | Price change | $674,900-2.2%$208/sqft |
Source: Bright MLS #DESU2061154 Report a problem | ||
| 6/6/2024 | Listed for sale | $689,900+48.4%$212/sqft |
Source: Bright MLS #DESU2061154 Report a problem | ||
| 7/2/2022 | Listing removed | -- |
Source: Piccard Homes Report a problem | ||
| 6/10/2021 | Pending sale | $464,743$143/sqft |
Source: Bright MLS #DESU178330 Report a problem | ||
| 6/10/2021 | Contingent | $464,743$143/sqft |
Source: Bright MLS #DESU178330 Report a problem | ||
| 4/7/2021 | Price change | $464,743+2.9%$143/sqft |
Source: Bright MLS #DESU178330 Report a problem | ||
| 3/2/2021 | Listed for sale | $451,443$139/sqft |
Source: Bright MLS #DESU178330 Report a problem | ||
Public tax history
Tax history is unavailable.
Neighborhood: 19971
Nearby homes
- $650,0004 bd4 ba3.2k sqft21502 Catalina Cir, Rehoboth Beach, DE 19971Sold

- $790,5004 bd4 ba3.2k sqft21502 Catalina Cir #B-7, Rehoboth Beach, DE 19971Off Market
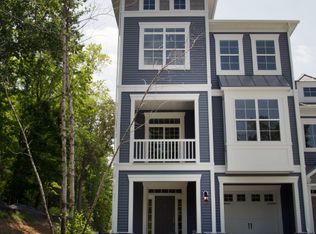
- $612,2505 bd4 ba3.2k sqft21518 Catalina Cir #B12, Rehoboth Beach, DE 19971Sold
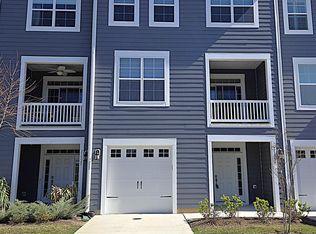
- $650,0004 bd4 ba2.9k sqft21552 Catalina Cir, Rehoboth Beach, DE 19971Sold

- $655,8104 bd4 ba3.2k sqft21532 Catalina Cir UNIT B-16, Rehoboth Beach, DE 19971Sold
- $682,8004 bd4 ba3.2k sqft21498 Catalina Cir, Rehoboth Beach, DE 19971Off Market
- $695,2004 bd4 ba3.2k sqft21494 Catalina Cir, Rehoboth Beach, DE 19971Off Market
- $762,2004 bd4 ba3.2k sqft21490 Catalina Cir #B-1, Rehoboth Beach, DE 19971Off Market
Nearby schools
GreatSchools rating
- 8/10Rehoboth Elementary SchoolGrades: K-5Distance: 2.2 mi
- 7/10Beacon Middle SchoolGrades: 6-8Distance: 1.7 mi
- 8/10Cape Henlopen High SchoolGrades: 9-12Distance: 4.3 mi
Schools provided by the listing agent
- District: Cape Henlopen
Source: Bright MLS. This data may not be complete. We recommend contacting the local school district to confirm school assignments for this home.


Get pre-qualified for a loan
At Zillow Home Loans, we can pre-qualify you in as little as 5 minutes with no impact to your credit score.An equal housing lender. NMLS #10287.
Sell for more on Zillow
Get a Zillow Showcase℠ listing at no additional cost and you could sell for .
$697,500
2% more
+$13,950
With Zillow Showcase(estimated)
$711,450
- Delaware
- Sussex County
- Rehoboth Beach
- 19971
- 21538 Catalina Cir Unit B19
Nearby cities
Nearby zip codes
Other Rehoboth Beach Topics
