Well maintained, move in ready and you own the land., this 2 bedroom 2 bath single story home offers quick access to the beach, shopping and entertainment. One other thing youll definitely appreciate are the great neighbors! This property has many extras including aluminum roof overlay, vinyl siding and skirting, equipped with hurricane shutters, portable generator along with cable and hookup to run entire house and a large carport plus a very generous workshop to fulfill your enjoyment of working with your hands! There is also a 12 x 8 shed for extra storage. Privacy and security are provided via the alarm system and fenced yard. HOA - $100.00 monthly Wall to Wall Carpeting, Sliding Glass Doors * Formal Dining Room: Wall to Wall Carpeting, Built-In China Cabinet * Kitchen: Wood panel flooring, Breakfast Bar, Pantry, Whirlpool Appliances, Laundry Area with Whirlpool Washer and Dryer * Master Bedroom: Wall to Wall Carpeting, Spacious Enough for Desk Area * Master Bath: Walk in Shower, Wood panel flooring * Guest Bedroom: Very Spacious, Wall to Wall Carpeting * Guest Bath: Shower/Tub Combination, Wood panel flooring
For sale
$315,000
21541 NW 7TH Street, Pembroke Pines, FL 33029
2beds
1,125sqft
Manufactured Home, Single Family Residence
Built in 1988
3,600 Square Feet Lot
$303,500 Zestimate®
$280/sqft
$-- HOA
What's special
Fenced yardLarge carportBreakfast barWall to wall carpetingVinyl siding and skirtingBuilt-in china cabinetAluminum roof overlay
- 15 days
- 320
- 6
Likely to sell faster than
Zillow last checked:
Listing updated:
Listed by:
Gregory M Sullivan 800-296-9637,
ByOwner.Com
Source: BeachesMLS,MLS#: B26091528 Originating MLS: BeachesMLS
Facts & features
Interior
Bedrooms & bathrooms
- Bedrooms: 2
- Bathrooms: 2
- Full bathrooms: 2
- Main level bathrooms: 2
- Main level bedrooms: 2
Heating
- Electric
Cooling
- Central Air, Ceiling Fan(s)
Appliances
- Included: Dryer, Dishwasher, Electric Range, Microwave, Refrigerator, Washer
Features
- Main Level Primary, Separate Shower, Walk-In Closet(s)
- Flooring: Carpet, Wood
- Has fireplace: No
Interior area
- Total structure area: 1,135
- Total interior livable area: 1,125 sqft
Video & virtual tour
Property
Parking
- Total spaces: 2
- Parking features: Attached Carport, Carport
- Carport spaces: 1
- Details: CarportSpaces:1.00
Accessibility
- Accessibility features: None
Features
- Levels: One
- Stories: 1
- Patio & porch: Patio
- Exterior features: Outdoor Living Area
- Fencing: Fenced
- Has view: Yes
- View description: Water
- Has water view: Yes
- Water view: Water
- Waterfront features: None
Lot
- Size: 3,600 Square Feet
- Features: < 1/4 Acre
Details
- Additional structures: Shed(s)
- Parcel number: 513915030050
- Zoning: (R-MH)
- Special conditions: Standard
Construction
Type & style
- Home type: MobileManufactured
- Property subtype: Manufactured Home, Single Family Residence
Materials
- Other
- Roof: Other
Condition
- Resale
- New construction: No
- Year built: 1988
Utilities & green energy
- Sewer: Public Sewer
- Water: Public
- Utilities for property: Sewer Available, Water Available
Community & HOA
Community
- Security: Security System
- Subdivision: HERITAGE CITY SEC 2
HOA
- Has HOA: No
Location
- Region: Pembroke Pines
Financial & listing details
- Price per square foot: $280/sqft
- Tax assessed value: $51,680
- Annual tax amount: $914
- Date on market: 10/22/2026
- Cumulative days on market: 15 days
- Listing terms: Cash,Conventional,FHA,VA Loan
Estimated market value
$303,500
$288,000 - $319,000
Not available
Price history
| Date | Event | Price |
|---|---|---|
| 10/22/2026 | Listed for sale | $315,000+173.9%$280/sqft |
Source:  BeachesMLS #B26091528 Report a problem | ||
| 6/19/2014 | Listing removed | $115,000$102/sqft |
Source: ListWithFreedom.com, Inc. #RX-10040442 Report a problem | ||
| 5/13/2014 | Listed for sale | $115,000+210.8%$102/sqft |
Source: ListWithFreedom.com, Inc. #RX-10040442 Report a problem | ||
| 1/2/1997 | Sold | $37,000$33/sqft |
Source: Public Record Report a problem | ||
Public tax history
| Year | Property taxes | Tax assessment |
|---|---|---|
| 2025 | $915 +2.6% | $50,330 +2.9% |
| 2024 | $892 +7.7% | $48,920 +3% |
| 2023 | $828 +7.4% | $47,500 +3% |
| 2022 | $771 +7.9% | $46,120 +3% |
| 2021 | $714 +1.4% | $44,780 +1.4% |
| 2020 | $704 +6.7% | $44,170 +2.3% |
| 2019 | $660 | $43,180 +1.9% |
| 2018 | $660 +5% | $42,380 +2.1% |
| 2017 | $629 +2.2% | $41,510 +2.1% |
| 2016 | $616 +3.8% | $40,660 +0.7% |
| 2015 | $593 +2.1% | $40,380 +0.8% |
| 2014 | $581 | $40,060 -5.6% |
| 2013 | $581 +6.5% | $42,420 +9.3% |
| 2012 | $545 -27.5% | $38,820 -31.5% |
| 2011 | $752 +2.2% | $56,710 +18.4% |
| 2010 | $736 +7.3% | $47,890 +2.7% |
| 2009 | $686 +3.8% | $46,640 +0.1% |
| 2008 | $661 +15% | $46,600 +3% |
| 2007 | $575 +12% | $45,250 +2.5% |
| 2006 | $513 | $44,150 -3.3% |
| 2005 | -- | $45,660 +12.8% |
| 2004 | $446 +2.4% | $40,480 +1.9% |
| 2003 | $436 +3.2% | $39,730 +2.4% |
| 2002 | $422 +3.9% | $38,800 +1.6% |
| 2001 | $406 +6.7% | $38,190 |
| 2000 | $381 | -- |
Find assessor info on the county website
Monthly payment
Climate risks
Neighborhood: Holly Lakes
Nearby schools
Schools provided by the listing agent
- Elementary: Chapel Trail
- Middle: Silver Trail
- High: West Broward
Source: BeachesMLS. This data may not be complete. We recommend contacting the local school district to confirm school assignments for this home.
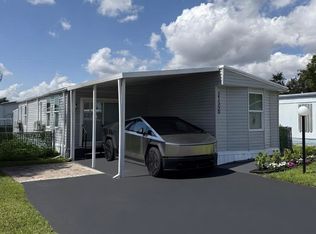
Similar homes
- $280,0004 bd2 ba1.6k sqftHeritage City Sec 1, Pembroke Pines, FL 33029For Sale
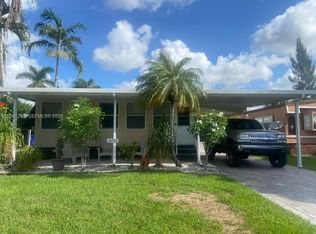
 MLS ID #A12081291, Donna French, Coldwell Banker Realty. MIAMI
- $335,0002 bd3 ba1.2k sqft1424 NW 97TH Terrace #280, Pembroke Pines, FL 33024For Sale

 MLS ID #B26090127, Karen Sneed, RE/MAX Services. BeachesMLS
- $334,9002 bd2 ba1.3k sqft9030 NW 14TH Street, Plantation, FL 33322For Sale
 MLS ID #B26096180, Michael B Innocent, NRH Real Estate. BeachesMLS
- $274,9003 bd2 ba1.3k sqft8580 SW 17th Street, Davie, FL 33324For Sale
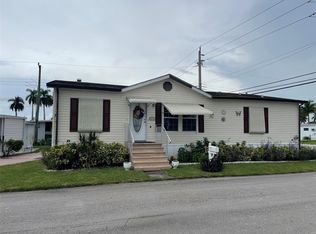 MLS ID #F10527149, Steven Feldman, The Keyes Company. BeachesMLS
- $310,0002 bd2 ba1.1k sqftCASA NOVA CONDO APTS INC, Hollywood, FL 33020For SaleMLS ID #B26091305, Shari A Carpenter, Real Property Executives,LLC. BeachesMLS
- $325,0003 bd3 ba1.4k sqft9210 NW 14TH Street #273, Pembroke Pines, FL 33024AuctionMLS ID #B26055970, Alexa Messana, Jason Mitchell Real Estate Flo. BeachesMLS
- $360,0003 bd2 ba1.1k sqft4289 NW 120TH Lane #0, Sunrise, FL 33323For SaleMLS ID #B26095973, Marie L Maggio, The Keyes Company. BeachesMLS
- $319,9003 bd3 ba1.3k sqft3321 Farragut Street #7F, Hollywood, FL 33021For SaleMLS ID #B26084395, Walter B Schneider, Schneider Realty LLC. BeachesMLS
- $354,0002 bd2 ba1.2k sqft631 NW 132nd Terrace, Plantation, FL 33325For SaleMLS ID #B26090674, Milly Colon, LPT Realty, LLC. BeachesMLS
- $250,0002 bd2 ba1k sqft1400 SW 131st Way #408q, Pembroke Pines, FL 33027For SaleMLS ID #B26014545, Christopher Charles Hellman, United Realty Group, Inc. BeachesMLS
- $240,0002 bd2 ba787 sqft9165 NW 1ST Street #102, Pembroke Pines, FL 33024For SaleMLS ID #B26090350, James Jedrek Bembanaste, Select Homes Realty Group LLC. BeachesMLS
- $324,0002 bd2 ba1k sqft5805 NW 83RD Avenue, Tamarac, FL 33321For SaleMLS ID #B26084511, Rudy P Barry, United Realty Group, Inc. BeachesMLS
- $264,9002 bd2 ba1.1k sqft5230 SW 29th Terrace, Dania Beach, FL 33312For SaleMLS ID #B26046696, Steven Feldman, The Keyes Company. BeachesMLS
- $240,0002 bd2 ba787 sqft9157 NW 1ST Court #203, Pembroke Pines, FL 33024For SaleMLS ID #B26084740, James Jedrek Bembanaste, Select Homes Realty Group LLC. BeachesMLS
- $234,0002 bd2 ba1.1k sqftHawthorne Building C unit #412, Pembroke Pines, FL 33027For SaleMLS ID #B26028535, Evadne Masters, Jalmark Rlty Inc At Pembroke. BeachesMLS
- $310,9992 bd2 ba1.5k sqft4517 NW 49th Court, Tamarac, FL 33319For SaleMLS ID #B26050955, Leonardo Alvarado, My Florida Bella Property Inc. BeachesMLS
- $253,0002 bd2 ba790 sqft143 NW 93rd Avenue #202, Pembroke Pines, FL 33024For SaleMLS ID #B26044406, Juan Valois, UR Casa realty. BeachesMLS
- $159,0002 bd2 ba1.1k sqft101 SW 132 Way #218, Pembroke Pines, FL 33027For SaleMLS ID #F10523866, Scott M Kostner, A To Z Realty Srvcs. Inc. BeachesMLS
- $329,9002 bd3 ba1.4k sqft7357 NW 34th Street #7357, Lauderhill, FL 33319For SaleMLS ID #B26051905, Reyna Real, Nuconcept Realty of N Dade Inc. BeachesMLS
- $165,9002 bd2 ba1.1k sqftCentury Village, Hollywood, FL 33027For SaleMLS ID #A12096433, Del Dacks-Haughton, Compass Florida, LLC. MIAMI
