Experience luxury living at its finest in this meticulously designed ranch home, with one of the largest finished basement square footages in The Canyons at Castle Pines. Nestled in a tranquil setting, the property boasts stunning views of open space, ravine, Hess Reservoir, and nearby trails, combining serenity with convenience. Upon entry, the main level greets you with elegant wide plank engineered hardwood flooring, leading into a spacious office, which includes custom-built bookcases and a desk (with the option to convert into a fourth bedroom). A guest bedroom and bathroom are thoughtfully located nearby, while the primary suite presents a private retreat with a custom Closet Factory walk-in and an en-suite bathroom featuring a luxurious walk-in shower. The gourmet kitchen is an exceptional culinary space, equipped with high-end Café appliances, double ovens, a gas cooktop, and an island beverage refrigerator. Beautiful Blue Pearl granite countertops and a full backsplash complement the oversized center island and custom KitchenCraft Salem Maple Tuscan cabinets, paired with a generously sized pantry for ample storage. Adjacent, the grand great room and dining area each feature a stacked stone fireplace, creating a warm ambiance ideal for gatherings. An expansive multi-slide glass door opens seamlessly to an inviting deck, complete with a built-in BBQ and overlooking the scenic open space. The recently finished walk-out basement extends the home’s versatility, featuring 10-foot ceilings that enhance its spacious feel. This level includes an additional bedroom, a full bathroom with a soaking tub, a wet bar, and custom storage cabinetry—an ideal setting for entertaining or hosting guests. Outside, the backyard is thoughtfully landscaped with a putting green, artificial turf, and a fire pit for ultimate relaxation. Additional upgrades include Hunter Douglas blinds, exterior full home Jelly Fish lighting, epoxy-coated garage flooring.
Sold for $1,275,000
$1,275,000
2156 Bellcove Drive, Castle Pines, CO 80108
4beds
5,015sqft
Single Family Residence
Built in 2021
8,538 Square Feet Lot
$1,272,000 Zestimate®
$254/sqft
$5,270 Estimated rent
Home value
$1,272,000
$1.21M - $1.35M
$5,270/mo
Zestimate® history
Owner options
List your home for rent
$5,270/mo
Rent Zestimate®
Find your next renter with Zillow Rental Manager. Plus, with online applications, you can quickly screen prospective tenants – for free.
$5,270/mo
Rent Zestimate®
Refinance and save
$7,981/mo
Est. payment
Refinancing to a lower rate could help reduce your monthly payments and save thousands over the life of the loan.
$7,981/mo
Est. payment
Explore your selling options
Work with a Zillow partner agent
Leverage their expertise and Zillow's premium Showcase listings to get your home seen by more buyers.
Get startedList with your own agent
Get your home in front of millions of buyers by listing it on Zillow.
Learn how to do itSell it yourself
Take full control of how buyers see your home on Zillow by listing For Sale by Owner (FSBO).
List your homeWhat's special
Oversized center islandGas cooktopRecently finished walk-out basementDouble ovensIsland beverage refrigeratorBlue pearl granite countertopsScenic open space
Zillow last checked:
Listing updated:
Listed by:
Regina Moore 303-800-1000 reginamoore@realtor.com,
MB Key Realty Partners LLC
Bought with:
Laurie Brennan, 40017546
LIV Sotheby's International Realty
Jim Brennan, 100096336
LIV Sotheby's International Realty
Source: REcolorado as distributed by MLS GRID,MLS#: 5727243
Facts & features
Interior
Bedrooms & bathrooms
- Bedrooms: 4
- Bathrooms: 4
- Full bathrooms: 1
- 3/4 bathrooms: 2
- 1/2 bathrooms: 1
- Main level bathrooms: 3
- Main level bedrooms: 3
Primary bedroom
- Level: Main
- Area: 240 Square Feet
- Dimensions: 15 x 16
Bedroom
- Description: Seller Can Remove Partial Built-Ins For Conversion.
- Level: Main
- Area: 143 Square Feet
- Dimensions: 11 x 13
Bedroom
- Level: Main
- Area: 144 Square Feet
- Dimensions: 12 x 12
Bedroom
- Level: Basement
- Area: 255 Square Feet
- Dimensions: 15 x 17
Primary bathroom
- Level: Main
- Area: 192 Square Feet
- Dimensions: 16 x 12
Bathroom
- Level: Main
- Area: 40 Square Feet
- Dimensions: 5 x 8
Bathroom
- Level: Main
- Area: 24 Square Feet
- Dimensions: 8 x 3
Bathroom
- Level: Basement
Dining room
- Level: Main
- Area: 150 Square Feet
- Dimensions: 10 x 15
Great room
- Level: Basement
- Area: 992 Square Feet
- Dimensions: 31 x 32
Kitchen
- Level: Main
- Area: 368 Square Feet
- Dimensions: 23 x 16
Laundry
- Level: Main
- Area: 48 Square Feet
- Dimensions: 8 x 6
Living room
- Level: Main
- Area: 460 Square Feet
- Dimensions: 23 x 20
Media room
- Level: Basement
- Area: 208 Square Feet
- Dimensions: 13 x 16
Mud room
- Level: Main
- Area: 40 Square Feet
- Dimensions: 8 x 5
Heating
- Forced Air
Cooling
- Central Air
Appliances
- Included: Bar Fridge, Cooktop, Dishwasher, Disposal, Double Oven, Gas Water Heater, Microwave, Range Hood, Refrigerator, Water Purifier, Wine Cooler
Features
- Built-in Features, Eat-in Kitchen, Entrance Foyer, Granite Counters, High Ceilings, High Speed Internet, Kitchen Island, Open Floorplan, Pantry, Primary Suite, Quartz Counters, Radon Mitigation System, Smart Thermostat, Smoke Free, Sound System, Walk-In Closet(s)
- Flooring: Carpet, Laminate, Tile, Wood
- Windows: Double Pane Windows, Window Coverings
- Basement: Finished,Full,Walk-Out Access
- Number of fireplaces: 2
- Fireplace features: Dining Room, Gas, Great Room
Interior area
- Total structure area: 5,015
- Total interior livable area: 5,015 sqft
- Finished area above ground: 2,507
- Finished area below ground: 2,255
Property
Parking
- Total spaces: 3
- Parking features: Concrete, Dry Walled, Floor Coating, Insulated Garage, Lighted
- Attached garage spaces: 3
Features
- Levels: One
- Stories: 1
- Patio & porch: Covered, Deck, Patio
- Exterior features: Barbecue, Fire Pit, Gas Grill, Gas Valve, Lighting, Private Yard, Rain Gutters
- Fencing: Full
Lot
- Size: 8,538 Square Feet
- Features: Cul-De-Sac, Greenbelt, Landscaped, Master Planned, Open Space, Sprinklers In Front, Sprinklers In Rear
Details
- Parcel number: R0605969
- Special conditions: Standard
Construction
Type & style
- Home type: SingleFamily
- Architectural style: Traditional
- Property subtype: Single Family Residence
Materials
- Frame, Stone
- Foundation: Structural
- Roof: Composition
Condition
- Year built: 2021
Details
- Builder model: Heirloom
- Builder name: Shea Homes
Utilities & green energy
- Electric: 220 Volts in Garage
- Sewer: Public Sewer
- Water: Public
- Utilities for property: Cable Available, Electricity Connected, Internet Access (Wired), Natural Gas Connected
Community & HOA
Community
- Security: Carbon Monoxide Detector(s), Smoke Detector(s), Video Doorbell
- Subdivision: The Canyons
HOA
- Has HOA: Yes
- Amenities included: Park, Playground, Pool
- Services included: Recycling, Trash
- HOA fee: $90 quarterly
- HOA name: The Canyons Metro District 7 by Advance HOA
- HOA phone: 303-482-2213
- Second HOA fee: $141 monthly
- Second HOA name: The Canyons Owners Association by Advance HOA
- Second HOA phone: 303-482-2213
Location
- Region: Castle Pines
Financial & listing details
- Price per square foot: $254/sqft
- Tax assessed value: $1,209,521
- Annual tax amount: $13,346
- Date on market: 10/25/2024
- Listing terms: Cash,Conventional,FHA,VA Loan
- Exclusions: None.
- Ownership: Individual
- Electric utility on property: Yes
- Road surface type: Paved
Price history
| Date | Event | Price |
|---|---|---|
| 12/2/2024 | Sold | $1,275,000$254/sqft |
Source:  REcolorado as distributed by MLS GRID #5727243 Report a problem REcolorado as distributed by MLS GRID #5727243 Report a problem | ||
| 11/5/2024 | Pending sale | $1,275,000$254/sqft |
Source: REcolorado as distributed by MLS GRID #5727243 Report a problem | ||
| 10/25/2024 | Listed for sale | $1,275,000+6.3%$254/sqft |
Source: REcolorado as distributed by MLS GRID #5727243 Report a problem | ||
| 1/11/2022 | Sold | $1,200,000+24.9%$239/sqft |
Source: Public Record Report a problem | ||
| 7/1/2021 | Sold | $960,507$192/sqft |
Source: Public Record Report a problem | ||
Public tax history
| Year | Property taxes | Tax assessment |
|---|---|---|
| 2025 | $12,989 -2.7% | $75,590 -7.4% |
| 2024 | $13,346 +53.9% | $81,630 -1% |
| 2023 | $8,672 +302.6% | $82,420 +55.6% |
| 2022 | $2,154 | $52,980 +308.8% |
| 2021 | -- | $12,960 -23.5% |
| 2020 | $2,835 | $16,950 |
| 2019 | -- | -- |
Find assessor info on the county website
Neighborhood: 80108
Nearby homes
- $1,500,0005 bd5 ba5.7k sqft2144 Bellcove Dr, Castle Pines, CO 80108Sold

- $1,525,0005 bd5 ba5.7k sqft2166 Bellcove Dr, Castle Pines, CO 80108Sold
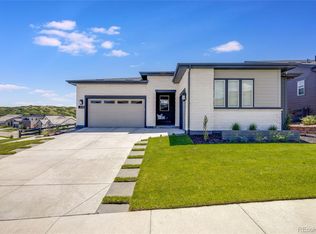
- $857,0002 bd3 ba2.3k sqft2134 Bellcove Dr, Castle Pines, CO 80108Off Market
- $1,008,9003 bd4 ba2.8k sqft2145 Bellcove Dr, Castle Pines, CO 80108Off Market
- $1,440,0002 bd3 ba5.1k sqft2159 Bellcove Dr, Castle Pines, CO 80108Sold
- $1,405,0005 bd4 ba4.7k sqft2124 Bellcove Dr, Castle Pines, CO 80108Sold
- $985,2002 bd3 ba2.5k sqft2129 Bellcove Dr, Castle Pines, CO 80108Off Market
- $1,154,5003 bd4 ba2.9k sqft2169 Bellcove Dr, Castle Pines, CO 80108Off Market
Nearby schools
GreatSchools rating
- 8/10Timber Trail Elementary SchoolGrades: PK-5Distance: 2.9 mi
- 8/10Rocky Heights Middle SchoolGrades: 6-8Distance: 5.2 mi
- 9/10Rock Canyon High SchoolGrades: 9-12Distance: 5.4 mi
Schools provided by the listing agent
- Elementary: Timber Trail
- Middle: Rocky Heights
- High: Rock Canyon
- District: Douglas RE-1
Source: REcolorado as distributed by MLS GRID. This data may not be complete. We recommend contacting the local school district to confirm school assignments for this home.
Get a cash offer in 3 minutes
Find out how much your home could sell for in as little as 3 minutes with a no-obligation cash offer.
Estimated market value
$1,272,000
Get a cash offer in 3 minutes
Find out how much your home could sell for in as little as 3 minutes with a no-obligation cash offer.
Estimated market value
$1,272,000
- Colorado
- Douglas County
- Castle Pines
- 80108
- 2156 Bellcove Drive
Nearby cities
Nearby zip codes
Other Castle Pines Topics
