Nestled at the end of a cul-de-sac, this ranch home epitomizes the pinnacle of elegance and comfort. The prime lot offers exceptional views of Hess Reservoir and open space.
The heart of the home, the kitchen, is a chef's dream come true. Upgraded appliances, a large island with waterfall quartz countertops and a walk-in pantry provide ample space for culinary creations. Whether preparing a simple meal or hosting a lavish dinner party, this space effortlessly combines style and functionality.
Adjacent to the kitchen, the open-concept living area beckons with its airy atmosphere and sweeping reservoir views. Natural light floods the space, creating a serene backdrop for everyday living. The large great room offers plenty of space to gather and a cozy living room with a fireplace is the perfect area to read a book and unwind. The home office is conveniently located on the main floor as well.
Retreat to the primary bedroom suite, where luxury knows no bounds. The spa-like bath with floor to ceiling tile offers a sanctuary from the stresses of the day and includes a large walk-in closet with custom built-ins. Two additional bedrooms, each boasting their own ensuites, provide comfort and privacy.
Venture downstairs to discover the walk-out basement with ten foot ceilings. Enjoy the large rec room for movie nights or hosting lively gatherings, with a wet bar that includes a beverage fridge and dishwasher. There are two large additional bedrooms and a 3/4 bath.
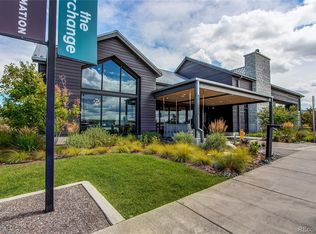
Enjoy the outdoor space with a 12 foot glass slider out the Great Room. This covered deck offers the perfect vantage point for enjoying the serene reservoir views or simply basking in the beauty of nature. The lower patio features a built in grill, refrigerator and fire pit. With its impeccable design and idyllic setting, this ranch home is more than just a residence—it's a lifestyle statement. Be sure to check out the Exchange which offers coffee and drinks!
Sold for $1,525,000
$1,525,000
2166 Bellcove Drive, Castle Pines, CO 80108
5beds
5,755sqft
Single Family Residence
Built in 2021
10,367 Square Feet Lot
$1,510,300 Zestimate®
$265/sqft
$5,936 Estimated rent
Home value
$1,510,300
$1.42M - $1.60M
$5,936/mo
Zestimate® history
Owner options
List your home for rent
$5,936/mo
Rent Zestimate®
Find your next renter with Zillow Rental Manager. Plus, with online applications, you can quickly screen prospective tenants – for free.
$5,936/mo
Rent Zestimate®
Refinance and save
$9,042/mo
Est. payment
Refinancing to a lower rate could help reduce your monthly payments and save thousands over the life of the loan.
$9,042/mo
Est. payment
Explore your selling options
Work with a Zillow partner agent
Leverage their expertise and Zillow's premium Showcase listings to get your home seen by more buyers.
Get startedList with your own agent
Get your home in front of millions of buyers by listing it on Zillow.
Learn how to do itSell it yourself
Take full control of how buyers see your home on Zillow by listing For Sale by Owner (FSBO).
List your homeWhat's special
Zillow last checked:
Listing updated:
Listed by:
Denver Trio 303-325-7336 denvertrio3@gmail.com,
Realty One Group Premier,
Jill Weisswasser 303-325-7336,
Realty One Group Premier
Bought with:
Stacie Chadwick, 100081858
LIV Sotheby's International Realty
Source: REcolorado as distributed by MLS GRID,MLS#: 5625363
Facts & features
Interior
Bedrooms & bathrooms
- Bedrooms: 5
- Bathrooms: 5
- Full bathrooms: 2
- 3/4 bathrooms: 2
- 1/2 bathrooms: 1
- Main level bathrooms: 4
- Main level bedrooms: 3
Primary bedroom
- Description: Spacious With Open Space Views
- Level: Main
Bedroom
- Description: Generous Sized Secondary Bedrooms
- Level: Main
Bedroom
- Description: Situated Privately At The Front Of The Home
- Level: Main
Bedroom
- Description: Basement Bedrooms Are Very Large And Fit King Beds
- Level: Basement
Bedroom
- Description: Light And Bright, Large Bedroom
- Level: Basement
Primary bathroom
- Description: Spa Like Bathroom With Floor To Ceiling Tile
- Level: Main
Bathroom
- Description: Ensuite Bath
- Level: Main
Bathroom
- Description: Ensuite Bath
- Level: Main
Bathroom
- Description: Perfect Finishes
- Level: Main
Bathroom
- Level: Basement
Family room
- Description: Large Family Room With Wet Bar And Walk Out Basement
- Level: Basement
Great room
- Description: Bright And Sunny
- Level: Main
Kitchen
- Description: Upgraded Appliances, Large Pantry, Beautiful Quartz Counters
- Level: Main
Laundry
- Description: Spacious Laundry Room With Sink And Plenty Of Storage
- Level: Main
Living room
- Description: Enjoy The Cozy Fireplace
- Level: Main
Office
- Description: Conveniently Located On The Main Floor
- Level: Main
Heating
- Forced Air
Cooling
- Central Air
Appliances
- Included: Bar Fridge, Convection Oven, Dishwasher, Disposal, Double Oven, Dryer, Microwave, Range, Range Hood, Tankless Water Heater, Washer, Water Softener
Features
- Eat-in Kitchen, Five Piece Bath, High Ceilings, Kitchen Island, Open Floorplan, Pantry, Primary Suite, Quartz Counters, Radon Mitigation System, Smart Thermostat, Walk-In Closet(s), Wet Bar
- Flooring: Tile, Vinyl
- Windows: Window Coverings
- Basement: Exterior Entry,Finished,Full,Walk-Out Access
- Number of fireplaces: 1
- Fireplace features: Living Room
- Common walls with other units/homes: No Common Walls
Interior area
- Total structure area: 5,755
- Total interior livable area: 5,755 sqft
- Finished area above ground: 2,877
- Finished area below ground: 1,787
Property
Parking
- Total spaces: 3
- Parking features: Garage - Attached
- Attached garage spaces: 3
Features
- Levels: One
- Stories: 1
- Entry location: Ground
- Patio & porch: Covered, Patio
- Exterior features: Balcony, Barbecue, Fire Pit, Gas Grill, Gas Valve
- Fencing: Full
- Has view: Yes
- View description: Lake, Meadow
- Has water view: Yes
- Water view: Lake
Lot
- Size: 10,367 Square Feet
- Features: Cul-De-Sac, Landscaped, Meadow, Open Space, Sprinklers In Front, Sprinklers In Rear
Details
- Parcel number: R0605968
- Special conditions: Standard
- Other equipment: Air Purifier
Construction
Type & style
- Home type: SingleFamily
- Architectural style: Contemporary
- Property subtype: Single Family Residence
Materials
- Frame, Stone, Stucco, Wood Siding
- Foundation: Slab
- Roof: Composition
Condition
- Year built: 2021
Details
- Builder model: The Haven
- Builder name: Shea Homes
Utilities & green energy
- Electric: 110V
- Sewer: Public Sewer
- Water: Public
- Utilities for property: Cable Available, Electricity Connected, Natural Gas Connected, Phone Available
Community & HOA
Community
- Security: Carbon Monoxide Detector(s), Radon Detector, Smoke Detector(s), Video Doorbell
- Subdivision: The Canyons
HOA
- Has HOA: Yes
- Amenities included: Clubhouse, Park, Playground, Pool, Spa/Hot Tub
- Services included: Recycling, Trash
- HOA fee: $30 monthly
- HOA name: The Canyons Metro District 7 by Advance HOA
- HOA phone: 303-482-2213
- Second HOA fee: $141 monthly
- Second HOA name: The Canyons Owners Association
- Second HOA phone: 303-482-2213
Location
- Region: Castle Pines
Financial & listing details
- Price per square foot: $265/sqft
- Tax assessed value: $1,284,460
- Annual tax amount: $14,282
- Date on market: 6/13/2024
- Listing terms: Cash,Conventional,FHA,Jumbo,Other,VA Loan
- Exclusions: Sellers Personal Property.
- Ownership: Individual
- Electric utility on property: Yes
Price history
| Date | Event | Price |
|---|---|---|
| 10/4/2024 | Sold | $1,525,000-3.2%$265/sqft |
Source:  REcolorado as distributed by MLS GRID #5625363 Report a problem REcolorado as distributed by MLS GRID #5625363 Report a problem | ||
| 8/27/2024 | Pending sale | $1,575,000$274/sqft |
Source: REcolorado as distributed by MLS GRID #5625363 Report a problem | ||
| 8/8/2024 | Price change | $1,575,000-1.3%$274/sqft |
Source: REcolorado as distributed by MLS GRID #5625363 Report a problem | ||
| 6/13/2024 | Listed for sale | $1,595,000+36.2%$277/sqft |
Source: REcolorado as distributed by MLS GRID #5625363 Report a problem | ||
| 6/25/2021 | Sold | $1,171,365$204/sqft |
Source: Public Record Report a problem | ||
Public tax history
| Year | Property taxes | Tax assessment |
|---|---|---|
| 2025 | $13,900 -2.7% | $80,270 -7.9% |
| 2024 | $14,282 +43.6% | $87,110 -1% |
| 2023 | $9,949 +217.9% | $87,950 +44.7% |
| 2022 | $3,129 | $60,780 +222.8% |
| 2021 | -- | $18,830 +2.8% |
| 2020 | $3,062 | $18,310 |
| 2019 | -- | -- |
Find assessor info on the county website
Neighborhood: 80108
Nearby homes
- $1,275,0004 bd4 ba5k sqft2156 Bellcove Dr, Castle Pines, CO 80108Sold
- $1,500,0005 bd5 ba5.7k sqft2144 Bellcove Dr, Castle Pines, CO 80108Sold

- $1,440,0002 bd3 ba5.1k sqft2159 Bellcove Dr, Castle Pines, CO 80108Sold

- $992,6003 bd4 ba2.8k sqft2145 Bellcove Dr, Castle Pines, CO 80108Off Market
- $847,8002 bd3 ba2.3k sqft2134 Bellcove Dr, Castle Pines, CO 80108Off Market
- $1,119,1003 bd3 ba2.9k sqft2169 Bellcove Dr, Castle Pines, CO 80108Off Market
- $977,0002 bd3 ba2.5k sqft2129 Bellcove Dr, Castle Pines, CO 80108Off Market
- $1,958,2002 bd5 ba5.7k sqft2207 Skygazer Ct, Castle Pines, CO 80108Off Market
Nearby schools
GreatSchools rating
- 10/10Timber Trail Elementary SchoolGrades: PK-5Distance: 2.9 mi
- 9/10Rocky Heights Middle SchoolGrades: 6-8Distance: 5.2 mi
- 10/10Rock Canyon High SchoolGrades: 9-12Distance: 5.4 mi
Schools provided by the listing agent
- Elementary: Timber Trail
- Middle: Rocky Heights
- High: Rock Canyon
- District: Douglas RE-1
Source: REcolorado as distributed by MLS GRID. This data may not be complete. We recommend contacting the local school district to confirm school assignments for this home.
Get a cash offer in 3 minutes
Find out how much your home could sell for in as little as 3 minutes with a no-obligation cash offer.
Estimated market value
$1,510,300
Get a cash offer in 3 minutes
Find out how much your home could sell for in as little as 3 minutes with a no-obligation cash offer.
Estimated market value
$1,510,300
- Colorado
- Douglas County
- Castle Pines
- 80108
- 2166 Bellcove Drive
Nearby cities
Nearby zip codes
Other Castle Pines Topics
