$20,000 toward rate buydown w full price offer: Desirable Canyons neighborhood, offering stunning lake views and an unbeatable combination of comfort and luxury. Main floor living at its finest. This beautifully customized 2-bed, 3-bath home has been meticulously maintained & shows like new, having been barely lived in since it was built. This home is a spacious, high-end kitchen equipped with top-of-the-line appliances, a double-wide island, custom cabinetry, and both a breakfast nook and bar area—perfect for everyday living. The formal dining space is enhanced with eye-catching brickwork and features a custom bar, buffet, and built-in wine rack, offering a unique and elegant touch. The entryway echoes the same level of craftsmanship with matching brick detailing and upgraded lighting throughout the home adds warmth and sophistication. The expansive primary suite is a true retreat, featuring automatic blinds, a luxurious spa-inspired bathroom, and a large, custom walk-in closet. 4 panel slider-glass doors open up to a covered patio designed for outdoor living, complete with an outdoor kitchen, a fireplace and exterior lighting. Over $300k has been invested in low-maintenance landscaping, including 30 trees, flowering plants for every season, shrubs, fenced yard (with mesh), French drains, retaining walls, lighting, bocce ball court and putting green. A full unfinished basement offers endless possibilities Other improvements: Extensive electrical upgrades and custom closet systems. Situated in a friendly and welcoming neighborhood, walk to the community’s restaurant, pool, pickleball courts, and fitness center—all included with the HOA. A brand-new Life Time Fitness is currently under construction nearby. The location offers convenient access to I-25, Castle Rock shops, Park Meadows, excellent dining, the DTC, and is only 40 min. to DIA. This one-of-a-kind property combines elegant design, thoughtful upgrades, and a prime location. Smart home system Alexa included.
Sold for $1,440,000
$1,440,000
2159 Bellcove Drive, Castle Pines, CO 80108
2beds
5,103sqft
Single Family Residence
Built in 2021
0.3 Acres Lot
$1,409,100 Zestimate®
$282/sqft
$4,451 Estimated rent
Home value
$1,409,100
$1.34M - $1.48M
$4,451/mo
Zestimate® history
Owner options
List your home for rent
$4,451/mo
Rent Zestimate®
Find your next renter with Zillow Rental Manager. Plus, with online applications, you can quickly screen prospective tenants – for free.
$4,451/mo
Rent Zestimate®
Refinance and save
$9,187/mo
Est. payment
Refinancing to a lower rate could help reduce your monthly payments and save thousands over the life of the loan.
$9,187/mo
Est. payment
Explore your selling options
Work with a Zillow partner agent
Leverage their expertise and Zillow's premium Showcase listings to get your home seen by more buyers.
Get startedList with your own agent
Get your home in front of millions of buyers by listing it on Zillow.
Learn how to do itSell it yourself
Take full control of how buyers see your home on Zillow by listing For Sale by Owner (FSBO).
List your homeWhat's special
Fenced yardFormal dining spaceFlowering plantsFrench drainsLow-maintenance landscapingCustom barBocce ball court
Zillow last checked:
Listing updated:
Listed by:
Derek Kliner 303-332-3800 Beth@bethsmart.com,
Realty One Group Platinum Elite
Bought with:
Gwenivere Snyder, 100032337
LIV Sotheby's International Realty
Source: REcolorado as distributed by MLS GRID,MLS#: 6462445
Facts & features
Interior
Bedrooms & bathrooms
- Bedrooms: 2
- Bathrooms: 3
- Full bathrooms: 1
- 3/4 bathrooms: 1
- 1/2 bathrooms: 1
- Main level bathrooms: 3
- Main level bedrooms: 2
Primary bedroom
- Description: The Perfect Primary Suite -Auto Blinds, Large Bath And Walk In Closet
- Level: Main
- Area: 247.8 Square Feet
- Dimensions: 15.11 x 16.4
Bedroom
- Description: Main Floor Bed #2 Spacious With Private 3/4 Bath
- Level: Main
- Area: 186.25 Square Feet
- Dimensions: 14.11 x 13.2
Primary bathroom
- Description: Walk In Shower-Soaking Tub, Dual Vanity And Large Walk-In Closet Customized
- Level: Main
- Area: 148.05 Square Feet
- Dimensions: 10.5 x 14.1
Bathroom
- Description: Perfect Bath For Bed #2 Customized With Upgrades
- Level: Main
- Area: 65.19 Square Feet
- Dimensions: 5.3 x 12.3
Bathroom
- Description: 1/2 Bath For Entertaining
- Level: Main
- Area: 36.96 Square Feet
- Dimensions: 5.6 x 6.6
Bonus room
- Description: Entry-Custom Brickwork Through This Area.
- Level: Main
- Area: 210.54 Square Feet
- Dimensions: 12.1 x 17.4
Bonus room
- Description: Primary Walk In Closet Customized
- Level: Main
- Area: 102 Square Feet
- Dimensions: 15 x 6.8
Bonus room
- Description: Desk Area Or Kitchen Nook/Den
- Level: Main
- Area: 186.25 Square Feet
- Dimensions: 12.5 x 14.9
Bonus room
- Description: Large Added Closet In Mud Room-Customized
- Level: Main
Bonus room
- Description: Pantry
- Level: Main
- Area: 22.09 Square Feet
- Dimensions: 4.7 x 4.7
Dining room
- Description: This Space Has A Custom Bar Area With Built In Cabinets/Bar/Buffet-Gorgeous
- Level: Main
- Area: 198.4 Square Feet
- Dimensions: 12.4 x 16
Great room
- Description: Large Family Room With Glass Doors That Open Completely-What A Layout!
- Level: Main
- Area: 305.44 Square Feet
- Dimensions: 16.6 x 18.4
Kitchen
- Description: This Kitchen Is Customized With Many Features -Must See
- Level: Main
- Area: 274.7 Square Feet
- Dimensions: 13.4 x 20.5
Laundry
- Description: Large Main Floor Laundry With Cabinetry
- Level: Main
- Area: 85.2 Square Feet
- Dimensions: 7.1 x 12
Mud room
- Description: Nice Space With Customized Storage Closet.
- Level: Main
- Area: 29.82 Square Feet
- Dimensions: 4.2 x 7.1
Utility room
- Description: Large Unfinished Basement-Ready For You To Finish.
- Level: Basement
Heating
- Forced Air, Natural Gas
Cooling
- Central Air
Appliances
- Included: Convection Oven, Cooktop, Dishwasher, Disposal, Double Oven, Dryer, Microwave, Range Hood, Refrigerator, Self Cleaning Oven, Tankless Water Heater, Washer
Features
- Ceiling Fan(s), Eat-in Kitchen, Entrance Foyer, Five Piece Bath, Kitchen Island, Open Floorplan, Pantry, Primary Suite, Smart Thermostat, Smoke Free, Walk-In Closet(s)
- Flooring: Carpet, Laminate, Tile
- Windows: Double Pane Windows, Window Coverings
- Basement: Bath/Stubbed,Full,Sump Pump,Unfinished
- Number of fireplaces: 3
- Fireplace features: Family Room, Gas Log, Outside
Interior area
- Total structure area: 5,103
- Total interior livable area: 5,103 sqft
- Finished area above ground: 2,541
- Finished area below ground: 150
Property
Parking
- Total spaces: 3
- Parking features: Dry Walled, Insulated Garage, Tandem
- Attached garage spaces: 3
Features
- Levels: One
- Stories: 1
- Patio & porch: Covered, Front Porch, Patio
- Exterior features: Fire Pit, Gas Grill, Gas Valve, Lighting, Smart Irrigation, Water Feature
- Has spa: Yes
- Spa features: Spa/Hot Tub, Heated
- Fencing: Full
- Has view: Yes
- View description: Lake, Meadow
- Has water view: Yes
- Water view: Lake
Lot
- Size: 0.3 Acres
- Features: Cul-De-Sac, Landscaped, Level, Many Trees, Master Planned, Sprinklers In Front, Sprinklers In Rear
Details
- Parcel number: R0605966
- Special conditions: Standard
Construction
Type & style
- Home type: SingleFamily
- Architectural style: Contemporary
- Property subtype: Single Family Residence
Materials
- Frame, Stucco
- Foundation: Slab
- Roof: Composition
Condition
- Year built: 2021
Details
- Builder model: Enclave
- Builder name: Shea Homes
Utilities & green energy
- Electric: 220 Volts in Garage
- Water: Public
- Utilities for property: Cable Available, Electricity Connected, Internet Access (Wired), Natural Gas Connected
Green energy
- Energy efficient items: Construction, HVAC, Insulation, Lighting, Thermostat, Water Heater, Windows
Community & HOA
Community
- Security: Carbon Monoxide Detector(s), Security System, Smart Cameras, Smart Locks, Smoke Detector(s), Video Doorbell
- Subdivision: The Canyons
HOA
- Has HOA: Yes
- Amenities included: Clubhouse, Fitness Center, Park, Playground, Pool, Trail(s)
- Services included: Recycling, Trash
- HOA fee: $142 monthly
- HOA name: Advance HOA MGNT
- HOA phone: 303-482-2213
- Second HOA fee: $30 monthly
- Second HOA name: The Canyons
- Second HOA phone: 303-482-2213
Location
- Region: Castle Pines
Financial & listing details
- Price per square foot: $282/sqft
- Tax assessed value: $1,007,914
- Annual tax amount: $11,321
- Date on market: 7/9/2025
- Listing terms: Cash,Conventional,Jumbo
- Exclusions: Drapery, Bidet In Primary Suite
- Ownership: Individual
- Electric utility on property: Yes
- Road surface type: Paved
Price history
| Date | Event | Price |
|---|---|---|
| 9/5/2025 | Sold | $1,440,000-3.7%$282/sqft |
Source:  REcolorado as distributed by MLS GRID #6462445 Report a problem REcolorado as distributed by MLS GRID #6462445 Report a problem | ||
| 8/16/2025 | Pending sale | $1,495,000$293/sqft |
Source: REcolorado as distributed by MLS GRID #6462445 Report a problem | ||
| 7/28/2025 | Price change | $1,495,000-6.3%$293/sqft |
Source: REcolorado as distributed by MLS GRID #6462445 Report a problem | ||
| 7/8/2025 | Listed for sale | $1,595,000+90.9%$313/sqft |
Source: REcolorado as distributed by MLS GRID #6462445 Report a problem | ||
| 8/24/2021 | Sold | $835,700$164/sqft |
Source: Public Record Report a problem | ||
Public tax history
| Year | Property taxes | Tax assessment |
|---|---|---|
| 2025 | $11,321 -2.7% | $63,000 -12% |
| 2024 | $11,632 +40.9% | $71,630 -1% |
| 2023 | $8,255 +66.1% | $72,320 +43.4% |
| 2022 | $4,969 | $50,430 +68.7% |
| 2021 | -- | $29,900 +48.2% |
| 2020 | $3,373 | $20,170 |
| 2019 | -- | -- |
Find assessor info on the county website
Neighborhood: 80108
Nearby homes
- $986,3003 bd4 ba2.8k sqft2145 Bellcove Dr, Castle Pines, CO 80108Off Market
- $1,112,9003 bd3 ba2.9k sqft2169 Bellcove Dr, Castle Pines, CO 80108Off Market

- $973,0002 bd3 ba2.5k sqft2129 Bellcove Dr, Castle Pines, CO 80108Off Market
- $1,275,0004 bd4 ba5k sqft2156 Bellcove Dr, Castle Pines, CO 80108Sold
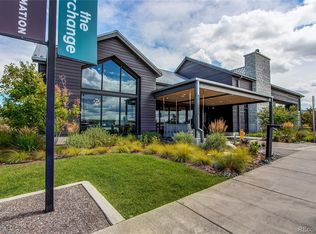
- $1,246,0003 bd4 ba2.8k sqft7358 Canyonpoint Rd, Castle Pines, CO 80108Off Market
- $956,6003 bd4 ba2.5k sqft7366 Canyonpoint Rd, Castle Pines, CO 80108Off Market
- $1,525,0005 bd5 ba5.7k sqft2166 Bellcove Dr, Castle Pines, CO 80108Sold
- $926,2002 bd3 ba2.4k sqft2115 Bellcove Dr, Castle Pines, CO 80108Off Market
Nearby schools
GreatSchools rating
- 10/10Timber Trail Elementary SchoolGrades: PK-5Distance: 2.8 mi
- 9/10Rocky Heights Middle SchoolGrades: 6-8Distance: 5.1 mi
- 10/10Rock Canyon High SchoolGrades: 9-12Distance: 5.4 mi
Schools provided by the listing agent
- Elementary: Buffalo Ridge
- Middle: Rocky Heights
- High: Rock Canyon
- District: Douglas RE-1
Source: REcolorado as distributed by MLS GRID. This data may not be complete. We recommend contacting the local school district to confirm school assignments for this home.
Get a cash offer in 3 minutes
Find out how much your home could sell for in as little as 3 minutes with a no-obligation cash offer.
Estimated market value
$1,409,100
Get a cash offer in 3 minutes
Find out how much your home could sell for in as little as 3 minutes with a no-obligation cash offer.
Estimated market value
$1,409,100
- Colorado
- Douglas County
- Castle Pines
- 80108
- 2159 Bellcove Drive
