Skip main navigation
Off market
  • Price Unknown

    2156 Southview Ave, Innisfil, ON L9S 1H7

    4beds
    SingleFamily
    Built in 1989
    -- sqft lot
    $-- Zestimate®
    C$--/sqft
    C$3,484 Estimated rent

    Home value

    Not available

    Estimated sales range

    Not available

    Not available

    Loading
    Loading...

    Owner options

    List your home for rent

    C$3,484/mo

    Rent Zestimate®

    Find your next renter with Zillow Rental Manager. Plus, with online applications, you can quickly screen prospective tenants – for free.

    Learn more

    C$3,484/mo

    Rent Zestimate®

    Refinance and save

    Refinancing to a lower rate could help reduce your monthly payments and save thousands over the life of the loan.

    See today's rates

    Explore your selling options

    Work with a Zillow partner agent

    Leverage their expertise and Zillow's premium Showcase listings to get your home seen by more buyers.

    Get started

    List with your own agent

    Get your home in front of millions of buyers by listing it on Zillow.

    Learn how to do it

    Sell it yourself

    Take full control of how buyers see your home on Zillow by listing For Sale by Owner (FSBO).

    List your home

    What's special

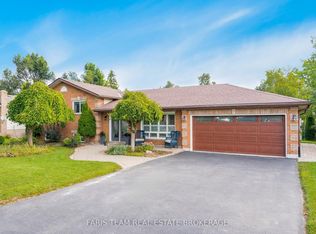
    Welcome to 2156 Southview Ave in the beautiful village of Stroud! Where small town country feel joins some large city amenities. Located on a large in town lot with plenty mature trees, just under ½ an acre, in a great family neighbourhood just minutes to Barrie! Steps to public library, schools, park, shopping, dining, and just minutes to the GO Train. This 3+1bedroom side-split with lots of potential and room for your family. Main level has bright principal rooms, spacious living room open to dining room, eat-in kitchen with walk-out to large two-tiered deck, perfect for entertaining friends and family, 3 good sized bedrooms, 4-piece bath. On the lower level is the large family room with wet bar and gas fireplace, office, and fourth bedroom. Other great features: tons of parking, some newer windows, roof done in 2018, detached workshop with its own hydro. Home is being sold as is.

    This property is off market, which means it's not currently listed for sale or rent on Zillow. This may be different from what's available on other websites or public sources.

    Facts & features

    Interior

    Bedrooms & bathrooms
    • Bedrooms: 4
    • Bathrooms: 3
    • Full bathrooms: 2
    • 1/2 bathrooms: 1
    Appliances
    • Laundry: In Basement
    Features
    • Wet Bar, Ceiling Fans, Workshop

    Property

    Details
    • Additional structures: Shed, Workshop

    Construction

    Type & style
    • Home type: SingleFamily
    • Architectural style: Sidesplit
    Condition
    • Year built: 1989

    Utilities & green energy

    • Sewer: Septic

    Community & neighborhood

    Location
    • Region: Innisfil

    Other

    Other facts
    • Property Type: Residential
    • Roof: Asphalt Shing, Shingles
    • Sewer: Septic
    • Cooling: Central Air
    • Heating: Baseboard, Gas, Fireplace-Gas, Forced Air
    • Other Structures: Shed, Workshop
    • Interior Features: Wet Bar, Ceiling Fans, Workshop
    • Architectural Style: Sidesplit
    • Location: Urban
    • Features Area Influences: Ample Parking
    • Laundry Features: In Basement

    Price history

    Price history is unavailable.

    Public tax history

    Tax history is unavailable.

    Neighborhood: L9S

    Nearby schools

    GreatSchools rating

    No schools nearby

    We couldn't find any schools near this home.