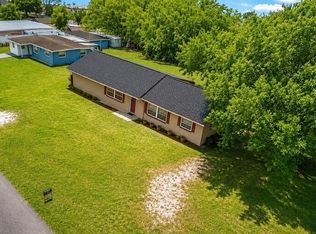
Welcome to this beautifully renovated single-family home with NO HOA! This inviting residence offers a comfortable and functional layout featuring a spacious family room, kitchen nook, 3 bedrooms, 2 full bathrooms and two-car garage. The home has been thoughtfully upgraded throughout, including a new roof, new AC unit, upgraded kitchen, renovated family room, updated bathrooms, and new windows throughout the entire home. The roof, AC, and major upgrades were completed in 2025. Included are Govee permanent outdoor lighting. Located just minutes from schools, shopping centers, and everyday conveniences, this home offers an ideal combination of comfort, modern updates, and location. Don’t miss the opportunity to make this beautifully updated home your own!
For sale
$370,000
2157 RJ CIRCLE, KISSIMMEE, FL 34744
3beds
1,247sqft
Single Family Residence
Built in 1995
6,011 Square Feet Lot
$363,400 Zestimate®
$297/sqft
$-- HOA
What's special
Two-car garageRenovated family roomNew roofSpacious family roomGovee permanent outdoor lightingUpdated bathroomsUpgraded kitchen
- 22 days
- 579
- 56
Likely to sell faster than
Zillow last checked:
Listing updated:
Listed by:
Aida Santiago 407-791-6652,
LPT REALTY, LLC 877-366-2213
Source: Stellar MLS,MLS#: S5157757 Originating MLS: Orlando Regional
Originating MLS: Orlando Regional
Facts & features
Interior
Bedrooms & bathrooms
- Bedrooms: 3
- Bathrooms: 2
- Full bathrooms: 2
Primary bedroom
- Features: Shower No Tub, Walk-In Closet(s)
- Level: First
- Area: 168 Square Feet
- Dimensions: 14x12
Bedroom 1
- Features: Built-in Closet
- Level: First
- Area: 110 Square Feet
- Dimensions: 11x10
Bedroom 2
- Features: Built-in Closet
- Level: First
- Area: 110 Square Feet
- Dimensions: 11x10
Family room
- Level: First
- Area: 273 Square Feet
- Dimensions: 21x13
Kitchen
- Level: First
- Area: 130 Square Feet
- Dimensions: 10x13
Heating
- Central
Cooling
- Central Air
Appliances
- Included: Dishwasher, Dryer, Microwave, Range, Refrigerator, Washer
- Laundry: In Garage
Features
- Ceiling Fan(s), Eating Space In Kitchen, Living Room/Dining Room Combo, Primary Bedroom Main Floor, Walk-In Closet(s)
- Flooring: Laminate, Tile
- Doors: Sliding Doors
- Has fireplace: No
Interior area
- Total structure area: 1,688
- Total interior livable area: 1,247 sqft
Video & virtual tour
Property
Parking
- Total spaces: 2
- Parking features: Driveway
- Attached garage spaces: 2
- Has uncovered spaces: Yes
- Details: Garage Dimensions: 20x20
Features
- Levels: One
- Stories: 1
- Exterior features: Lighting, Private Yard
- Fencing: Chain Link
Lot
- Size: 6,011 Square Feet
Details
- Parcel number: 152529124900010490
- Zoning: KRPU
- Special conditions: None
Construction
Type & style
- Home type: SingleFamily
- Property subtype: Single Family Residence
Materials
- Concrete, Stucco
- Foundation: Block, Slab
- Roof: Built-Up
Condition
- New construction: No
- Year built: 1995
Utilities & green energy
- Sewer: Public Sewer
- Water: Public
- Utilities for property: Electricity Available, Water Available
Community & HOA
Community
- Security: Security System
- Pet fee: $0 monthly
- Subdivision: COUNTRY WALK
HOA
- Has HOA: No
Location
- Region: Kissimmee
Financial & listing details
- Price per square foot: $297/sqft
- Tax assessed value: $251,900
- Annual tax amount: $495
- Date on market: 9/21/2026
- Cumulative days on market: 23 days
- Listing terms: Cash,Conventional,FHA,VA Loan
- Ownership: Fee Simple
- Total actual rent: 0
- Electric utility on property: Yes
- Road surface type: Asphalt
Estimated market value
$363,400
$345,000 - $382,000
$2,127/mo
Price history
| Date | Event | Price |
|---|---|---|
| 9/21/2026 | Listed for sale | $370,000+64.4%$297/sqft |
Source:  Stellar MLS #S5157757 Report a problem Stellar MLS #S5157757 Report a problem | ||
| 8/22/2025 | Sold | $225,000+184.8%$180/sqft |
Source: Public Record Report a problem | ||
| 1/28/1999 | Sold | $79,000-3.9%$63/sqft |
Source: Public Record Report a problem | ||
| 11/28/1995 | Sold | $82,200$66/sqft |
Source: Public Record Report a problem | ||
Public tax history
| Year | Property taxes | Tax assessment |
|---|---|---|
| 2025 | $495 +100.4% | $251,900 +2.2% |
| 2024 | $247 +2% | $246,500 +1.6% |
| 2023 | $242 -6.6% | $242,500 +19% |
| 2022 | $259 -2% | $203,800 +18.6% |
| 2021 | $265 0% | $171,900 +8.2% |
| 2020 | $265 -0.1% | $158,900 +13.2% |
| 2019 | $265 | $140,400 +122.4% |
| 2018 | $265 +0.3% | $63,129 +2.1% |
| 2017 | $264 -1.7% | $61,831 +2.1% |
| 2016 | $269 +1% | $60,560 +0.7% |
| 2015 | $266 -4% | $60,140 +0.8% |
| 2014 | $277 | $59,663 +1.5% |
| 2013 | -- | $58,782 +1.7% |
| 2012 | -- | $57,800 -2.4% |
| 2011 | -- | $59,200 -19% |
| 2010 | -- | $73,100 -29.5% |
| 2009 | -- | $103,700 -39.1% |
| 2008 | -- | $170,300 +2% |
| 2007 | -- | $166,900 +40.8% |
| 2006 | -- | $118,500 +13.6% |
| 2005 | -- | $104,300 +28.6% |
| 2004 | -- | $81,100 |
| 2003 | -- | $81,100 +10% |
| 2002 | $906 -6.4% | $73,711 +1.6% |
| 2001 | $968 +2.8% | $72,550 +3% |
| 2000 | $941 | $70,437 |
Find assessor info on the county website
Monthly payment
Est. payment
Payment breakdown
Explore the cost of this home by adjusting the details. Changes won't be saved.Climate risks
Neighborhood: 34744
Nearby schools
Schools provided by the listing agent
- Elementary: Mill Creek Elem (K 5)
- Middle: Denn John Middle
- High: Osceola High School
Source: Stellar MLS. This data may not be complete. We recommend contacting the local school district to confirm school assignments for this home.
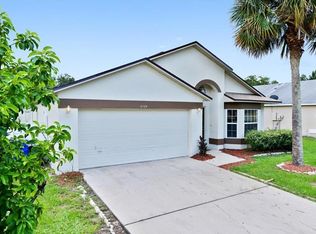
Similar homes
- $344,9993 bd2 ba1.1k sqft1757 QUAIL RIDGE LOOP, KISSIMMEE, FL 34744For Sale
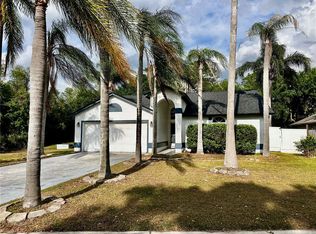
 MLS ID #O6391222, Peggy Moore, 407 PROPERTIES. Stellar MLS
 - $384,9903 bd2 ba1.3k sqft2944 Oak Run Blvd, Kissimmee, FL 34744For Sale
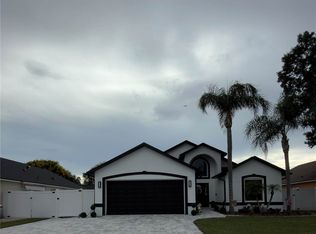 NextHome
 - $355,0004 bd3 ba1.2k sqft21 S PALM AVENUE, KISSIMMEE, FL 34741For Sale
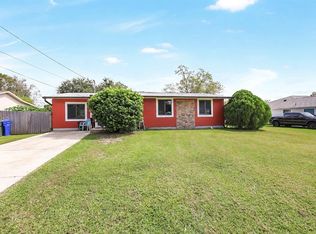 MLS ID #O6449645, Evelyn Tejada, REGENCY REAL ESTATE LLC. Stellar MLS
 - $390,0004 bd2 ba1.8k sqft1212 SHAWNEE DRIVE, KISSIMMEE, FL 34744For Sale
 MLS ID #S5153705, Lorena Calderon, AXEN REALTY LLC. Stellar MLS
 - $359,0003 bd2 ba1.6k sqft1211 LEHIGH STREET, KISSIMMEE, FL 34744For SaleMLS ID #S5147242, Elizabeth Santiago Moyet, ALLEGIANT MANAGEMENT GROUP INC. Stellar MLS
- $425,0003 bd3 ba1.2k sqft1744 QUAIL RIDGE LOOP, KISSIMMEE, FL 34744For SaleMLS ID #O6449222, Milton James, COLDWELL BANKER REALTY. Stellar MLS
- $355,0003 bd2 ba1.2k sqft1320 OAK GROVE COURT, KISSIMMEE, FL 34744For SaleMLS ID #O6441949, Chris Sheedy, COLDWELL BANKER REALTY. Stellar MLS
- $318,5002 bd2 ba1k sqft1010 VAN LIEU STREET, KISSIMMEE, FL 34744For SaleMLS ID #O6409485, Giuseppina Mottolese, VENOSA REALTY LLC. Stellar MLS
- $385,0003 bd2 ba1.2k sqft2808 MILL RUN BOULEVARD, KISSIMMEE, FL 34744For SaleMLS ID #O6425424, Emma Pilarte, THE CASPI TEAM REALTY, INC.. Stellar MLS
- $364,9003 bd2 ba1.5k sqft2518 BOWMER DRIVE, KISSIMMEE, FL 34744For SaleMLS ID #S5109889, Michael Solomon, COLDWELL BANKER SOLOMON. Stellar MLS
- $368,0005 bd3 ba1.4k sqft1103 BRACK STREET, KISSIMMEE, FL 34744For SaleMLS ID #O6433409, Adam Skott, REDFIN CORPORATION. Stellar MLS
- $359,9003 bd2 ba1.4k sqft2542 CAMPHORWOOD CIRCLE, KISSIMMEE, FL 34744For SaleMLS ID #S5136753, Claudia Martinez, LATIN CONNECTION REALTY GROUP. Stellar MLS
- $359,9003 bd2 ba1.8k sqft1721 FREEMAN DRIVE, KISSIMMEE, FL 34744For SaleMLS ID #O6424008, Miguel Marchan, AGENT TRUST REALTY CORPORATION. Stellar MLS
- $329,0003 bd2 ba1.3k sqft104 MORELIA LANE, KISSIMMEE, FL 34743For SaleMLS ID #O6431402, Mark Hite, Sr, DALTON WADE INC. Stellar MLS
- $394,9903 bd2 ba1.2k sqft2609 MILL RUN BOULEVARD, KISSIMMEE, FL 34744For SaleMLS ID #S5150924, Hector Colon, LA ROSA REALTY KISSIMMEE. Stellar MLS
- $289,9003 bd2 ba1.3k sqft1516 KELBY ROAD, KISSIMMEE, FL 34744For SaleMLS ID #O6446982, Daniel Robinson, HOUWZER INC. Stellar MLS
- $319,9003 bd1 ba1.7k sqft1213 CHEROKEE DRIVE, KISSIMMEE, FL 34744For SaleMLS ID #K4903584, Wendy Gibbs, WATSON & WATSON INC REALTORS. Stellar MLS
- $405,0004 bd3 ba1.7k sqft1469 MONA DRIVE, KISSIMMEE, FL 34744For SaleMLS ID #S5156513, Stephanie Morales, LLC, AXEN REALTY LLC. Stellar MLS
- $329,9003 bd2 ba1k sqft2430 QUAIL RUN BOULEVARD, KISSIMMEE, FL 34744For SaleMLS ID #V4948022, Jasmin Calle, LPT REALTY, LLC. Stellar MLS
- $425,0006 bd4 ba1.8k sqft1112 OCEAN STREET, KISSIMMEE, FL 34744For SaleMLS ID #S5158679, Huafeng Fang, MAGICMIND REALTY LLC. Stellar MLS
