LOCATION!!!! PRIME ROUTE 89 CAYUGA LAKE CORRIDOR W/ LAKEVIEWS & SHARED DEEDED LAKE ACCESS ALL IN A PARKLIKE SETTING! CITY WATER & SEWER CONNECTED! CENTRAL A/C. 2 PRIMARY BEDROOM/BATHROOM ENSUITES. NATURAL GAS FIREPLACE. COMPOSITE DECK. HUGE RENOVATION IN 2022. This family home operated as a STR for 3 years and generated income. Although we are NOT selling an investment home, there is potential for income here.
Updated electric wiring & fire/smoke detectors. New plumbing and upgraded HVAC ductwork and vents (HVAC unit in working order didn’t need replacing). New natural gas fireplace. Gas stove at the kitchen and water on the refrigerator door. Stone counters throughout. The entire floor is LVP with 30mil wear layer. Bathrooms are porcelain tile. All construction permits are available at town building dept. This house is truly a gem and was updated by local contractor. Inside is bright and deceivingly roomy. The interior was professionally designed. The interior features:
ENTRY & L/R: spacious with afternoon natural light. This space is open to the foyer. Off the foyer is the 3rd full bathroom and 2 bedrooms. Entry is roomy and you can see through the house to Lake Road. Lighting on dimmers. Off the L/R you will enter the 1st of 2 wetbars.
WETBAR/SUNROOM: Sink and beverage/wine built-in style frig. 2 ample live edge shelves. Mural over bar was painted by muralist. The 3rd bedroom with it’s private bathroom is off this area. Across from the wetbar is the coffee bar with 3 cabinets to store goods and electric outlets. Sunroom is not heated but the windows and french door were all replaced in 2022. Beneath the sunroom is the outside yard storage and not insulated.
KITCHEN/DINING/GREATROOM: The kitchen cabinets are custom made with pull-out trash. DW in the peninsula next to the sink. The sliding doors in dining area is a newly constructed composite coffee deck with stairs to the yard. The fireplace was designed with a live-edge offset mantle. Lighting is dimmable. Ceiling has blown foam insulation with T&G pine wood stained to match flooring. Birch trees were painted by a muralist in 2023.
LOWER LEVEL: Stairs to lower level are off of the kitchen, next to the entry to the greatroom. These stairs lead to a second game room wet bar area. This space is perfect for inlaw suite. The room along side the stairs is our 3rd gathering space-the TV room. It has a stairless walk-out door to yard and large windows to allow for the view of the lake. On the other side of the wetbar (beyond the finger lakes map) is the 4th bedroom with 7 floral sconces on a dimmable switch. And a private full bathroom. To the left of the stairs is a large 8foot opening to an area with a large area rug over the concrete; Storage and utility rooms; We installed a pine wood wall for warmth. The ceiling is not finished and laundry w/sink is at far end.
OUTSIDE AREA: The driveway up front has a parking section off to the right of the driveway that fits 2 cars. Another 3 or 4 cars can fit in the main driveway area. Across the street is wooded lots and private. You can see the lake front the driveway most days, especially in the winter. The lake is visible from the yard year round and its a short to the deeded access. The backyard borders Lake Road and there is a “driveable” grass section across the trench.
PLEASE SERIOUS BUYERS ONLY. ALL OFFERS MUST BE ACCOMPANIED BY MORTGAGE APPROVAL LETTER.
For sale by owner
$409,500
2157 State Highway 89, Seneca Falls, NY 13148
4beds
1,845sqft
SingleFamily
Built in 1951
0.54 Acres Lot
$-- Zestimate®
$222/sqft
$-- HOA
What's special
Composite deckLighting on dimmersNatural gas fireplaceNew natural gas fireplaceBathrooms are porcelain tileParklike settingStone counters throughout
What the owner loves about this home
Deeded lake access. On wine trail. Gas Fireplace. Greatroom Ceiling. 2Primary Ensuite Bedrooms. 3 gathering spaces.
- 5 days
- 751
- 88
Listed by:
Property Owner (201) 741-4265
Facts & features
Interior
Bedrooms & bathrooms
- Bedrooms: 4
- Bathrooms: 3
- Full bathrooms: 3
Heating
- Forced air, Gas
Cooling
- Central
Appliances
- Included: Dishwasher, Dryer, Range / Oven, Refrigerator, Washer
Features
- Flooring: Tile, Linoleum / Vinyl
- Basement: Partially finished
- Has fireplace: Yes
Interior area
- Total interior livable area: 1,845 sqft
Property
Parking
- Total spaces: 5
- Parking features: Off-street
Features
- Exterior features: Wood, Cement / Concrete, Composition
- Has view: Yes
- View description: Water
- Has water view: Yes
- Water view: Water
Lot
- Size: 0.54 Acres
Construction
Type & style
- Home type: SingleFamily
Materials
- Roof: Asphalt
Condition
- New construction: No
- Year built: 1951
Community & HOA
Location
- Region: Seneca Falls
Financial & listing details
- Price per square foot: $222/sqft
- Date on market: 11/7/2026
Estimated market value
Not available
Estimated sales range
Not available
Not available
Price history
| Date | Event | Price |
|---|---|---|
| 11/7/2026 | Listed for sale | $409,500$222/sqft |
Source: Owner Report a problem | ||
Public tax history
Tax history is unavailable.
Monthly payment
Climate risks
Neighborhood: 13148
Similar homes
- $349,0004 bd2 ba1.7k sqft6168 Lake St, Cayuga, NY 13034For Sale
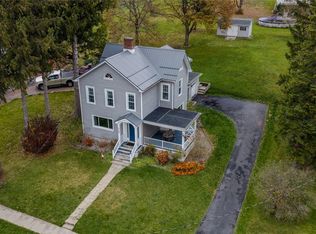
 MLS ID #S1728363, Jeanine Volpe, Listing by: Keller Williams Syracuse. NYSAMLSs
- $315,0003 bd2 ba2.3k sqft226 Ovid St, Seneca Falls, NY 13148For Sale
 MLS ID #S1728269, Angela Coffey, Listing by: Howard Hanna Real Estate. NYSAMLSs
- $324,9004 bd2 ba2.2k sqft11 Anthony Dr, Seneca Falls, NY 13148For Sale
 MLS ID #R1723673, Anthony Manzari, Listing by: Century 21 Steve Davoli RE. NYSAMLSs
- $495,0004 bd3 ba2.7k sqft24 Seneca Manor Dr, Seneca Falls, NY 13148For Sale
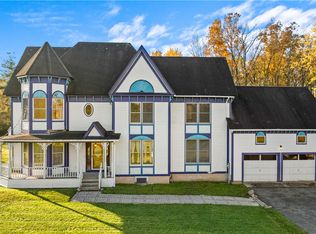 MLS ID #R1725848, Nicholas M. Davoli, Listing by: Century 21 Steve Davoli RE. NYSAMLSs
- $459,9003 bd2 ba2k sqft864 Gravel Rd, Seneca Falls, NY 13148For SaleMLS ID #R1725823, Anthony Manzari, Listing by: Century 21 Steve Davoli RE. NYSAMLSs
- $299,0003 bd2 ba1.5k sqft1 Cuddeback St, Seneca Falls, NY 13148For SaleMLS ID #R1725015, Peter Porcelli, Listing by: Lake To Lake Real Estate. NYSAMLSs
- $339,0003 bd2 ba2.5k sqft77 Cayuga St, Seneca Falls, NY 13148For SaleMLS ID #R1722593, Belinda A. Fratto, Listing by: Howard Hanna. NYSAMLSs
- $299,9004 bd3 ba2.3k sqft20 Ridge St, Seneca Falls, NY 13148For SaleMLS ID #R1712320, David W. Young, Listing by: The Young Agency. NYSAMLSs
- $549,9003 bd2 ba1.2k sqft2788 Lower Lake Rd, Seneca Falls, NY 13148For SaleMLS ID #R1727453, Robert Piazza Palotto, Listing by: High Falls Sotheby's International Realty. NYSAMLSs
- $299,9003 bd1 ba1k sqft2726 Lower Lake Rd, Seneca Falls, NY 13148For SaleMLS ID #R1726949, Jennifer E. Fitzgerald, Listing by: Lake To Lake Real Estate. NYSAMLSs
- $385,9003 bd2 ba1.5k sqft1997 Melvin Hill Rd, Phelps, NY 14532For SaleMLS ID #R1726180, Sarah D. Wilson, Listing by: Keller Williams Realty Gateway. NYSAMLSs
- $229,9004 bd2 ba2.1k sqft140 Ovid St, Seneca Falls, NY 13148For SaleMLS ID #R1716121, Jennifer E. Pronti, Listing by: Real Estate by JENN, LLC.. NYSAMLSs
- $299,9004 bd3 ba1.7k sqft7134 State Street Rd, Auburn, NY 13021For SaleMLS ID #S1726563, Samuel Wilson, Listing by: United Country Palmer Real Estate. NYSAMLSs
- $349,9003 bd2 ba2k sqft14 2nd Ave, Auburn, NY 13021For SaleMLS ID #S1728428, Lucas Ferrin, Listing by: Lucas & Co Realty. NYSAMLSs
- $369,0003 bd2 ba1.2k sqft5342 State Route 90 Rd, Cayuga, NY 13034For SaleMLS ID #R1717967, Jordan Jacobsen, Listing by: Warren Real Estate of Ithaca Inc.. NYSAMLSs
- $424,9004 bd2 ba2.1k sqft556 Main St, Aurora, NY 13026For SaleMLS ID #R1697278, Nathan W. Krause, Listing by: Berkshire Hathaway HomeServices CNY Realty. NYSAMLSs
- $374,5004 bd3 ba1.8k sqft555 W North St, Geneva, NY 14456For SaleMLS ID #R1724601, Belinda A. Fratto, Listing by: Howard Hanna. NYSAMLSs
- $399,9003 bd3 ba1.8k sqft8241 Hoyt Rd, Weedsport, NY 13166For SaleMLS ID #S1718264, Maureen Miles, Listing by: HHC Realty. NYSAMLSs
- $229,9004 bd2 ba2.2k sqft6195 Court St, Cayuga, NY 13034For SaleMLS ID #R1711417, Patricia M. Schlegel, Listing by: Clare Real Estate. NYSAMLSs
