Welcome home to O’Brien Farms in Warner Robins, Georgia, a charming Hughston Homes community where quality craftsmanship meets thoughtful design. Introducing our Belmont A Floorplan, offering 3,158 SF of Well-Designed Living Space, features 5 Bedrooms and 3 Baths. The inviting 2 Story Foyer sets the tone and leads to a stunning Formal Dining Room coffered ceiling and refined architectural detail. The spacious great room, highlighted by a cozy woodburning fireplace, flows effortlessly into the heart of the home. The chef-inspired kitchen is both stylish and functional, showcasing soft-close cabinetry, granite countertops, tiled backsplash, a stainless-steel vent hood, an electric cooktop, and a single oven with microwave. The oversized center island with integrated sink and luxury dishwasher is perfect for gathering, prepping, and entertaining. The open breakfast area keeps everyone connected. Walk-in Pantry for Additional Storage. A main-level 5th bedroom and full bath offer flexibility for guests or multigenerational living. Upstairs, the media room becomes a favorite destination for movie nights and game-day celebrations. The luxurious owner’s suite impresses with tray ceilings, a spa-like bath featuring a garden tub, tiled shower, quartz counters, and an expansive walk-in closet full of natural light. Additional bedrooms are generously sized with abundant natural light, while the upstairs laundry and centrally located full hall bath add everyday convenience. Enjoy luxury flooring throughout the main living areas and a wealth of included luxury features that elevate both style and value. Step outside to the signature Gameday Patio, complete with a wood-burning fireplace, ceiling fan, TV outlet, and ample covered space, perfect for crisp fall football nights. The Belmont A at O’Brien Farms isn’t just a home, it’s a lifestyle.
Pending
$481,740
216 Baxter Dr, Kathleen, GA 31047
5beds
3,158sqft
Single Family Residence
Built in 2026
0.39 Acres Lot
$-- Zestimate®
$153/sqft
$38/mo HOA
What's special
Cozy woodburning fireplaceOpen breakfast areaTiled backsplashGranite countertopsSoft-close cabinetryChef-inspired kitchenMedia room
- 74 days
- 1
- 0
Zillow last checked:
Listing updated:
Listed by:
Sid Smith,
HUGHSTON HOMES MARKETING, INC
Source: CGMLS,MLS#: 264633
Facts & features
Interior
Bedrooms & bathrooms
- Bedrooms: 5
- Bathrooms: 3
- Full bathrooms: 3
Rooms
- Room types: Bonus Room, Bedroom
Primary bedroom
- Description: Upper
Bedroom 2
- Description: Upper
Bedroom 3
- Description: Upper
Bedroom 4
- Description: Upper
Bedroom 5
- Description: Main
- Level: Main
Dining room
- Description: Main
- Features: Separate
- Level: Main
Kitchen
- Description: Main
- Level: Main
Heating
- Central, Heat Pump
Cooling
- Central Air, Heat Pump
Appliances
- Included: Disposal, Dishwasher, Microwave, See Remarks, Cooktop
- Laundry: Laundry Room
Features
- Soaking Tub, Ceiling Fan(s)
- Flooring: Carpet, Tile, See Remarks
- Number of fireplaces: 2
- Fireplace features: Wood Burning
Interior area
- Total interior livable area: 3,158 sqft
- Finished area above ground: 3,158
- Finished area below ground: 0
Property
Parking
- Total spaces: 3
- Parking features: Garage, Attached, Garage Door Opener
- Has attached garage: Yes
- Covered spaces: 3
Features
- Levels: 2 Story or More
- Stories: 2
- Patio & porch: Covered, Porch
- Pool features: None
Lot
- Size: 0.39 Acres
Construction
Type & style
- Home type: SingleFamily
- Property subtype: Single Family Residence
Materials
- Fiber Cement, See Remarks
- Foundation: Slab
Condition
- Under Construction
- New construction: Yes
- Year built: 2026
Utilities & green energy
- Sewer: Public Sewer
- Water: Public
- Utilities for property: Underground Utilities
Community & HOA
Community
- Security: Security System
- Subdivision: O'brien Farms
HOA
- Has HOA: Yes
- HOA fee: $450 annually
Location
- Region: Kathleen
Financial & listing details
- Price per square foot: $153/sqft
- Date on market: 7/30/2026
Estimated market value
Not available
Estimated sales range
Not available
$2,815/mo
Price history
| Date | Event | Price |
|---|---|---|
| 7/30/2026 | Pending sale | $481,740$153/sqft |
Source: CGMLS #264633 Report a problem | ||
| 7/30/2026 | Listed for sale | $481,740$153/sqft |
Source: CGMLS #264633 Report a problem | ||
Public tax history
Tax history is unavailable.
Monthly payment
Est. payment
Payment breakdown
Explore the cost of this home by adjusting the details. Changes won't be saved.Climate risks
Neighborhood: 31047
Nearby schools
Schools provided by the listing agent
- Elementary: Langston
- Middle: Mossy Creek
- High: Perry
Source: CGMLS. This data may not be complete. We recommend contacting the local school district to confirm school assignments for this home.
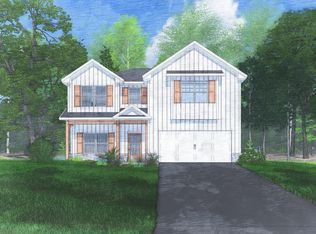
Similar homes
- $472,4005 bd4 ba3.3k sqft214 Baxter Dr, Kathleen, GA 31047New Construction
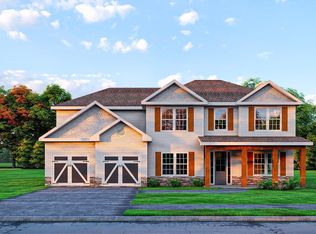 MLS ID #263465, Sid Smith. CGMLS
 - $458,5155 bd3 ba3.1k sqft400 Baxter Dr #4, Kathleen, GA 31047Active
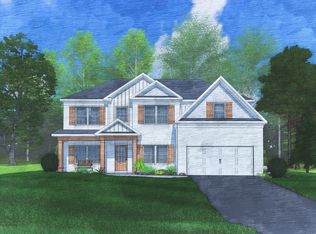
 MLS ID #10763480, Sid Smith, Hughston Homes Marketing. GAMLS
 - $472,4005 bd4 ba3.3k sqft214 Baxter Dr #13, Kathleen, GA 31047Active
 GAMLS
GAMLS - $458,5155 bd3 ba3.1k sqft400 Baxter Dr, Kathleen, GA 31047New Construction
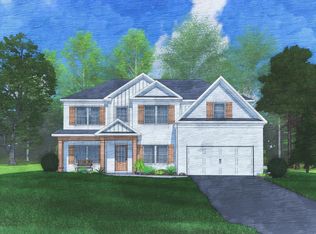 MLS ID #262929, Sid Smith. CGMLS
 - $390,4004 bd3 ba2.3k sqft513 Obrien Dr #41, Kathleen, GA 31047ActiveGAMLS
- $462,9005 bd3 ba3.1k sqft105 Ranch Road 31, Bonaire, GA 31005ActiveGAMLS
- $474,9004 bd4 ba3k sqft203 Ranch Road 35, Bonaire, GA 31005ActiveGAMLS
