DON'T BUY NEW when you can have better than new! This beautifully maintained 4 yr old Craftsman style home in sought after Buck Run neighborhood of Lee County offers nearly 1900 sq.ft. of open concept living with numerous custom upgrades added by owner. The inviting kitchen is the heart of the home and features island overlooking great room. The kitchen includes all appliances including 3 door refrig/freezer, upgraded gas range (also wired for electric range), granite countertops, under cabinet lighting, tiled backsplash, double stainless steel sinks and charming decorator lapboard siding in breakfast area. The private primary suite offers a luxurious bath with freestanding soaking tub, tiled shower, his & her vanities w/make up area, and huge walk in closet complete with custom built-ins. 3 add'l bedrooms and full bath are on opposite side of home providing ideal split bedroom layout. Numerous add'l upgrades include smooth finish ceilings, crown and drop mouldings, recessed lighting, 2 inch wood blinds, a salt water softener system, front & rear irrigation, a covered rear porch, privacy & chain link fencing and spacious 2 car garage. Outside the beautifully manicured yard is enhanced by tolives and Confederate jasmine that can be viewed from the covered rear porch. Move in ready and offering the upgrades and established landscaping you want without the wait or expense of new construction. This home is a stand out!
For sale
$354,500
216 Buck Run Dr W, Leesburg, GA 31763
4beds
1,898sqft
Detached Single Family
Built in 2021
0.75 Acres Lot
$-- Zestimate®
$187/sqft
$-- HOA
What's special
Smooth finish ceilingsOpen concept livingIsland overlooking great roomEstablished landscapingBeautifully manicured yardInviting kitchenDouble stainless steel sinks
- 9 days
- 302
- 37
Likely to sell faster than
Zillow last checked:
Listing updated:
Listed by:
Debbie Fulford 229-343-4200,
RE/MAX OF ALBANY
Source: SWGMLS,MLS#: 170027
Facts & features
Interior
Bedrooms & bathrooms
- Bedrooms: 4
- Bathrooms: 2
- Full bathrooms: 2
Heating
- Heat: Central Electric
Cooling
- A/C: Central Electric, Ceiling Fan(s)
Appliances
- Included: Dishwasher, Range Hood Microwave, Refrigerator Icemaker, Stove/Oven Gas, Stainless Steel Appliance(s), Tankless Water Heater
- Laundry: Laundry Room
Features
- Crown Molding, Wide Baseboard, Kitchen Island, Recessed Lighting, Open Floorplan, Pantry, Separate Shower Primary, Specialty Ceilings, Walk-In Closet(s), Granite Counters, High Speed Internet, Walls (Sheet Rock)
- Flooring: Ceramic Tile, Luxury Vinyl
- Windows: Blinds Plantation, Double Pane Windows
- Has fireplace: No
Interior area
- Total structure area: 1,898
- Total interior livable area: 1,898 sqft
Property
Parking
- Total spaces: 2
- Parking features: Double, Garage, Garage Door Opener
- Garage spaces: 2
Features
- Levels: Multi/Split
- Stories: 1
- Patio & porch: Porch Covered
- Exterior features: Sprinkler System
- Fencing: Back Yard,Chain Link
- Waterfront features: None
Lot
- Size: 0.75 Acres
- Features: Covenants/Restrictions
Details
- Parcel number: 051B 013
Construction
Type & style
- Home type: SingleFamily
- Architectural style: Craftsman
- Property subtype: Detached Single Family
Materials
- Brick, HardiPlank Type, Wood Trim
- Foundation: Slab
- Roof: Shingle
Condition
- Year built: 2021
Utilities & green energy
- Electric: Sumteremc
- Sewer: Septic Tank, Septic System On Site
- Water: Lee County Util
- Utilities for property: Electricity Connected, Propane, Water Connected, Cable Available
Community & HOA
Community
- Security: Smoke Detector(s)
- Subdivision: Buckrun Subdivision
Location
- Region: Leesburg
Financial & listing details
- Price per square foot: $187/sqft
- Tax assessed value: $338,400
- Annual tax amount: $4,028
- Date on market: 9/25/2026
- Listing terms: Cash,FHA,VA Loan,Conventional
- Ownership: Primary Home
- Electric utility on property: Yes
- Road surface type: Paved
Estimated market value
Not available
Estimated sales range
Not available
Not available
Price history
| Date | Event | Price |
|---|---|---|
| 9/25/2026 | Listed for sale | $354,500$187/sqft |
Source: SWGMLS #170027 Report a problem | ||
Public tax history
| Year | Property taxes | Tax assessment |
|---|---|---|
| 2025 | $3,358 +16.7% | $135,360 +41.8% |
| 2024 | $2,877 -0.2% | $95,440 |
| 2023 | $2,883 +231.3% | $95,440 +209.1% |
| 2022 | $870 | $30,880 |
Find assessor info on the county website
Monthly payment
Est. payment
Payment breakdown
Explore the cost of this home by adjusting the details. Changes won't be saved.Climate risks
Neighborhood: 31763
Similar homes
- $359,9004 bd2 ba1.9k sqft189 Buck Run Dr, Leesburg, GA 31763For Sale
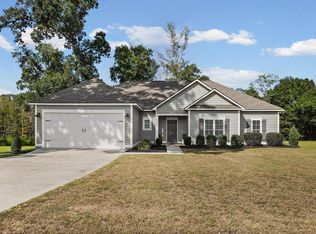 MLS ID #170032, Kelli Manwiller, Champions Realty. SWGMLS
 - $349,9004 bd3 ba2.2k sqft176 Fowler Dr, Leesburg, GA 31763For Sale
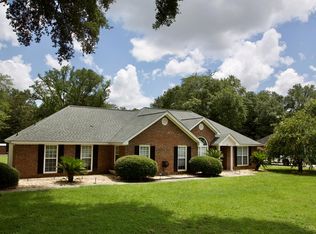 MLS ID #907668, Meg Remollino. Americus BOR
 - $389,5003 bd2 ba2k sqft131 Doris Dr, Leesburg, GA 31763For Sale
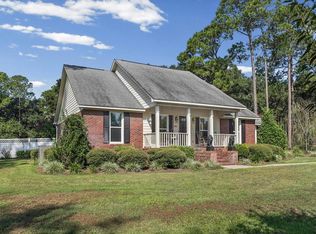 MLS ID #169957, Debbie Fulford, RE/MAX OF ALBANY. SWGMLS
 - $316,9004 bd2 ba1.8k sqft100 Kendal Ln, Leesburg, GA 31763Active

 MLS ID #10838801, Julie Huckaby, eXp Realty. GAMLS
 - $342,9005 bd3 ba2.3k sqft104 Winchester Dr, Leesburg, GA 31763ActiveMLS ID #10782061, Trisha Laine, Southern Luxury Group Realty. GAMLS
