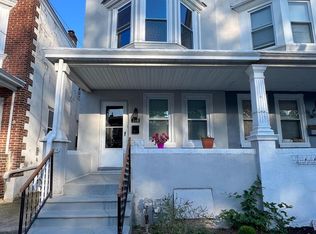
This is a Short Sale property. Welcome to 216 Buttonwood Street! This charming three-bedroom home offers a comfortable blend of character, functionality, and inviting living spaces. Step inside to find beautiful hardwood flooring throughout the main living and dining areas, creating a warm and welcoming atmosphere. The open layout provides an easy flow between the living room and dining area, making the space ideal for both everyday living and entertaining. The bright kitchen features ample workspace, a butcher-block island, and plenty of room to gather while preparing meals. Upstairs, you'll find three nicely sized bedrooms with hardwood flooring, along with a full bathroom featuring attractive tilework. Outside, the spacious backyard offers plenty of possibilities for entertaining, gardening, pets, or simply enjoying your own outdoor space. A covered front porch adds even more charm and provides the perfect spot to relax and unwind. Conveniently located near shopping, dining, entertainment, major roadways, and everyday necessities, 216 Buttonwood Street is ready for its next owner. Schedule your showing and see everything this home has to offer! This is a short sale and needs third party approval. House sold as-is and this is a short sale.
Under contract
$100,000
216 Buttonwood St, Norristown, PA 19401
3beds
1,150sqft
Single Family Residence
Built in 1900
1,600 Square Feet Lot
$217,400 Zestimate®
$87/sqft
$-- HOA
What's special
Butcher-block islandBright kitchenWarm and welcoming atmosphere
- 2 days
- 408
- 44
Zillow last checked:
Listing updated:
Listed by:
Andrew Bachmann 856-449-0718,
Tesla Realty Group, LLC 8448375274
Source: Bright MLS,MLS#: PAMC2195856
Facts & features
Interior
Bedrooms & bathrooms
- Bedrooms: 3
- Bathrooms: 1
- Full bathrooms: 1
- Main level bathrooms: 1
- Main level bedrooms: 3
Basement
- Area: 0
Heating
- Radiator, Natural Gas
Cooling
- Window Unit(s), Electric
Appliances
- Included: Microwave, Dryer, Oven/Range - Electric, Refrigerator, Washer, Dishwasher, Electric Water Heater
- Laundry: In Basement
Features
- Ceiling Fan(s), Eat-in Kitchen, Combination Dining/Living, Crown Molding, Dining Area, Open Floorplan, Kitchen Island, Recessed Lighting, Bathroom - Tub Shower
- Flooring: Hardwood, Wood
- Basement: Full
- Has fireplace: No
Interior area
- Total structure area: 1,150
- Total interior livable area: 1,150 sqft
- Finished area above ground: 1,150
- Finished area below ground: 0
Property
Parking
- Parking features: On Street
- Has uncovered spaces: Yes
Accessibility
- Accessibility features: None
Features
- Levels: Two
- Stories: 2
- Patio & porch: Patio, Porch
- Pool features: None
- Fencing: Chain Link
Lot
- Size: 1,600 Square Feet
- Dimensions: 17.00 x 0.00
- Features: Rear Yard
Details
- Additional structures: Above Grade, Below Grade
- Parcel number: 130005192006
- Zoning: R2
- Special conditions: Short Sale
Construction
Type & style
- Home type: SingleFamily
- Architectural style: Straight Thru
- Property subtype: Single Family Residence
- Attached to another structure: Yes
Materials
- Brick, Stucco
- Foundation: Concrete Perimeter
- Roof: Pitched
Condition
- New construction: No
- Year built: 1900
Utilities & green energy
- Sewer: Public Sewer
- Water: Public
Community & HOA
Community
- Security: Security System
- Subdivision: Norristown
HOA
- Has HOA: No
Location
- Region: Norristown
- Municipality: NORRISTOWN BORO
Financial & listing details
- Price per square foot: $87/sqft
- Tax assessed value: $63,030
- Annual tax amount: $4,068
- Date on market: 9/28/2026
- Listing agreement: Exclusive Right To Sell
- Listing terms: Cash,Conventional,FHA,VA Loan
- Ownership: Fee Simple
Estimated market value
$217,400
$204,000 - $233,000
$2,114/mo
Price history
| Date | Event | Price |
|---|---|---|
| 9/29/2026 | Contingent | $100,000$87/sqft |
Source:  Bright MLS #PAMC2195856 Report a problem Bright MLS #PAMC2195856 Report a problem | ||
| 9/28/2026 | Listed for sale | $100,000-42.9%$87/sqft |
Source: Bright MLS #PAMC2195856 Report a problem | ||
| 9/23/2021 | Sold | $175,000+16.7%$152/sqft |
Source: Bright MLS #PAMC2006660 Report a problem | ||
| 8/4/2021 | Pending sale | $150,000+121.4%$130/sqft |
Source: Bright MLS #PAMC2006660 Report a problem | ||
| 3/3/2017 | Sold | $67,750-9.5%$59/sqft |
Source: Public Record Report a problem | ||
| 10/10/2016 | Price change | $74,900-6.3%$65/sqft |
Source: Long & Foster - Herling #6736874 Report a problem | ||
| 6/24/2016 | Price change | $79,900-6%$69/sqft |
Source: Long & Foster - Herling #6736874 Report a problem | ||
| 4/26/2016 | Price change | $85,000-5.5%$74/sqft |
Source: Long & Foster -Herling #6736874 Report a problem | ||
| 2/24/2016 | Listed for sale | $89,900-5.4%$78/sqft |
Source: Long & Foster -Herling #6736874 Report a problem | ||
| 9/30/2015 | Listing removed | $95,000$83/sqft |
Source: CENTURY 21 Norris - Valley Forge #6542964 Report a problem | ||
| 6/4/2015 | Price change | $95,000-4.9%$83/sqft |
Source: CENTURY 21 Norris - Valley Forge #6542964 Report a problem | ||
| 4/28/2015 | Price change | $99,900-4.8%$87/sqft |
Source: CENTURY 21 Norris - Valley Forge #6542964 Report a problem | ||
| 4/7/2015 | Listed for sale | $104,900-12.6%$91/sqft |
Source: CENTURY 21 Norris - Valley Forge #6542964 Report a problem | ||
| 7/21/2005 | Sold | $120,000$104/sqft |
Source: Public Record Report a problem | ||
Public tax history
| Year | Property taxes | Tax assessment |
|---|---|---|
| 2025 | $3,885 +1.3% | $63,030 |
| 2024 | $3,835 | $63,030 |
| 2023 | $3,835 +2.2% | $63,030 |
| 2022 | $3,751 +2.2% | $63,030 |
| 2021 | $3,670 +2.5% | $63,030 |
| 2020 | $3,580 +2.4% | $63,030 |
| 2019 | $3,497 +8.9% | $63,030 |
| 2018 | $3,211 +0.8% | $63,030 |
| 2017 | $3,186 +2.5% | $63,030 |
| 2016 | $3,109 +1.9% | $63,030 |
| 2015 | $3,052 +2.5% | $63,030 |
| 2014 | $2,979 +1.8% | $63,030 |
| 2013 | $2,926 +2.3% | $63,030 |
| 2012 | $2,861 +5.7% | $63,030 |
| 2011 | $2,706 +2.9% | $63,030 |
| 2010 | $2,629 | $63,030 |
| 2009 | $2,629 +2.6% | $63,030 |
| 2008 | $2,563 +3.6% | -- |
| 2007 | $2,475 +1.9% | -- |
| 2006 | $2,428 +3.1% | -- |
| 2005 | $2,356 +4.3% | -- |
| 2004 | $2,259 +18.5% | -- |
| 2003 | $1,907 +6.5% | -- |
| 2002 | $1,790 +1.8% | -- |
| 2000 | $1,758 +13.9% | -- |
| 1999 | $1,543 | -- |
Find assessor info on the county website
Monthly payment
Est. payment
Payment breakdown
Explore the cost of this home by adjusting the details. Changes won't be saved.Climate risks
Neighborhood: West End
Nearby schools
Schools provided by the listing agent
- District: Norristown Area
Source: Bright MLS. This data may not be complete. We recommend contacting the local school district to confirm school assignments for this home.

Similar homes
- $--3 bd1 ba1.6k sqft1115 Green St, Norristown, PA 19401AuctionAuction.com 2
- $117,5003 bd1 ba1k sqft802 Buttonwood St, Norristown, PA 19401Auction
 Xome
Xome - $100,0002 bd1 ba868 sqft5949 N Beechwood St, Philadelphia, PA 19138For Sale
 MLS ID #PAPH2672604, Isaiah T Martin III, Opulent Realty Group LLC. Bright MLS
 - $100,0003 bd1 ba1k sqft6113 McMahon St, Philadelphia, PA 19144Auction
 MLS ID #PAPH2670570, Michelle Hunsberger, Sanford Alderfer Real Estate. Bright MLS
 - $103,1003 bd2 ba914 sqft5757 N Beechwood St, Philadelphia, PA 19138AuctionMLS ID #PAPH2649212, Jamarr Zellner, RealHome Services and Solutions, Inc.. Bright MLS
- $135,0003 bd1 ba1.1k sqft5807 Brush Rd, Philadelphia, PA 19138For SaleMLS ID #PAPH2675048, Jermaine Burrell, RE/MAX Regency Realty. Bright MLS
- $100,0001 bd1 ba748 sqftSpring Mt Summit, Schwenksville, PA 19473For SaleMLS ID #PAMC2195762, Carolyn Prante, Coldwell Banker Realty. Bright MLS
- $105,0003 bd1 ba1k sqft167 E Tulpehocken St, Philadelphia, PA 19144For SaleMLS ID #PAPH2661952, P.J. Hummel, Action USA Jay Robert Realtors. Bright MLS
- $150,0003 bd1 ba1k sqft6475 Lensen St, Philadelphia, PA 19119For SaleMLS ID #PAPH2675276, Michael Cohen, KW Empower. Bright MLS
- $87,0002 bd1 ba1.1k sqft111 E Pastorius St, Philadelphia, PA 19144For SaleMLS ID #PAPH2622236, tal iss, ISS Realty, LLC. Bright MLS
- $134,9003 bd1 ba1.2k sqft238 E Garrett St, Philadelphia, PA 19119For SaleMLS ID #PAPH2673308, Kirk Waechter, Prosperity Real Estate & Investment Services. Bright MLS
- $109,9993 bd1 ba1.4k sqft1532 N 61st St, Philadelphia, PA 19151For SaleMLS ID #PAPH2670978, Muhammad Bey, Century 21 Advantage Gold-Southampton. Bright MLS
- $108,0003 bd1 ba1.1k sqft5546 Lansdowne Ave, Philadelphia, PA 19131For SaleMLS ID #PAPH2665240, Afroza Yousufi, Real of Pennsylvania. Bright MLS
- $99,9004 bd1 ba1.4k sqft54 E Collom St, Philadelphia, PA 19144For SaleMLS ID #PAPH2664996, Aquillia Barracks, Realty Mark Cityscape. Bright MLS
- $121,5003 bd2 ba1.3k sqft6208 Woodbine Ave, Philadelphia, PA 19151For SaleMLS ID #PAPH2655428, Megan Toll, KW Empower. Bright MLS
- $108,0003 bd2 ba880 sqft68 Ashwood Ln, Phoenixville, PA 19460For SaleMLS ID #PACT2133158, Sarah Smith, Century 21 Norris-Valley Forge. Bright MLS
- $99,9002 bd1 ba896 sqft5528 Bloyd St, Philadelphia, PA 19138For SaleMLS ID #PAPH2652048, Oriel Zach, KW Empower. Bright MLS
- $115,000-- bd-- ba1.2k sqft217 E Ashmead St, Philadelphia, PA 19144For SaleMLS ID #PAPH2655706, Cheron Sudler, Believe Realty Group. Bright MLS
