Waterfront Lot!! Custom - 2021 Private Pool & Spa!!! SO MANY IMPROVEMENTS!!!! Features Whole House Solar (Buyer to Assume) This 2-story, pool home offers ample space to live and enjoy life with 4 bedrooms, 2.5 bathrooms, and open-concept gathering areas. The attractive floor plan keeps the primary suite downstairs while the 3 secondary bedrooms stay tucked away upstairs with an open loft. It’s the ultimate split plan arrangement! For extra space, the garage has a minisplit a/c unit, insulated garage door & polyurethane floors allowing it to be used as more than just parking or storage. Roll up the garage door and enjoy the outdoors with the premium garage screen door! This original owner has made numerous improvements, enabling this property to be a move-in ready experience for anyone looking for a luxurious and versatile living space. Under stairs storage has been converted into a wine cellar, wonderful loft space upstairs with home theater capability, and the garage was improved allowing it to be a comfortable extension of the home (mini split added 2 years ago). A screen enclosed, heated, saltwater pool & spa were added in 2021, the outdoor lanai was extended, a bar was hand built, Solar panels (12.960Kw) were installed in 2021 to support the whole house, and an irrigation well was added to reduce water costs. Smart home features are available to conveniently control home access, pool & speaker settings, and more! This magnificent piece of real estate is part of Providence, a 24hr guard-gated golfing community located near Walt Disney World Resort. Explore this property, today!
Sold for $515,000
$515,000
216 DRAYTON AVENUE, DAVENPORT, FL 33837
4beds
2,840sqft
Single Family Residence
Built in 2017
8,172 Square Feet Lot
$504,300 Zestimate®
$181/sqft
$3,459 Estimated rent
Home value
$504,300
$479,000 - $530,000
$3,459/mo
Zestimate® history
Owner options
List your home for rent
$3,459/mo
Rent Zestimate®
Find your next renter with Zillow Rental Manager. Plus, with online applications, you can quickly screen prospective tenants – for free.
$3,459/mo
Rent Zestimate®
Refinance and save
$3,605/mo
Est. payment
Refinancing to a lower rate could help reduce your monthly payments and save thousands over the life of the loan.
$3,605/mo
Est. payment
Explore your selling options
Work with a Zillow partner agent
Leverage their expertise and Zillow's premium Showcase listings to get your home seen by more buyers.
Get startedList with your own agent
Get your home in front of millions of buyers by listing it on Zillow.
Learn how to do itSell it yourself
Take full control of how buyers see your home on Zillow by listing For Sale by Owner (FSBO).
List your homeWhat's special
Pool homeWalt disney world resortOpen loftWonderful loft spaceGarage doorAttractive floor planAmple space
Zillow last checked:
Listing updated:
Listed by:
Juan Castro 407-808-5353,
REDFIN CORPORATION 407-708-9747
Bought with:
Jonathan Ruiz, 3419574
MODERN WORLD REALTY LLC
Source: Stellar MLS,MLS#: O6203718 Originating MLS: Orlando Regional
Originating MLS: Orlando Regional
Facts & features
Interior
Bedrooms & bathrooms
- Bedrooms: 4
- Bathrooms: 3
- Full bathrooms: 2
- 1/2 bathrooms: 1
Rooms
- Room types: Great Room, Utility Room, Loft, Storage Rooms
Primary bedroom
- Features: Walk-In Closet(s)
- Level: First
- Dimensions: 26x13
Bedroom 2
- Features: Walk-In Closet(s)
- Level: Second
- Dimensions: 15x14
Bedroom 3
- Features: Walk-In Closet(s)
- Level: Second
- Dimensions: 14x11
Bathroom 4
- Features: Walk-In Closet(s)
- Level: Second
- Dimensions: 12x11
Balcony porch lanai
- Level: First
- Dimensions: 7x6
Balcony porch lanai
- Level: First
- Dimensions: 39x10
Dining room
- Level: First
- Dimensions: 13x9
Kitchen
- Level: First
- Dimensions: 16x13
Laundry
- Level: First
- Dimensions: 6x5
Living room
- Level: First
- Dimensions: 16x13
Loft
- Level: Second
- Dimensions: 20x18
Heating
- Central, Electric, Heat Pump
Cooling
- Central Air, Ductless, Zoned
Appliances
- Included: Dishwasher, Disposal, Electric Water Heater, Microwave, Range, Refrigerator, Water Filtration System
- Laundry: Inside, Laundry Room
Features
- Ceiling Fan(s), Eating Space In Kitchen, High Ceilings, Living Room/Dining Room Combo, Open Floorplan, Primary Bedroom Main Floor, Solid Surface Counters, Split Bedroom, Stone Counters, Thermostat, Walk-In Closet(s)
- Flooring: Carpet, Ceramic Tile
- Doors: Sliding Doors
- Windows: Blinds, Window Treatments
- Has fireplace: No
Interior area
- Total structure area: 3,461
- Total interior livable area: 2,840 sqft
Property
Parking
- Total spaces: 2
- Parking features: Curb Parking, Driveway, Garage Door Opener, Guest, On Street, Open, Parking Pad
- Attached garage spaces: 2
- Has uncovered spaces: Yes
- Details: Garage Dimensions: 19x26
Features
- Levels: Two
- Stories: 2
- Exterior features: Irrigation System, Lighting, Rain Gutters
- Has private pool: Yes
- Pool features: Gunite, Heated, In Ground, Lighting, Salt Water, Screen Enclosure
- Has spa: Yes
- Spa features: Heated, In Ground
- Has view: Yes
- View description: Water
- Water view: Water
Lot
- Size: 8,172 Square Feet
- Features: In County, Landscaped
- Residential vegetation: Mature Landscaping, Trees/Landscaped
Details
- Parcel number: 272613704003001180
- Special conditions: None
Construction
Type & style
- Home type: SingleFamily
- Architectural style: Contemporary
- Property subtype: Single Family Residence
Materials
- Block, Stucco
- Foundation: Slab
- Roof: Shingle
Condition
- New construction: No
- Year built: 2017
Utilities & green energy
- Sewer: Public Sewer
- Water: Public
- Utilities for property: BB/HS Internet Available, Cable Available, Cable Connected, Electricity Available, Electricity Connected, Public, Sewer Available, Sewer Connected, Solar, Sprinkler Well, Street Lights, Water Available, Water Connected
Community & HOA
Community
- Features: Clubhouse, Deed Restrictions, Dog Park, Fitness Center, Gated Community - Guard, Golf Carts OK, Golf, Pool, Restaurant, Sidewalks
- Pet fee: $0 monthly
- Subdivision: DRAYTON-PRESTON WOODS AT PROVIDENCE
HOA
- Has HOA: Yes
- Services included: Private Road, Recreational Facilities
- HOA fee: $138 monthly
- HOA name: Stephen Lim
- HOA phone: 863-256-5052
Location
- Region: Davenport
Financial & listing details
- Price per square foot: $181/sqft
- Tax assessed value: $404,902
- Annual tax amount: $4,084
- Date on market: 5/10/2024
- Cumulative days on market: 5 days
- Listing terms: Cash,Conventional,FHA,VA Loan
- Ownership: Fee Simple
- Total actual rent: 0
- Electric utility on property: Yes
- Road surface type: Paved
Price history
| Date | Event | Price |
|---|---|---|
| 7/10/2024 | Sold | $515,000+3%$181/sqft |
Source:  Stellar MLS #O6203718 Report a problem Stellar MLS #O6203718 Report a problem | ||
| 5/15/2024 | Pending sale | $499,900$176/sqft |
Source: Stellar MLS #O6203718 Report a problem | ||
| 5/10/2024 | Listed for sale | $499,900+66.7%$176/sqft |
Source: Stellar MLS #O6203718 Report a problem | ||
| 4/24/2019 | Listing removed | $299,900$106/sqft |
Source: Coldwell Banker Residential Real Estate - Southwest Orlando #O5754757 Report a problem | ||
| 2/11/2019 | Price change | $299,900-4.5%$106/sqft |
Source: Coldwell Banker Residential Real Estate - Southwest Orlando #O5754757 Report a problem | ||
| 1/22/2019 | Price change | $313,900-3.4%$111/sqft |
Source: Coldwell Banker Residential Real Estate - Southwest Orlando #O5754757 Report a problem | ||
| 1/4/2019 | Listed for sale | $324,900+14.8%$114/sqft |
Source: COLDWELL BANKER RESIDENTIAL RE #O5754757 Report a problem | ||
| 6/29/2017 | Sold | $282,998$100/sqft |
Source: Public Record Report a problem | ||
Public tax history
| Year | Property taxes | Tax assessment |
|---|---|---|
| 2025 | $4,514 +22.6% | $389,344 +20.1% |
| 2024 | $3,681 +2% | $324,174 +3% |
| 2023 | $3,608 +2.1% | $314,732 +3% |
| 2022 | $3,533 -0.9% | $305,565 +3% |
| 2021 | $3,563 +14.5% | $296,665 +13.2% |
| 2020 | $3,112 -0.3% | $262,056 +2.3% |
| 2019 | $3,120 -11.5% | $256,164 -1.2% |
| 2018 | $3,524 -1.7% | $259,198 +270.3% |
| 2017 | $3,586 +276.7% | $70,000 +17.4% |
| 2016 | $952 +1.9% | $59,629 +10% |
| 2015 | $934 +8.4% | $54,208 +10% |
| 2014 | $862 +23.9% | $49,280 +10% |
| 2013 | $696 +0.9% | $44,800 |
| 2012 | $689 -2.7% | $44,800 -1.5% |
| 2011 | $708 -1.9% | $45,500 |
| 2010 | $722 -19.3% | $45,500 -14.2% |
| 2009 | $894 -43.1% | $53,000 -47% |
| 2008 | $1,570 | $100,000 |
| 2007 | -- | -- |
| 2006 | $176 | -- |
Find assessor info on the county website
Neighborhood: 33837
Nearby homes
- $420,0004 bd2 ba2k sqft222 Drayton Ave, Davenport, FL 33837Sold

- $494,2005 bd4 ba3.4k sqft210 Drayton Ave, Davenport, FL 33837Off Market
- $394,8004 bd3 ba2.5k sqft228 Drayton Ave, Davenport, FL 33837Off Market
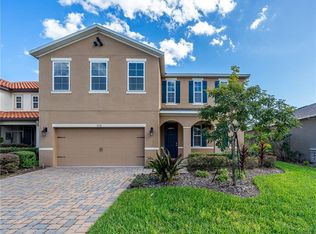
- $618,9004 bd4 ba3.3k sqft204 Drayton Ave, Davenport, FL 33837Off Market
- $561,6005 bd4 ba3.3k sqft211 Drayton Ave, Davenport, FL 33837Off Market
- $459,3005 bd3 ba3k sqft234 Drayton Ave, Davenport, FL 33837Off Market
- $457,7004 bd2 ba3k sqft229 Drayton Ave, Davenport, FL 33837Off Market
- $430,5004 bd2 ba3k sqft240 Drayton Ave, Davenport, FL 33837Off Market
Nearby schools
GreatSchools rating
- 2/10Loughman Oaks Elementary SchoolGrades: PK-5Distance: 0.8 mi
- 3/10Shelley S. Boone Middle SchoolGrades: 6-8Distance: 9.2 mi
- 3/10Davenport High SchoolGrades: 9-12Distance: 1.6 mi
Get a cash offer in 3 minutes
Find out how much your home could sell for in as little as 3 minutes with a no-obligation cash offer.
Estimated market value
$504,300
Get a cash offer in 3 minutes
Find out how much your home could sell for in as little as 3 minutes with a no-obligation cash offer.
Estimated market value
$504,300
- Florida
- Polk County
- Davenport
- 33837
- 216 DRAYTON AVENUE
Nearby cities
Nearby neighborhoods
Nearby zip codes
Other Davenport Topics
