Welcome to your future home sweet home in Providence! This captivating 4-bedroom, 2-bathroom haven is situated in a secure gated community, ensuring both tranquility and safety for you and your loved ones. The heart of the home is an inviting open space living area, perfect for family gatherings or entertaining friends, greeted by a POND VIEW throughout the sliding glass doors. The kitchen boasts modern stainless steel appliances, ample counter space and an island with GRANITE COUNTERTOP that not only adds functionality but also serves as a central hub for culinary adventures and friendly gatherings and a LARGE PANTRY. The owner suite is very spacious, offering two walk-in closets and en-suite bathroom with shower, dual vanity and more. This home has a split bedroom floor plan to give your privacy, a large laundry room and double car garage with paver driveway. Providence offers 24 HOURS GUARD GATE, FITNESS CENTER, TENNIS COURT, TWO COMMUNITY POOLS, PLAYGROUND and sidewalk along the community for your evening and morning walks. Don't miss the opportunity to make this house your home. Experience the best of Florida living in Providence. Contact us today to schedule a viewing and discover the endless possibilities that await you in this wonderful property.
Sold for $420,000
$420,000
222 DRAYTON AVENUE, DAVENPORT, FL 33837
4beds
2,099sqft
Single Family Residence
Built in 2016
8,400 Square Feet Lot
$396,900 Zestimate®
$200/sqft
$2,461 Estimated rent
Home value
$396,900
$377,000 - $417,000
$2,461/mo
Zestimate® history
Owner options
List your home for rent
$2,461/mo
Rent Zestimate®
Find your next renter with Zillow Rental Manager. Plus, with online applications, you can quickly screen prospective tenants – for free.
$2,461/mo
Rent Zestimate®
Refinance and save
$2,925/mo
Est. payment
Refinancing to a lower rate could help reduce your monthly payments and save thousands over the life of the loan.
$2,925/mo
Est. payment
Explore your selling options
Work with a Zillow partner agent
Leverage their expertise and Zillow's premium Showcase listings to get your home seen by more buyers.
Get startedList with your own agent
Get your home in front of millions of buyers by listing it on Zillow.
Learn how to do itSell it yourself
Take full control of how buyers see your home on Zillow by listing For Sale by Owner (FSBO).
List your homeWhat's special
Double car garageTennis courtLarge pantryLarge laundry roomFitness centerSplit bedroom floor planAmple counter space
Zillow last checked:
Listing updated:
Listed by:
Maria Maya 787-507-0287,
KELLER WILLIAMS ADVANTAGE III 407-207-0825
Bought with:
Nikki Beltran Rivera
ICON REALTY ASSOCIATES INC
Source: Stellar MLS,MLS#: O6175131 Originating MLS: Orlando Regional
Originating MLS: Orlando Regional
Facts & features
Interior
Bedrooms & bathrooms
- Bedrooms: 4
- Bathrooms: 2
- Full bathrooms: 2
Primary bedroom
- Features: Walk-In Closet(s)
- Level: First
- Dimensions: 15x17
Bedroom 2
- Features: Built-in Closet
- Level: First
- Dimensions: 12x11
Bedroom 3
- Features: Built-in Closet
- Level: First
- Dimensions: 12x11
Bedroom 4
- Features: Built-in Closet
- Level: First
- Dimensions: 12x11
Balcony porch lanai
- Level: First
- Dimensions: 23x9
Dining room
- Level: First
- Dimensions: 12x11
Great room
- Level: First
- Dimensions: 13x20
Kitchen
- Features: Pantry
- Level: First
- Dimensions: 15x12
Heating
- Central
Cooling
- Central Air
Appliances
- Included: Dishwasher, Disposal, Dryer, Electric Water Heater, Microwave, Range, Refrigerator, Washer
- Laundry: Laundry Room
Features
- Open Floorplan, Tray Ceiling(s), Walk-In Closet(s)
- Flooring: Carpet, Ceramic Tile
- Doors: Sliding Doors
- Windows: Blinds
- Has fireplace: No
Interior area
- Total structure area: 2,756
- Total interior livable area: 2,099 sqft
Property
Parking
- Total spaces: 2
- Parking features: Garage - Attached
- Attached garage spaces: 2
- Details: Garage Dimensions: 20x20
Features
- Levels: One
- Stories: 1
- Patio & porch: Deck, Patio, Porch
- Exterior features: Irrigation System, Lighting
- Pool features: Gunite, In Ground
Lot
- Size: 8,400 Square Feet
- Dimensions: 70 x 120
- Features: City Lot, Sidewalk
- Residential vegetation: Trees/Landscaped
Details
- Parcel number: 272613704003001190
- Zoning: RES
- Special conditions: None
Construction
Type & style
- Home type: SingleFamily
- Architectural style: Ranch
- Property subtype: Single Family Residence
Materials
- Block, Stucco
- Foundation: Slab
- Roof: Shingle
Condition
- New construction: No
- Year built: 2016
Utilities & green energy
- Sewer: Public Sewer
- Water: Public
- Utilities for property: Cable Available, Electricity Connected, Sprinkler Meter, Street Lights
Green energy
- Energy efficient items: HVAC, Insulation, Thermostat
- Water conservation: Irrigation-Reclaimed Water, Fl. Friendly/Native Landscape
Community & HOA
Community
- Features: Clubhouse, Deed Restrictions, Fitness Center, Gated Community - Guard, Playground, Pool
- Security: Gated Community, Smoke Detector(s)
- Pet fee: $0 monthly
- Subdivision: DRAYTON WOODS AT PROVIDENCE
HOA
- Has HOA: Yes
- Amenities included: Gated, Recreation Facilities, Tennis Court(s)
- HOA fee: $138 monthly
- HOA name: Stephen Lim
- HOA phone: 863-256-5052
Location
- Region: Davenport
Financial & listing details
- Price per square foot: $200/sqft
- Tax assessed value: $325,239
- Annual tax amount: $2,686
- Date on market: 2/1/2024
- Cumulative days on market: 33 days
- Listing terms: Cash,Conventional,FHA,VA Loan
- Ownership: Fee Simple
- Total actual rent: 0
- Electric utility on property: Yes
- Road surface type: Paved, Asphalt
Price history
| Date | Event | Price |
|---|---|---|
| 4/3/2024 | Sold | $420,000-2.3%$200/sqft |
Source:  Stellar MLS #O6175131 Report a problem Stellar MLS #O6175131 Report a problem | ||
| 3/8/2024 | Pending sale | $430,000$205/sqft |
Source: Stellar MLS #O6175131 Report a problem | ||
| 2/1/2024 | Listed for sale | $430,000+74.8%$205/sqft |
Source: Stellar MLS #O6175131 Report a problem | ||
| 9/6/2017 | Sold | $245,995$117/sqft |
Source: Public Record Report a problem | ||
Public tax history
| Year | Property taxes | Tax assessment |
|---|---|---|
| 2025 | $4,205 +76.5% | $325,239 +28.7% |
| 2024 | $2,382 +2.6% | $252,638 +3% |
| 2023 | $2,322 +2.7% | $245,280 +3% |
| 2022 | $2,260 -0.3% | $238,136 +3% |
| 2021 | $2,268 +0.9% | $231,200 +1.4% |
| 2020 | $2,247 +0.3% | $228,008 +2.3% |
| 2019 | $2,239 -15.3% | $222,882 -1.2% |
| 2018 | $2,643 -1.9% | $225,606 +3.1% |
| 2017 | $2,695 +183.1% | $218,801 +266.9% |
| 2016 | $952 +1.9% | $59,629 +10% |
| 2015 | $934 +8.4% | $54,208 +10% |
| 2014 | $862 +23.9% | $49,280 +10% |
| 2013 | $696 +0.9% | $44,800 |
| 2012 | $689 -2.7% | $44,800 -1.5% |
| 2011 | $708 -1.9% | $45,500 |
| 2010 | $722 -19.3% | $45,500 -14.2% |
| 2009 | $894 -43.1% | $53,000 -47% |
| 2008 | $1,570 | $100,000 |
| 2007 | -- | -- |
| 2006 | $176 | -- |
Find assessor info on the county website
Neighborhood: 33837
Nearby homes
- $396,1004 bd3 ba2.5k sqft228 Drayton Ave, Davenport, FL 33837Off Market
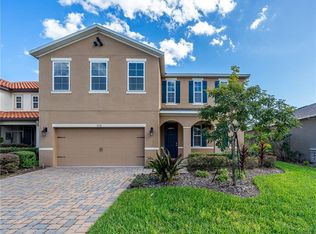
- $515,0004 bd3 ba2.8k sqft216 Drayton Ave, Davenport, FL 33837Sold
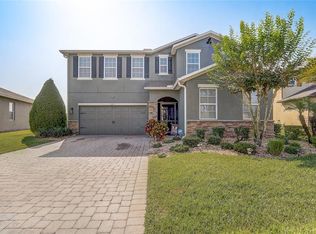
- $457,9005 bd3 ba3k sqft234 Drayton Ave, Davenport, FL 33837Off Market

- $492,7005 bd4 ba3.4k sqft210 Drayton Ave, Davenport, FL 33837Off Market
- $432,9004 bd2 ba3k sqft240 Drayton Ave, Davenport, FL 33837Off Market
- $455,4004 bd2 ba3k sqft229 Drayton Ave, Davenport, FL 33837Off Market
- $558,6005 bd4 ba3.3k sqft211 Drayton Ave, Davenport, FL 33837Off Market
- $413,1004 bd2 ba2.4k sqft235 Drayton Ave, Davenport, FL 33837Off Market
Nearby schools
GreatSchools rating
- 2/10Loughman Oaks Elementary SchoolGrades: PK-5Distance: 0.8 mi
- 3/10Shelley S. Boone Middle SchoolGrades: 6-8Distance: 9.3 mi
- 3/10Davenport High SchoolGrades: 9-12Distance: 1.6 mi
Schools provided by the listing agent
- Elementary: Loughman Oaks Elem
- Middle: Boone Middle
- High: Ridge Community Senior High
Source: Stellar MLS. This data may not be complete. We recommend contacting the local school district to confirm school assignments for this home.
Get a cash offer in 3 minutes
Find out how much your home could sell for in as little as 3 minutes with a no-obligation cash offer.
Estimated market value
$396,900
Get a cash offer in 3 minutes
Find out how much your home could sell for in as little as 3 minutes with a no-obligation cash offer.
Estimated market value
$396,900
- Florida
- Polk County
- Davenport
- 33837
- 222 DRAYTON AVENUE
Nearby cities
Nearby neighborhoods
Nearby zip codes
Other Davenport Topics
