Skip main navigation
Off market
  • $393,800

    228 Drayton Ave, Davenport, FL 33837

    4beds
    3baths
    2,515sqft
    Single Family Residence
    Built in 2017
    6,098 Square Feet Lot
    $393,800 Zestimate®
    $157/sqft
    $3,031 Estimated rent

    Home value

    $393,800

    $374,000 - $413,000

    $3,031/mo

    Zestimate® history
    Loading
    Loading...

    Owner options

    List your home for rent

    $3,031/mo

    Rent Zestimate®

    Find your next renter with Zillow Rental Manager. Plus, with online applications, you can quickly screen prospective tenants – for free.

    Learn more

    $3,031/mo

    Rent Zestimate®

    Refinance and save

    $2,772/mo

    Est. payment

    Refinancing to a lower rate could help reduce your monthly payments and save thousands over the life of the loan.

    See today's rates

    $2,772/mo

    Est. payment

    Explore your selling options

    Work with a Zillow partner agent

    Leverage their expertise and Zillow's premium Showcase listings to get your home seen by more buyers.

    Get started

    List with your own agent

    Get your home in front of millions of buyers by listing it on Zillow.

    Learn how to do it

    Sell it yourself

    Take full control of how buyers see your home on Zillow by listing For Sale by Owner (FSBO).

    List your home

    What's special

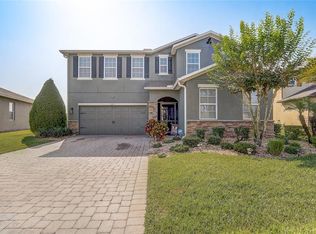
    Beautiful, Pristine and Move-In Ready with Pond Views, Mature Landscaping and Brick Paver Driveway this 2 Story Home Boasts 2,515 SF, 4 Bedrooms, 2.5 Baths, 2 Car Garage and Great Curb Appeal! You are Welcomed into a Large Foyer Showcasing the Neutral Color Scheme and Lovely Crown Molding that flows through the 1st floor. The Kitchen Features Dark Wood Cabinets with Crown Molding, Stainless Appliances, Granite Counters with a Glass Tile Backsplash, and a Breakfast Bar with Pendant Lighting that flows to the Great Room and Dining Room with Sliders to the Screened Extended Lanai and Lovely Pond Views. The Master Suite is on the 1st floor with a Large Walk-In Closet, Garden Tub with Tile Surround, Separate Shower and Wood Vanity with Double Sinks, also on the 1st floor is a Half Bath and a Laundry Room which will hold a Full Size Washer/Dryer. The 2nd Floor has a Wonderful, Spacious Loft with the option of being used in many ways depending on your family needs; maybe a Bonus Room, Play Room, Craft Room or whatever your needs are. Also on the 2nd floor are 3 more Bedrooms and a Full Bath with a Tub/Shower Combo and Wood Vanity with Double Sinks. Close to Major Highways and Located in the Sub-Division of Drayton-Preston Woods within the 24 Hour Gated Golf Community at Providence with Fantastic Amenities including the Golf Course, Clubhouse, Resort Style Pool and Lap Pool, Lighted Tennis Courts, Fitness and Aquatic Center and Dog Park to name a few. Don't miss this Lovely Home, call for a private viewing today.

    This property is off market, which means it's not currently listed for sale or rent on Zillow. This may be different from what's available on other websites or public sources.

    Originating MLS: Tampa

    Facts & features

    Interior

    Bedrooms & bathrooms
    • Bedrooms: 4
    • Bathrooms: 3
    Heating
    • Forced air
    Cooling
    • Central
    Appliances
    • Included: Dishwasher, Dryer, Garbage disposal, Microwave, Range / Oven, Refrigerator, Washer
    • Laundry: Inside, Laundry Room
    Features
    • Ceiling Fans(s), High Ceiling(s), Master Bedroom Downstairs, Walk-In Closet(s), Crown Molding, Solid Wood Cabinets, Kitchen/Family Room Combo, Window Treatments
    • Flooring: Tile, Carpet
    • Windows: Blinds, Window Treatments
    • Has fireplace: No
    Interior area
    • Total interior livable area: 2,515 sqft

    Property

    Parking
    • Total spaces: 2
    • Parking features: Garage - Attached
    Features
    • Levels: Two
    • Patio & porch: Patio, Screened, Covered, Enclosed
    • Exterior features: Stucco
    • Has view: Yes
    • View description: Water
    • Has water view: Yes
    • Water view: Water
    Lot
    • Size: 6,098 Square Feet
    • Features: In City Limits, Street Paved
    • Residential vegetation: Mature Landscaping
    Details
    • Parcel number: 272613704003001200

    Construction

    Type & style
    • Home type: SingleFamily
    • Architectural style: Contemporary
    • Property subtype: Single Family Residence
    Materials
    • Wood
    • Foundation: Retaining Wall
    • Roof: Shake / Shingle
    Condition
    • Year built: 2017
    Details
    • Builder name: DR HORTON INC

    Utilities & green energy

    • Sewer: Public Sewer
    • Water: Public
    • Utilities for property: BB/HS Internet Available, Cable Available, Public, Sewer Available

    Community & HOA

    Community
    • Subdivision: DRAYTON-PRESTON WOODS AT PROVIDENCE
    HOA
    • Has HOA: Yes
    • Amenities included: Playground, Golf Course
    • Services included: Community Pool, 24-Hour Guard
    • HOA fee: $128 monthly
    Location
    • Region: Davenport

    Financial & listing details

    • Price per square foot: $157/sqft
    • Tax assessed value: $350,685
    • Annual tax amount: $3,983
    • Listing terms: Cash, Conventional, FHA, VA Loan
    • Ownership: Fee Simple

    Price history

    DateEventPrice
    5/11/2021Listing removed--
    Source: Stellar MLS #T3277086 Report a problem
    1/29/2021Sold$325,000-1.5%$129/sqft
    Source: Stellar MLS #T3277086 Report a problem
    12/28/2020Pending sale$330,000$131/sqft
    Source: Wesley Chapel Zephyrhills #T3277086 Report a problem
    11/20/2020Listed for sale$330,000+26.1%$131/sqft
    Source: BHHS FLORIDA PROPERTIES GROUP #T3277086 Report a problem
    10/12/2017Sold$261,600$104/sqft
    Source: Public Record Report a problem

    Public tax history

    YearProperty taxesTax assessment
    2025$3,983 +3%$348,262 +2.9%
    2024$3,866 +2%$338,447 +3%
    2023$3,790 +2.1%$328,589 +3%
    2022$3,711 -0.9%$319,018 +18.1%
    2021$3,744 +3.5%$270,232 +4.4%
    2020$3,616 +3.5%$258,767 +6.6%
    2019$3,493 -10.4%$242,667 +4.1%
    2018$3,897 +3.1%$233,086 +233%
    2017$3,778 +296.9%$70,000 +17.4%
    2016$952 +1.9%$59,629 +10%
    2015$934 +8.4%$54,208 +10%
    2014$862 +23.9%$49,280 +10%
    2013$696 +0.9%$44,800
    2012$689 -2.7%$44,800 -1.5%
    2011$708 -1.9%$45,500
    2010$722 -19.3%$45,500 -14.2%
    2009$894 -43.1%$53,000 -47%
    2008$1,570 $100,000
    2007-- --
    2006$176 --
    Find assessor info on the county website

    Neighborhood: 33837

    Nearby schools

    GreatSchools rating
    Schools provided by the listing agent
    • Elementary: Loughman Oaks Elem
    • Middle: Shelley S. Boone Middle
    • High: Ridge Community Senior High

    Source: The MLS. This data may not be complete. We recommend contacting the local school district to confirm school assignments for this home.

    Get a cash offer in 3 minutes
    Find out how much your home could sell for in as little as 3 minutes with a no-obligation cash offer.
    Estimated market value
    $393,800
    Get a cash offer in 3 minutes
    Find out how much your home could sell for in as little as 3 minutes with a no-obligation cash offer.
    Estimated market value
    $393,800