Located in the heart of downtown Ironwood, Michigan, this charming historical stone and brick building offers a unique and inviting living experience. Spanning approximately 7,000 square feet across two floors, the property boasts a spacious and versatile layout. The upper level features an exquisite loft area that has undergone a complete renovation. This captivating space is bathed in natural light from skylights, complemented by soothing neutral colors, intricate architectural details of the ceilings and crown molding, rich red oak flooring, and the expansive potential of the loft. There are 3 bedrooms, 1.5 bathrooms, laundry room, spacious living area, & a newly designed kitchen equipped with modern appliances, lighting, and island with a butcher block countertop. The dining area and a hot tub room provide convenient access to a patio & green space, creating an inviting atmosphere for guests to gather and unwind after exploring the area’s activities and recreational offerings. Currently, the loft is rented on a nightly basis, generating substantial rental income. However, it also has the potential to serve as a personal home. Additionally on the 2nd level is a 2-bedroom, 1 bath, 990 sq ft apartment that is rented by a long term tenant. The main level has terrazzo flooring (under carpet) & approximately 4200 sq ft, stands as a blank canvas, offering the opportunity to transform it into personal living space if desired or designed to accommodate additional apartment space. The drive under garage and basement areas are accessible from two locations on the main level and can be utilized for parking and additional storage areas. This property presents an exceptional opportunity for individuals with innovative ideas and vision.
For sale
Price cut: $25K (7/22)
$524,900
216 E Aurora St, Ironwood, MI 49938
5beds
7,093sqft
:
Get pre-qualified$3,512/mo
Single Family Residence
Built in ----
5,663 Square Feet Lot
$-- Zestimate®
$74/sqft
$-- HOA
What's special
Modern appliancesExquisite loft areaHot tub roomDrive under garageDining areaLaundry roomNewly designed kitchen
- 54 days |
- 767 |
- 40 |
Zillow last checked:
Listing updated:
Listed by:
RACHEL MARTIN 715-891-6686,
REDMAN REALTY GROUP, LLC 715-358-0450
Source: GNMLS,MLS#: 217860
Facts & features
Interior
Bedrooms & bathrooms
- Bedrooms: 5
- Bathrooms: 5
- Full bathrooms: 3
- 1/2 bathrooms: 2
Bedroom
- Level: Second
- Dimensions: 10'4x13'1
Bedroom
- Level: Second
- Dimensions: 16'11x13'1
Bedroom
- Level: Second
Bedroom
- Level: Second
Bedroom
- Level: Second
- Dimensions: 11'11x17'11
Bathroom
- Level: First
Bathroom
- Level: Second
Bathroom
- Level: Second
Bathroom
- Level: First
Bathroom
- Level: Second
Dining room
- Level: Second
- Dimensions: 15'5x10'3
Entry foyer
- Level: Second
- Dimensions: 11'10x4
Other
- Level: Second
- Dimensions: 12'4x10'3
Kitchen
- Level: Second
- Dimensions: 15'5x9'2
Laundry
- Level: Second
- Dimensions: 4'6x10
Living room
- Level: Second
- Dimensions: 15'5x19'11
Heating
- Forced Air, Natural Gas
Cooling
- Central Air
Appliances
- Included: Built-In Oven, Cooktop, Dryer, Dishwasher, Electric Water Heater, Microwave, Refrigerator, Washer
Features
- Additional Living Quarters, Ceiling Fan(s), Hot Tub/Spa, Skylights
- Flooring: Carpet, Concrete, Laminate, Tile, Vinyl, Wood
- Windows: Skylight(s)
- Basement: Exterior Entry,Full,Interior Entry,Unfinished
- Has fireplace: No
- Fireplace features: None
Interior area
- Total structure area: 7,093
- Total interior livable area: 7,093 sqft
- Finished area above ground: 7,093
- Finished area below ground: 0
Property
Parking
- Parking features: Underground
Features
- Levels: Two
- Stories: 2
- Patio & porch: Patio
- Exterior features: Patio
- Has spa: Yes
- Spa features: Hot Tub
- Frontage length: 0,0
Lot
- Size: 5,663 Square Feet
- Dimensions: 40 x
- Features: Level, Open Space
Details
- Parcel number: 275222329090
Construction
Type & style
- Home type: SingleFamily
- Architectural style: Two Story
- Property subtype: Single Family Residence
Materials
- Brick, Frame, Stone
- Foundation: Block
- Roof: Metal,Rubber
Utilities & green energy
- Electric: Circuit Breakers
- Sewer: Public Sewer
- Water: Public
Community & HOA
Community
- Features: Shopping, Skiing
Location
- Region: Ironwood
Financial & listing details
- Price per square foot: $74/sqft
- Date on market: 6/16/2026
- Ownership: Fee Simple
- Road surface type: Paved
Estimated market value
Not available
Estimated sales range
Not available
Not available
Price history
| Date | Event | Price |
|---|---|---|
| 7/22/2026 | Price change | $524,900-4.5%$74/sqft |
Source:  GNMLS #217860 Report a problem GNMLS #217860 Report a problem | ||
| 6/15/2026 | Listed for sale | $549,900$78/sqft |
Source:  MiRealSource #50211456 Report a problem MiRealSource #50211456 Report a problem | ||
Public tax history
Tax history is unavailable.
Monthly payment
Est. payment
Payment breakdown
Explore the cost of this home by adjusting the details. Changes won't be saved.Climate risks
Neighborhood: 49938
Nearby schools
GreatSchools rating
- 7/10Luther L. Wright K-12 SchoolGrades: PK-12Distance: 0.5 mi
- $120,000-- bd-- ba-- sqftAurora St, Ironwood, MI 49938Off Market
- $274,2009 bd8 ba6.4k sqft222 E Aurora St, Ironwood, MI 49938Off Market
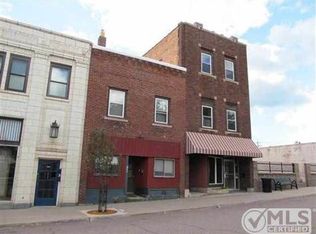
- $---- bd-- ba-- sqft120 S Suffolk St, Ironwood, MI 49938Off Market
- $--2 bd2 ba-- sqft215 E Aurora St #F320A52C6, Ironwood, MI 49938Off Market
- $--1 bd1 ba-- sqft215 E Aurora St #776F18CCB, Ironwood, MI 49938Off Market
- $--1 bd1 ba-- sqft215 E Aurora St #1, Ironwood, MI 49938Off Market
- $--1 bd1 ba700 sqft215 E Aurora St #202, Ironwood, MI 49938Off Market
- $--1 bd1 ba700 sqft215 E Aurora St, Ironwood, MI 49938Off Market
A local agent can set up tours, give advice and negotiate with sellers.
Similar homes
- $549,0004 bd4 ba7.2k sqft5964 E Us Highway 2, Ironwood, MI 49938For Sale
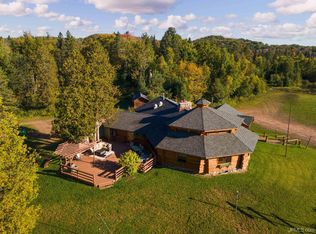
 MLS ID #50173287, ELIZABETH GRAY, FIRST WEBER, INC. MiRealSource
 - $549,0004 bd4 ba7.2k sqftE5964 State Highway 2, Ironwood, MI 49938For Sale
 MLS ID #211690, PETER SEIFERT, FIRST WEBER - BESSEMER. GNMLS
 - $315,0003 bd3 ba4.3k sqft405 S Suffolk St, Ironwood, MI 49938For Sale
 MLS ID #50213516, HELENA LONGHINI, PINE ROAD REALTY, LLC. MiRealSource
 - $383,0003 bd3 ba3.7k sqft1001 E Cinnebar St, Bessemer, MI 49911For Sale
 MLS ID #50216608, TAMMY KAURANEN, FIRST WEBER, INC. MiRealSource
 - $383,0003 bd3 ba3.7k sqft1001 E Cinnabar St, Bessemer, MI 49911For SaleMLS ID #218752, TAMMY KAURANEN, FIRST WEBER - BESSEMER. GNMLS
