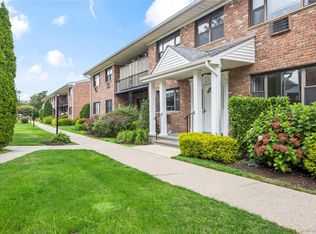
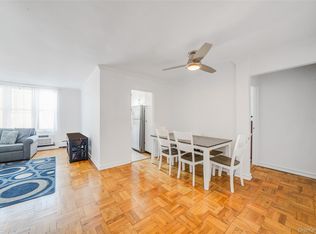
The one you've been waiting for! Beautiful 1st floor, corner unit. Assigned 2 car parking spot near entrance plus nearby visitor parking lot. Maintenance fee after STAR is just $835. Gorgeous refinished hardwood floors, oversize bedroom, plenty of storage in multiple hall closets, new kitchen cabinets and quartz countertops plus stainless steel appliances (including gas stove). Kitchen opens onto dining room with sliders to a private outdoor patio space overlooking a beautiful lawn. Plenty of room for entertaining in the large living room with new light fixtures and new electric panel. Also great for investment with opportunity to sublease after 2 years of ownership. Nice walking paths and greenspace plus laundry on site. Only a mile to downtown Farmingdale village.
Pending
$329,000
216 Fulton Street #1B, Farmingdale, NY 11735
1beds
850sqft
Stock Cooperative, Residential
Built in 1987
-- sqft lot
$-- Zestimate®
$387/sqft
$-- HOA
What's special
Oversize bedroomNew light fixturesGorgeous refinished hardwood floorsQuartz countertopsNew kitchen cabinets
- 155 days |
- 38 |
- 1 |
Zillow last checked:
Listing updated:
Listed by:
Signature Premier Properties 631-692-4800,
Cynthia A. Grimm CBR E-PRO PSA SRE 631-252-2248
Source: OneKey® MLS as distributed by MLS GRID,MLS#: 962145
Facts & features
Interior
Bedrooms & bathrooms
- Bedrooms: 1
- Bathrooms: 1
- Full bathrooms: 1
Bedroom 1
- Description: Large bedroom with hardwood floors, double closet
- Level: First
Dining room
- Description: Nice dining room area with sliders to private fenced patio over-looking grassy area
- Level: First
Kitchen
- Description: Updated galley kitchen with new cabinets and quartz countertops, stainless steel appliances
- Level: First
Living room
- Description: Hardwood floors, corner unit
- Level: First
Heating
- Baseboard, Hot Water, Oil
Cooling
- Wall/Window Unit(s)
Appliances
- Included: Dishwasher, Gas Oven, Gas Range, Refrigerator, Stainless Steel Appliance(s)
- Laundry: Common Area
Features
- First Floor Bedroom, First Floor Full Bath, Formal Dining, Galley Type Kitchen, Quartz/Quartzite Counters, Storage
- Flooring: Hardwood
- Has fireplace: No
- Common walls with other units/homes: 1 Common Wall,End Unit
Interior area
- Total structure area: 850
- Total interior livable area: 850 sqft
Property
Parking
- Total spaces: 2
- Parking features: Assigned, Parking Lot, Tandem
Features
- Levels: One
- Patio & porch: Covered, Patio
Details
- Special conditions: None
Construction
Type & style
- Home type: Cooperative
- Architectural style: Garden
- Property subtype: Stock Cooperative, Residential
- Attached to another structure: Yes
Materials
- Brick
Condition
- Year built: 1987
Utilities & green energy
- Sewer: Public Sewer
- Water: Public
- Utilities for property: Cable Available, Electricity Connected, Natural Gas Connected, Sewer Connected, Water Connected
Community & HOA
Community
- Subdivision: Kingswood Gardens
HOA
- Has HOA: No
- Amenities included: Maintenance Grounds, Parking, Snow Removal, Trash
- Services included: Common Area Maintenance, Maintenance Structure, Gas, Maintenance Grounds, Heat, Hot Water, Sewer, Snow Removal, Trash, Water
- HOA name: Kingswood Gardens
Location
- Region: Farmingdale
Financial & listing details
- Price per square foot: $387/sqft
- Date on market: 2/17/2026
- Cumulative days on market: 85 days
- Listing agreement: Exclusive Right To Sell
- Electric utility on property: Yes
Estimated market value
Not available
Estimated sales range
Not available
Not available
Price history
| Date | Event | Price |
|---|---|---|
| 3/19/2026 | Pending sale | $329,000$387/sqft |
Source:  OneKey® MLS as distributed by MLS GRID #962145 Report a problem OneKey® MLS as distributed by MLS GRID #962145 Report a problem | ||
| 2/17/2026 | Listed for sale | $329,000+11.5%$387/sqft |
Source: OneKey® MLS as distributed by MLS GRID #962145 Report a problem | ||
| 3/11/2025 | Sold | $295,000-1.3%$347/sqft |
Source: OneKey® MLS as distributed by MLS GRID #L3592942 Report a problem | ||
| 12/16/2024 | Pending sale | $299,000$352/sqft |
Source: OneKey® MLS as distributed by MLS GRID #L3592942 Report a problem | ||
| 11/24/2024 | Listed for sale | $299,000$352/sqft |
Source: OneKey® MLS as distributed by MLS GRID #3592942 Report a problem | ||
Public tax history
Tax history is unavailable.
Monthly payment
Climate risks
Neighborhood: 11735
Nearby schools
GreatSchools rating
- 6/10Northside Elementary SchoolGrades: K-5Distance: 0.8 mi
- 4/10Howitt SchoolGrades: 6-8Distance: 0.8 mi
- 7/10Farmingdale Senior High SchoolGrades: 9-12Distance: 1.7 mi
Schools provided by the listing agent
- Elementary: Northside Elementary School
- Middle: Howitt School
- High: Farmingdale Senior High School
Source: OneKey® MLS as distributed by MLS GRID. This data may not be complete. We recommend contacting the local school district to confirm school assignments for this home.
- $---- bd-- ba-- sqft216 Fulton St APT 2D, Farmingdale, NY 11735Off Market
- $350,0001 bd1 ba1k sqft216 Fulton St APT 1F, Farmingdale, NY 11735Sold
- $---- bd-- ba-- sqft216 Fulton St APT 2F, Farmingdale, NY 11735Off Market
- $--1 bd1 ba900 sqft216 Fulton St APT 1G, Farmingdale, NY 11735Off Market
- $335,7001 bd1 ba-- sqft216 Fulton St APT 2B, Farmingdale, NY 11735Off Market
- $519,200-- bd1 ba1.3k sqft24 Iroquois Pl, Farmingdale, NY 11735Off Market
- $654,000-- bd1 ba1.3k sqft24 Iroquois Pl, Farmingdale, NY 11735Off Market
- $439,0002 bd1 ba1.6k sqft30 Iroquois Pl, Farmingdale, NY 11735Off Market
A local agent can set up tours, give advice and negotiate with sellers.
Similar homes
- $325,0001 bd1 ba800 sqft210 Fulton Street #1A, Farmingdale, NY 11735For Sale
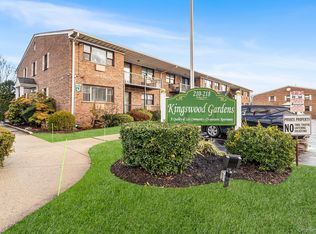
 MLS ID #946853, Panagiota Papazaharias PSA, Listing by: Redfin Real Estate. OneKey® MLS as distributed by MLS GRID
 - $333,0001 bd1 ba695 sqft4 Rose Street #1-F1, Oceanside, NY 11572For Sale
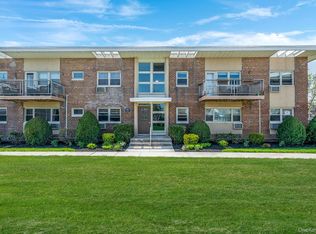 MLS ID #1028099, Danielle McLaughlin, Listing by: OverSouth LLC. OneKey® MLS as distributed by MLS GRID
 - $320,0001 bd1 ba875 sqft60 Hempstead Avenue #1O, Lynbrook, NY 11563For Sale
 MLS ID #976577, Anthony M. Ponte, Listing by: Stonegate Real Estate. OneKey® MLS as distributed by MLS GRID
 - $289,0001 bd1 ba834 sqft32 Pearsall Avenue #3F, Glen Cove, NY 11542For Sale
 MLS ID #1025890, Patricia I. DAntoni CBR, Listing by: Douglas Elliman Real Estate. OneKey® MLS as distributed by MLS GRID
 - $275,0002 bd1 ba900 sqft200 Lowndes Avenue #A, Huntington Station, NY 11746For SaleMLS ID #1006450, Rakisha George, Listing by: Eileen Daniel Realty Corp. OneKey® MLS as distributed by MLS GRID
- $256,4562 bd1 ba825 sqft2295 Milburn Avenue #11, Baldwin, NY 11510For SaleMLS ID #1020496, Christine Ferramosca RENE SRS, Listing by: Douglas Elliman Real Estate. OneKey® MLS as distributed by MLS GRID
- $319,9991 bd1 ba700 sqft43 N Forest Avenue #A3, Rockville Centre, NY 11570For SaleMLS ID #1022042, Michael Ciullo, Listing by: Douglas Elliman Real Estate. OneKey® MLS as distributed by MLS GRID
- $250,0002 bd1 ba700 sqft221-31 Braddock Avenue #Upper, Queens Village, NY 11427For SaleMLS ID #1029507, Jessica A. Akde Elmazi MRP CPM CBR, Listing by: Compass Greater NY LLC. OneKey® MLS as distributed by MLS GRID
- $299,9992 bd1 ba800 sqft22 Mulford #2D, Hempstead, NY 11550For SaleMLS ID #1023747, Mathew Martin CBR SRS, Listing by: Keller Williams Realty Greater. OneKey® MLS as distributed by MLS GRID
- $360,0003 bd1 ba1k sqft57 Adams Road #2D, Central Islip, NY 11722For SaleMLS ID #1005735, Felix Gutierrez, Listing by: ERealty Advisors Inc. OneKey® MLS as distributed by MLS GRID
- $328,0002 bd1 ba800 sqft215-40 47th Ave APT 3A, Bayside, NY 11361ActiveMLS ID #S1833891, Timothy Ho, Listing by: Keller Williams Realty Landmark. StreetEasy
- $385,0001 bd1 ba850 sqft35 Knightsbridge Road #2-B, Great Neck, NY 11021For SaleMLS ID #1021026, Yelena Doljansky, Listing by: Edna Mashaal Realty LLC. OneKey® MLS as distributed by MLS GRID
- $329,0002 bd1 ba800 sqft196-72 69th Ave 1 FL, Fresh Meadows, NY 11365For SaleMLS ID #951275, Gaurav Kerney, Listing by: RE/MAX Luxe. OneKey® MLS as distributed by MLS GRID
- $349,9991 bd1 ba500 sqft65 W Broadway #10A, Long Beach, NY 11561For SaleMLS ID #961797, Patrick Zagarino, Listing by: 360 Realty Group. OneKey® MLS as distributed by MLS GRID
- $279,0001 bd1 ba800 sqft185 Atlantic Avenue #A3, Lynbrook, NY 11563For SaleMLS ID #1003183, Lori Lang, Listing by: Douglas Elliman Real Estate. OneKey® MLS as distributed by MLS GRID
- $320,0003 bd1 ba800 sqft228-14 stronghurst Avenue #Upper, Queens Village, NY 11427For SaleMLS ID #994091, Jessica A. Akde Elmazi MRP CPM CBR, Listing by: Compass Greater NY LLC. OneKey® MLS as distributed by MLS GRID
- $270,0001 bd1 ba720 sqft172 Edmunton #D 8, North Babylon, NY 11703For SaleMLS ID #1021820, Frank Mirando, Listing by: Realty Connect USA L I Inc. OneKey® MLS as distributed by MLS GRID
- $465,0002 bd1 ba627 sqft193 Manhattan Avenue, West Babylon, NY 11704For SaleMLS ID #1006811, Cindy DiBiasi, Listing by: Douglas Elliman Real Estate. OneKey® MLS as distributed by MLS GRID
- $299,9002 bd1 ba900 sqft224-14 Hillside Avenue Apt 39-7, Queens Village, NY 11427For SaleMLS ID #1020775, Mohamed Z. Rasheed, Listing by: Century 21 Milestone Team Rlty. OneKey® MLS as distributed by MLS GRID
- $299,0002 bd1 ba800 sqft7115 252nd Street #194A, Bellerose, NY 11426For SaleMLS ID #1005268, Kerri A. Potestio CBR SFR SRES SRS, Listing by: Daniel Gale Sothebys Intl Rlty. OneKey® MLS as distributed by MLS GRID
