Under contract-accepting backup offers. This is the picture-perfect old Florida cottage you’ve been searching for! This thoughtfully updated home is nestled in the heart of historic downtown Fort Meade, offering a delightful blend of timeless charm and modern convenience. The bright and airy eat-in kitchen serves as the heart of the home, featuring generous cabinet space, a newer stainless steel refrigerator, and a natural gas stove—perfect for everything from quiet mornings to lively gatherings. Both bedrooms are impressively sized at 14.5 x 14.5, creating comfortable retreats, and tons of closet space for added convenience. The updated bathroom offers a spacious feel, complete with an oversized shower designed for comfort. Sunlight pours into the inviting living room, where a natural gas fireplace adds warmth and character—an ideal setting to unwind at the end of the day. Updated ceiling fans with lighting add a fresh, stylish touch throughout the bedrooms and main living space. Step through the newly installed storm door onto the welcoming front porch, where a classic swing invites you to relax and enjoy the gentle evening breeze. The front steps and porch decking were beautifully redone in 2025, enhancing the home’s curb appeal. Out back, a second porch offers even more versatility, complete with a half bath that could easily be transformed into a full bathroom, with plumbing already in place for a shower or tub. Set on nearly half an acre, the property offers plenty of space to enjoy the outdoors. The RV/boat pad doubles as a perfect spot for entertaining, grilling, or simply relaxing under wide-open, star-filled skies. Two sheds provide excellent storage, with one featuring electricity and a window AC unit—ideal for a workshop or creative space. An additional shed is currently a super-cute chicken coop, or could be made into a garden shed or workshop. Recent upgrades provide peace of mind, including updated plumbing throughout (2023), a new 2.5-ton AC and heating system (2025), and a water heater installed in 2018 with both electric and natural gas options. Come experience the warmth, character, and possibilities this charming home has to offer—schedule your showing today!!
Under contract
Price cut: $10K (5/28)
$189,900
216 Langford St NW, Fort Meade, FL 33841
2beds
1,246sqft
:
Get pre-qualified$1,270/mo
Single Family Residence
Built in 1905
0.42 Acres Lot
$182,700 Zestimate®
$152/sqft
$-- HOA
What's special
Natural gas fireplaceNatural gas stoveTons of closet spaceNewly installed storm doorGenerous cabinet spaceNewer stainless steel refrigerator
- 99 days |
- 1,187 |
- 99 |
Zillow last checked:
Listing updated:
Listed by:
Stephen Scott PA 813-688-0068,
PINEYWOODS REALTY LLC 813-225-1890
Source: Stellar MLS,MLS#: TB8498431 Originating MLS: Suncoast Tampa
Originating MLS: Suncoast Tampa
Facts & features
Interior
Bedrooms & bathrooms
- Bedrooms: 2
- Bathrooms: 2
- Full bathrooms: 1
- 1/2 bathrooms: 1
Primary bedroom
- Features: Built-in Closet
- Level: First
- Area: 210 Square Feet
- Dimensions: 14x15
Kitchen
- Level: First
- Area: 220 Square Feet
- Dimensions: 20x11
Living room
- Level: First
- Area: 294 Square Feet
- Dimensions: 14x21
Heating
- Central, Electric, Heat Pump
Cooling
- Central Air
Appliances
- Included: Range, Refrigerator
- Laundry: Outside
Features
- Eating Space In Kitchen, Living Room/Dining Room Combo, Open Floorplan, Other
- Flooring: Carpet, Ceramic Tile, Laminate
- Has fireplace: Yes
- Fireplace features: Gas
Interior area
- Total structure area: 1,610
- Total interior livable area: 1,246 sqft
Video & virtual tour
Property
Parking
- Total spaces: 1
- Parking features: Driveway, Off Street
- Carport spaces: 1
- Has uncovered spaces: Yes
Features
- Levels: One
- Stories: 1
- Patio & porch: Covered, Front Porch
- Exterior features: Other, Storage
Lot
- Size: 0.42 Acres
- Dimensions: 120 x 150
Details
- Additional structures: Shed(s)
- Parcel number: 253127467000006030
- Zoning: BR
- Special conditions: None
Construction
Type & style
- Home type: SingleFamily
- Property subtype: Single Family Residence
Materials
- Wood Frame
- Foundation: Crawlspace
- Roof: Metal
Condition
- New construction: No
- Year built: 1905
Utilities & green energy
- Sewer: Public Sewer
- Water: Public
- Utilities for property: Public
Community & HOA
Community
- Pet fee: $0 monthly
- Subdivision: BROWN & WILSONS
HOA
- Has HOA: No
Location
- Region: Fort Meade
Financial & listing details
- Price per square foot: $152/sqft
- Annual tax amount: $888
- Date on market: 4/17/2026
- Cumulative days on market: 154 days
- Listing terms: Cash,Conventional,FHA,VA Loan
- Ownership: Fee Simple
- Total actual rent: 0
- Road surface type: Other
Estimated market value
$182,700
$174,000 - $192,000
$1,590/mo
Price history
| Date | Event | Price |
|---|---|---|
| 7/23/2026 | Contingent | $189,900$152/sqft |
Source:  Stellar MLS #TB8498431 Report a problem Stellar MLS #TB8498431 Report a problem | ||
| 5/28/2026 | Price change | $189,900-5%$152/sqft |
Source: Stellar MLS #TB8498431 Report a problem | ||
| 4/17/2026 | Listed for sale | $199,900+5.3%$160/sqft |
Source: Stellar MLS #TB8498431 Report a problem | ||
| 3/31/2026 | Listing removed | $189,900$152/sqft |
Source: Stellar MLS #TB8468387 Report a problem | ||
| 3/25/2026 | Listed for sale | $189,900$152/sqft |
Source: Stellar MLS #TB8468387 Report a problem | ||
| 3/12/2026 | Pending sale | $189,900$152/sqft |
Source: Stellar MLS #TB8468387 Report a problem | ||
| 3/3/2026 | Price change | $189,900-4.6%$152/sqft |
Source: Stellar MLS #TB8468387 Report a problem | ||
| 2/12/2026 | Price change | $199,000-0.5%$160/sqft |
Source: Stellar MLS #TB8468387 Report a problem | ||
| 1/23/2026 | Listed for sale | $200,000+194.1%$161/sqft |
Source: Stellar MLS #TB8468387 Report a problem | ||
| 10/11/2017 | Sold | $68,000$55/sqft |
Source: HFMLS #244645 Report a problem | ||
Public tax history
Tax history is unavailable.
Monthly payment
Est. payment
Payment breakdown
Explore the cost of this home by adjusting the details. Changes won't be saved.Climate risks
Neighborhood: 33841
Nearby schools
GreatSchools rating
- 3/10Lewis Anna Woodbury Elementary SchoolGrades: PK-5Distance: 0.5 mi
- 4/10Fort Meade Middle/Senior High SchoolGrades: 6-12Distance: 1.4 mi
- $128,6002 bd2 ba1.2k sqft216 Langford St, Fort Meade, FL 33841Sold
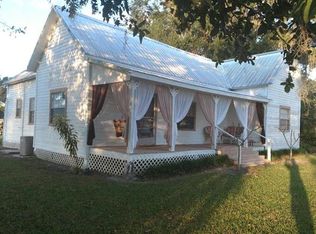
- $259,9003 bd2 ba1.4k sqft27 N French Ave, Fort Meade, FL 33841Off Market

- $200,0002 bd2 ba1.4k sqft21 N French Ave, Fort Meade, FL 33841Sold
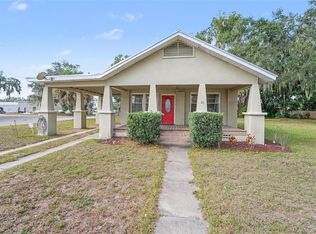
- $287,7003 bd2 ba2.1k sqft209 1st St NW, Fort Meade, FL 33841Off Market
- $247,1003 bd1 ba1.3k sqft205 1st St NW, Fort Meade, FL 33841Off Market
- $864-- bd-- ba-- sqftN French Ave, Fort meade, FL 33841Off Market
- $21,3371.225 AcresTecumseh Ave N, Fort meade, FL 33841Off Market
- $241,3003 bd1 ba1.5k sqft201 NW 1st St, Fort Meade, FL 33841Off Market
A local agent can set up tours, give advice and negotiate with sellers.
Similar homes
- $200,0005 bd2 ba1.7k sqft521 Green Cir, Fort Meade, FL 33841For Sale

 MLS ID #TB8518272, Ray Garza, ORCHARD BROKERAGE, LLC. Stellar MLS
 - $160,0003 bd1 ba950 sqft520 S Orange Ave, Fort Meade, FL 33841For Sale
 MLS ID #TB8514125, Ingrid Santaliz, MARK SPAIN REAL ESTATE. Stellar MLS
 - $267,0004 bd2 ba1.3k sqft801 N Clermont Ave, Fort Meade, FL 33841For Sale
 MLS ID #TB8526132, Lindsey Funderburk, JT REALTY & ASSOCIATES. Stellar MLS
 - $189,0003 bd2 ba1.3k sqft742 Hibiscus Ave, Lake Wales, FL 33853For Sale
 MLS ID #P4939408, Cathy Kluytenaar, THE K TEAM REAL ESTATE SERVICES LLC. Stellar MLS
 - $190,0003 bd1 ba1.1k sqft12 Beverly Dr, Frostproof, FL 33843For SaleMLS ID #O6410098, Carlos Williams, LA ROSA REALTY PRESTIGE. Stellar MLS
- $200,0003 bd2 ba1.4k sqft825 Cook Rd, Mulberry, FL 33860For SaleMLS ID #L4962448, Santiago Martinez, REAL BROKER, LLC. Stellar MLS
- $206,0003 bd2 ba996 sqft13 E 8th St, Frostproof, FL 33843For SaleMLS ID #S5148688, Lisa Siner, LLC, ORANGE SLICE PROPERTIES. Stellar MLS
- $215,9003 bd2 ba1k sqft906 N 9th Ave, Wauchula, FL 33873For SaleMLS ID #L4962775, Daniel Beckham, CENTURY 21 MYERS REALTY. Stellar MLS
- $187,0002 bd1 ba930 sqft301 Weaver Ave, Lake Wales, FL 33853For SaleMLS ID #L4962386, Melissa Witter, KELLER WILLIAMS REALTY SMART 1. Stellar MLS
- $185,0003 bd1 ba929 sqft2991 W Verona Rd, Avon Park, FL 33825For SaleMLS ID #P4939160, Jennifer Daniell, J&T PROPERTY SOLUTIONS GROUP LLC. Stellar MLS
- $219,0003 bd2 ba1.4k sqft4315 E County Road 540a, Lakeland, FL 33813For SaleMLS ID #O6420489, Makena Clark, EXIT REALTY PREMIER LEGACY. Stellar MLS
- $180,0003 bd2 ba1.3k sqft124 Center St, Winter Haven, FL 33880For SaleMLS ID #L4962572, Stephen Novak, LIVE FLORIDA REALTY. Stellar MLS
- $179,0002 bd2 ba1.4k sqft2055 Floral Ave Lot 246, Bartow, FL 33830For SaleMLS ID #B4902290, Erin Clements, FAITH AND FAMILY REALTY LLC. Stellar MLS
- $178,5003 bd1 ba966 sqft45 Queens Ct, Frostproof, FL 33843For SaleMLS ID #TB8455404, Ingrid Santaliz, MARK SPAIN REAL ESTATE. Stellar MLS
- $210,0003 bd2 ba1.4k sqft231 Ridge Manor Dr, Lake Wales, FL 33853For SaleMLS ID #K4903520, Kris Bender, BENDER REALTY, LLC. Stellar MLS
- $158,0002 bd1 ba768 sqft5 North St, Frostproof, FL 33843For SaleMLS ID #TB8521964, Clarisa Moody, MARZUCCO REAL ESTATE. Stellar MLS
- $165,0003 bd1 ba816 sqft255 Hooker St, Mulberry, FL 33860For SaleMLS ID #TB8516386, Gregory Baker, LIVE FLORIDA REALTY. Stellar MLS
- $160,0002 bd1 ba1k sqft741 Morrel Ave, Lake Wales, FL 33859For SaleMLS ID #TB8501119, Kellie Foreman, CENTURY 21 BEGGINS ENTERPRISES. Stellar MLS
- $179,9002 bd2 ba1.5k sqft2055 S Floral Ave S Lot 262, Bartow, FL 33830For SaleMLS ID #B4902291, Erin Clements, FAITH AND FAMILY REALTY LLC. Stellar MLS
- $179,9502 bd2 ba1.1k sqft2055 Floral Ave Lot 117, Bartow, FL 33830For SaleMLS ID #L4959639, Angie Reynolds, PORCHLIGHT HOMES LLC. Stellar MLS
