The inviting front courtyard, bordered flower beds, full glass storm door, Certainteed double pane vinyl windows & well maintained brick exterior create a welcome first impression for all. The tiled foyer opens to task lighting, luxury vinyl plank flooring & a front facing window in the home office/flex room. Wood plank flooring flow through the central living room with ceiling fan & flexibility to delineate the space. With 5 storm-rated Simonton StormBreaker Plus 300VL picture windows, glass back door, cathedral ceilings, glass front cabinets, wall to wall solid surface counter space, great natural & task lighting & vinyl wood plank floors, the peaceful dining room/den/entertainment room takes in views of colorful birds, 2 story workshop, balcony, equipment shed, wood deck & brick paver covered, shaded backyard oasis. Corian counters, beautiful ash cabinets with fully extendable lower shelves, black/stainless smooth top electric range, new microwave/hood, recent dishwasher, a water filtration system (drinking, refrigerator & bathroom) & a gooseneck faucet are located in the chef's kitchen which flows into the breakfast area boasting additional cabinets & double pane vinyl windows. Well placed hand support grab bars, comfort level toilets & extended shelving showcased throughout. Main bathroom renovated by Re-bath sports glass doors, traction floor, grab bars & a sleek design. Primary Suite includes a custom walk-in closet with corner section, drawers, rods, shelves and great storage! Secondary bedrooms have 2 closets each. Concrete flatwork extends along the garage for your boat or RV. Recent Eagle Foundation stabilization, brick pointing, exterior painting & Graf Plumbing isolation & repair work completed in 7/2025. Absolute Roofing & Construction LLC roof & decking replacement on the home & new workshop roof 11/2025. You'll love watching the birds because the work has been done at 216 Llano!
For sale
Price cut: $19.9K (6/17)
$255,000
216 Llano Dr, Portland, TX 78374
3beds
2,116sqft
Single Family Residence
Built in 1968
7,700 Square Feet Lot
$-- Zestimate®
$121/sqft
$-- HOA
What's special
Comfort level toiletsInviting front courtyardRecent dishwasherTiled foyerLuxury vinyl plank flooringVinyl wood plank floorsExtended shelving showcased throughout
- 56 days |
- 519 |
- 30 |
Zillow last checked:
Listing updated:
Listed by:
Shawn Cass 972-333-3727,
Cass Real Estate
Source: South Texas MLS,MLS#: 477079 Originating MLS: Corpus Christi
Originating MLS: Corpus ChristiFacts & features
Interior
Bedrooms & bathrooms
- Bedrooms: 3
- Bathrooms: 2
- Full bathrooms: 2
Rooms
- Room types: Sunroom
Heating
- Window Unit, Central, Electric
Cooling
- Central Air, Window Unit(s)
Appliances
- Included: Dishwasher, Electric Oven, Electric Range, Disposal, Microwave, Range Hood
- Laundry: Washer Hookup, Dryer Hookup
Features
- Air Filtration, Cathedral Ceiling(s), Handicap Access, Open Floorplan, Split Bedrooms, Sun Room, Cable TV, Window Treatments, Ceiling Fan(s), Programmable Thermostat
- Flooring: Luxury Vinyl Plank, Tile
- Windows: Double Pane Windows, Insulated Windows, Low-Emissivity Windows, Storm Window(s), Vinyl, Window Coverings
- Has fireplace: No
Interior area
- Total structure area: 2,116
- Total interior livable area: 2,116 sqft
Property
Parking
- Total spaces: 6
- Parking features: Attached, Front Entry, Garage, Garage Door Opener, RV Access/Parking
- Attached garage spaces: 2
Accessibility
- Accessibility features: Accessible Full Bath, Grip-Accessible Features, Central Living Area, Visitor Bathroom, Accessible Entrance
Features
- Levels: One
- Stories: 1
- Patio & porch: Covered, Deck, Open, Patio
- Exterior features: Deck, Storage
- Pool features: None
- Fencing: Wood
Lot
- Size: 7,700 Square Feet
- Dimensions: 70 x 110
- Features: Landscaped
Details
- Additional structures: Barn(s), Storage, Workshop
- Parcel number: 63098
Construction
Type & style
- Home type: SingleFamily
- Property subtype: Single Family Residence
Materials
- Brick
- Foundation: Slab
- Roof: Shingle
Condition
- Year built: 1968
Utilities & green energy
- Electric: Separate Meters, Underground
- Sewer: Public Sewer
- Water: Public
- Utilities for property: Sewer Available, Water Available, Underground Utilities
Green energy
- Energy efficient items: Doors, Lighting, Windows
- Indoor air quality: Ventilation
Community & HOA
Community
- Features: Curbs, Gutter(s), Sidewalks
- Security: Security System Owned, Smoke Detector(s)
- Subdivision: Portland-Eastcliff #8
HOA
- Has HOA: No
Location
- Region: Portland
Financial & listing details
- Price per square foot: $121/sqft
- Tax assessed value: $304,750
- Annual tax amount: $1,339
- Date on market: 5/28/2026
- Cumulative days on market: 57 days
- Listing agreement: Exclusive Right To Sell
- Listing terms: Cash,Conventional,FHA,VA Loan
- Road surface type: Asphalt, Paved
Estimated market value
Not available
Estimated sales range
Not available
Not available
Price history
| Date | Event | Price |
|---|---|---|
| 6/17/2026 | Price change | $255,000-7.2%$121/sqft |
Source:  South Texas MLS #477079 Report a problem South Texas MLS #477079 Report a problem | ||
| 5/28/2026 | Listed for sale | $274,850$130/sqft |
Source: South Texas MLS #477079 Report a problem | ||
Public tax history
| Year | Property taxes | Tax assessment |
|---|---|---|
| 2025 | $1,339 +10.8% | $302,088 +10% |
| 2024 | $1,209 -3.3% | $274,625 +2.8% |
| 2023 | $1,250 -46.7% | $267,224 +10% |
| 2022 | $2,348 +1.7% | $242,931 +6.5% |
| 2021 | $2,308 +5.2% | $228,162 +10% |
| 2020 | $2,195 +0.6% | $207,420 +2.9% |
| 2019 | $2,182 +3.6% | $201,486 +8.4% |
| 2017 | $2,106 +2.4% | $185,944 +1.1% |
| 2016 | $2,056 +2.3% | $183,841 +3.2% |
| 2015 | $2,009 | $178,211 +10.5% |
| 2013 | $2,009 | $161,226 +20.4% |
| 2012 | -- | $133,893 +10.6% |
| 2011 | -- | $121,030 -9.9% |
| 2010 | -- | $134,377 +8.3% |
| 2009 | -- | $124,134 |
| 2008 | -- | $124,134 +4.9% |
| 2007 | -- | $118,312 |
| 2006 | -- | -- |
| 2005 | -- | -- |
| 2004 | $2,450 -0.6% | -- |
| 2003 | $2,465 +2.9% | -- |
| 2002 | $2,395 +7.6% | -- |
| 2001 | $2,227 +9.4% | -- |
| 2000 | $2,036 | -- |
Find assessor info on the county website
Monthly payment
Est. payment
Payment breakdown
Explore the cost of this home by adjusting the details. Changes won't be saved.Climate risks
Neighborhood: 78374
Nearby schools
GreatSchools rating
- 9/10East Cliff Elementary SchoolGrades: 1-5Distance: 0.9 mi
- 6/10Gregory-Portland Middle SchoolGrades: 6-8Distance: 0.8 mi
- 6/10Gregory-Portland High SchoolGrades: 9-12Distance: 1.6 mi
Schools provided by the listing agent
- Elementary: East Cliff
- Middle: Gregory Portland
- High: Gregory Portland
- District: Gregory Portland ISD
Source: South Texas MLS. This data may not be complete. We recommend contacting the local school district to confirm school assignments for this home.
- $225,900-- bd-- ba1.4k sqft214 Llano Dr, Portland, TX 78374Off Market
- $265,1003 bd2 ba1.5k sqft218 Llano Dr, Portland, TX 78374Off Market
- $299,5005 bd2 ba2.2k sqft217 Pecos St, Portland, TX 78374Pending
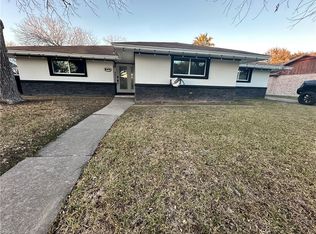
- $260,900-- bd-- ba2k sqft220 Llano Dr, Portland, TX 78374Off Market
- $282,4004 bd2 ba1.9k sqft212 Llano Dr, Portland, TX 78374Off Market
- $223,900-- bd-- ba-- sqft212 Llano Dr, Portland, TX 78374Off Market
- $206,5004 bd2 ba1.6k sqft213 Llano Dr, Portland, TX 78374Off Market
- $294,200-- bd-- ba2.3k sqft215 Llano Dr, Portland, TX 78374Off Market
A local agent can set up tours, give advice and negotiate with sellers.
A local lender can help you make sure your offer is ready when you are.
Similar homes
- $245,0004 bd2 ba1.6k sqft204 Wilshire St, Portland, TX 78374For Sale
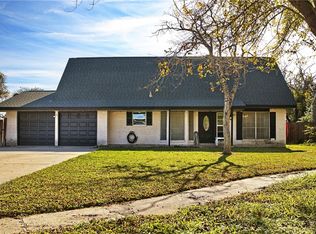 MLS ID #470170, Dakota Mcrae, Keller Williams Coastal Bend. South Texas MLS
 - $225,0003 bd2 ba1.6k sqft1008 Diomede Dr, Portland, TX 78374For Sale
 MLS ID #478191, Pamela Pearce, RE/MAX Security Real Estate. South Texas MLS
 - $295,0003 bd2 ba1.5k sqft911 La Mirada, Portland, TX 78374For Sale
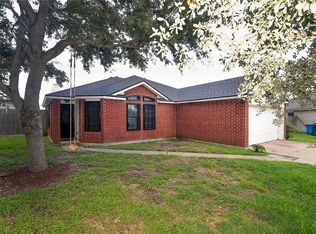 MLS ID #477472, Brenton Reagan, Cass Real Estate. South Texas MLS
 - $200,0003 bd2 ba1.1k sqft1005 Barcelona St, Portland, TX 78374For Sale
 MLS ID #474157, Victor Ronje, Real Broker, LLC. South Texas MLS
 - $360,0005 bd3 ba2.7k sqft320 Long Pointe Dr, Portland, TX 78374For SaleMLS ID #475744, Knolly Williams, eXp Realty, LLC. South Texas MLS
- $229,5002 bd2 ba1.1k sqft1001 Bayview Blvd #C, Portland, TX 78374For SaleMLS ID #472598, Peggy Chavez, Associated Brokers Group. South Texas MLS
- $259,9004 bd2 ba1.5k sqft2101 Capeheart St, Ingleside, TX 78362For SaleMLS ID #478982, Brenton Reagan, Cass Real Estate. South Texas MLS
- $229,0003 bd2 ba1.3k sqft2124 Westwind Cir, Ingleside, TX 78362For SaleMLS ID #478555, Maria Back, Cass Real Estate. South Texas MLS
- $245,0003 bd3 ba1.9k sqft4929 Margo Dr, Corpus Christi, TX 78411For SaleMLS ID #478663, Faryce Macon, Coldwell Banker Pacesetter Steel. South Texas MLS
- $249,9003 bd2 ba1.9k sqft5214 Ponderosa Ln, Corpus Christi, TX 78415For SaleMLS ID #474641, Taylor Creel, Keller Williams Coastal Bend. South Texas MLS
- $239,0004 bd2 ba1.3k sqft2741 Beaumont Ave, Ingleside, TX 78362For SaleMLS ID #466042, Jeffrey Robillard, Newfound Real Estate. South Texas MLS
- $274,9003 bd2 ba2.1k sqft510 Ronson Dr, Corpus Christi, TX 78412For SaleMLS ID #478584, Teresa Mendez, Casa Cristal Realty, LLC. South Texas MLS
- $254,5003 bd2 ba1.4k sqft4630 Willowick Dr, Corpus Christi, TX 78413For SaleMLS ID #479249, Martin Pena, Weichert REALTORS - The Place. South Texas MLS
- $234,9903 bd2 ba1.1k sqft309 Starlight, Ingleside, TX 78362For SaleMLS ID #149178, Erica Morris. RPMLS
- $225,0003 bd2 ba1.8k sqft4506 White Oak Dr, Corpus Christi, TX 78410For SaleMLS ID #476298, Mary Jane Camacho, CENTURY 21 Integra. South Texas MLS
- $270,0004 bd3 ba1.8k sqft5010 Maylands Dr, Corpus Christi, TX 78413For SaleMLS ID #478393, Maria Cruz, Texas Ally Real Estate Group. South Texas MLS
- $230,0004 bd4 ba2k sqft10702 Glenwood St, Corpus Christi, TX 78410For SaleMLS ID #476656, Aimee Masi, Group One Real Estate. South Texas MLS
- $270,0004 bd3 ba2.4k sqft6764 Wood Iron Dr, Corpus Christi, TX 78413For SaleMLS ID #477897, michael granado, Performance Realty. South Texas MLS
- $220,0003 bd2 ba1.2k sqft324 S 8th St, Aransas Pass, TX 78336For SaleMLS ID #473860, Dee Jae Sullinger, Dream Team Realtors. South Texas MLS
- $279,0003 bd1 ba1.7k sqft4109 Up River Rd, Corpus Christi, TX 78408For SaleMLS ID #472049, Lindsy Clark, Lindsy Clark, Broker. South Texas MLS
