Look No More! Here's A Great Opportunity, Get it while you can, Still New, just a few days over 12 months. Excellent Condition, Warranty still in effect. This Brick Interior Condo Town Home comes with an attached Garage , Newly paved driveway, that accommodates 2 Cars. This Home has 3BDRM's, 2FB's, 1HB, Stainless Steel appliances upgraded, Elongated cabinets, Back Splash, Wooden Floors, Carpet, Spacious rooms, Washer/ Dryer Hook-Up. *Current Washer & Dryer will Not Convey Over/ Not Included with Sale. Also, This Home sits in a Newly Developed Neighborhood / South Lake, which is establishing a nice, quiet, Luxury atmosphere to enjoy Home life surroundings. Great Location , right off of Central Ave, Route #301.
Coming soon 08/17
$430,000
216 Matisse Pl, Bowie, MD 20716
3beds
1,720sqft
:
Get pre-qualified$3,210/mo
Townhouse
Built in 2025
1 Square Feet Lot
$421,200 Zestimate®
$250/sqft
$298/mo HOA
What's special
- 3 days |
- 24 |
- 0 |
Zillow last checked:
Listing updated:
Listed by:
Mr. Theodore Megginson III 240-626-3497,
M&M Real Estate Properties LLC. 301-577-3881
Source: Bright MLS,MLS#: MDPG2212380
Facts & features
Interior
Bedrooms & bathrooms
- Bedrooms: 3
- Bathrooms: 3
- Full bathrooms: 2
- 1/2 bathrooms: 1
- Main level bathrooms: 1
Basement
- Area: 0
Heating
- Forced Air, Natural Gas
Cooling
- Central Air, Electric
Appliances
- Included: Microwave, Oven/Range - Gas, Refrigerator, Gas Water Heater
- Laundry: Upper Level
Features
- Flooring: Wood, Carpet
- Has basement: No
- Has fireplace: No
Interior area
- Total structure area: 1,720
- Total interior livable area: 1,720 sqft
- Finished area above ground: 1,720
- Finished area below ground: 0
Property
Parking
- Total spaces: 2
- Parking features: Garage Faces Rear, Garage Door Opener, Concrete, Driveway, Attached, On Street
- Attached garage spaces: 1
- Uncovered spaces: 1
Accessibility
- Accessibility features: >84" Garage Door
Features
- Levels: Two
- Stories: 2
- Pool features: None
Lot
- Size: 1 Square Feet
Details
- Additional structures: Above Grade, Below Grade
- Parcel number: 17075785977
- Zoning: RESIDENTIAL
- Zoning description: Residential
- Special conditions: Standard
Construction
Type & style
- Home type: Townhouse
- Architectural style: Traditional
- Property subtype: Townhouse
Materials
- Brick
- Foundation: Slab
Condition
- Excellent
- New construction: Yes
- Year built: 2025
Utilities & green energy
- Sewer: Public Septic
- Water: Public
Community & HOA
Community
- Condo and coop fee: $143 monthly
- Subdivision: South Lake
HOA
- Has HOA: Yes
- HOA fee: $155 monthly
Location
- Region: Bowie
- Municipality: Bowie
Financial & listing details
- Price per square foot: $250/sqft
- Tax assessed value: $423,500
- Annual tax amount: $7,422
- Date on market: 8/17/2026
- Listing agreement: Exclusive Right To Sell
- Listing terms: Cash,Conventional,FHA,VA Loan
- Ownership: Fee Simple
Estimated market value
$421,200
$400,000 - $442,000
$3,230/mo
Price history
Price history is unavailable.
Public tax history
Tax history is unavailable.
Monthly payment
Est. payment
Payment breakdown
Explore the cost of this home by adjusting the details. Changes won't be saved.Climate risks
Neighborhood: 20716
Nearby schools
GreatSchools rating
- 6/10Pointer Ridge Elementary SchoolGrades: K-5Distance: 0.7 mi
- 4/10Benjamin Tasker Middle SchoolGrades: 6-8Distance: 4.4 mi
- 4/10Bowie High SchoolGrades: 9-12Distance: 5.8 mi
Schools provided by the listing agent
- District: Prince George's County Public Schools
Source: Bright MLS. This data may not be complete. We recommend contacting the local school district to confirm school assignments for this home.
- $522,415-- bd-- ba2.7k sqft146 Lawndale Dr #1006-H, Bowie, MD 20716Sold
- $422,785-- bd-- ba1.7k sqft148 Lawndale Dr #1006E, Bowie, MD 20716Sold
- $507,960-- bd-- ba2.6k sqft150 Lawndale Dr #1006-F, Bowie, MD 20716Sold
- $505,8603 bd3 ba2.4k sqft186 Lawndale Dr #1010K, Bowie, MD 20716Sold

- $451,675-- bd-- ba1.7k sqft144 Lawndale Dr #1006-G, Bowie, MD 20716Sold
- $616,000-- bd-- ba-- sqft144 Lawndale Dr, Bowie, MD 20716Sold
- $2,9503 bd3 ba1.7k sqft212 Matisse Pl #1009G, Bowie, MD 20716For Rent
- $512,2653 bd3 ba2.4k sqft186 Matisse Pl #1007H, Bowie, MD 20716Sold
A local agent can set up tours, give advice and negotiate with sellers.
Similar homes
- from $459,9903 bd3 ba1.9k sqftMozart 1-Car Garage Plan, South Lake, Bowie, MD 20716New Construction
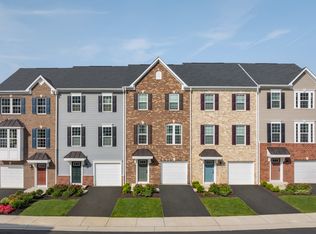 Ryan Homes
 - from $449,9903 bd3 ba1.7k sqftMozart Plan, South Lake, Bowie, MD 20716New Construction
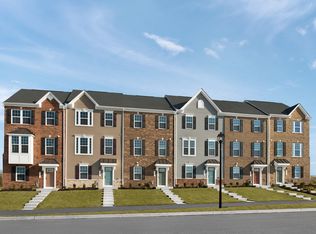 Ryan Homes
 - from $464,9903 bd3 ba2k sqftStrauss Rear Garage Plan, South Lake, Bowie, MD 20716New ConstructionRyan Homes
- from $474,9903 bd3 ba2.2k sqftStrauss Front Garage Plan, South Lake, Bowie, MD 20716New ConstructionRyan Homes
- from $504,9904 bd4 ba2.3k sqftStrauss Attic Rear Garage Plan, South Lake, Bowie, MD 20716New ConstructionRyan Homes
- $519,9903 bd3 ba2.1k sqft16719 Saint Chesley Ave, Bowie, MD 20716New ConstructionStanley Martin Homes
- $559,9903 bd3 ba2.1k sqft16703 Saint Chesley Ave, Bowie, MD 20716New ConstructionStanley Martin Homes
- $633,0754 bd4 ba2.1k sqftNone Available, Upper Marlboro, MD 20774New Construction
 Bright MLS
 - $565,5853 bd4 ba2.3k sqft3618 Saint Amy Way, Bowie, MD 20716New ConstructionStanley Martin Homes
- $449,9903 bd4 ba1.6k sqft10959 Wheat Berry Way, Upper Marlboro, MD 20774New ConstructionStanley Martin Homes
- $585,9954 bd4 ba2.4k sqftNone Available, Upper Marlboro, MD 20774New ConstructionBright MLS
- $439,0003 bd4 ba1.5k sqftLaleh Way Homesite V81, Upper Marlboro, MD 20774New ConstructionBright MLS
- $424,0003 bd4 ba1.5k sqftPresidential Pkwy Homesite V25, Upper Marlboro, MD 20774New ConstructionBright MLS
- $559,9903 bd4 ba2.1k sqft3623 Saint Russell Way, Bowie, MD 20716New ConstructionBright MLS
- $469,9903 bd4 ba2k sqft10953 Wheat Berry Way, Upper Marlboro, MD 20774New ConstructionStanley Martin Homes
- $449,9904 bd4 ba2k sqft10959 Wheat Berry Dr, Upper Marlboro, MD 20774New ConstructionMLS ID #MDPG2205846, Martin K. Alloy, SM Brokerage, LLC. Bright MLS
- $569,9903 bd5 ba2.1k sqft3613 Saint Russell Way, Bowie, MD 20716New ConstructionBright MLS
- $549,9903 bd4 ba2.2k sqft16707 Saint Chesley Ave, Bowie, MD 20716New ConstructionBright MLS
- from $439,9903 bd3 ba2.2k sqftStrauss Plan, Stephens Crossing, Brandywine, MD 20613New ConstructionRyan Homes
- $454,0003 bd4 ba1.8k sqftPresidential Pkwy Homesite V30, Upper Marlboro, MD 20774New ConstructionBright MLS
