Skip main navigation
For sale
  • $85,000

    216 N 15th Ave, Hopewell, VA 23860

    4beds
    1,755sqft
    : 
    $592/mo
    Get pre-qualified
    Single Family Residence
    Built in 1946
    3,794 Square Feet Lot
    $212,300 Zestimate®
    $48/sqft
    $-- HOA

    What's special

    Partially fenced yardEntrance foyerDining room
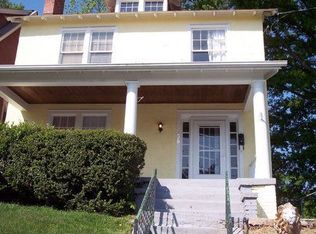
    Classic 2-Story 1940’s Stucco Home: 4 Bedrooms, 1.5 Bathrooms, 1755±sf, (+Partial Basement), (per tax records), is now SELLING AT ONLINE AUCTION. You can own this home for as little as $93,500 (*incl 10% Buyer Premium). By order of the Sellers, this property is being auctioned to the highest bidder. This Classic 2-Story Stucco Home, built in 1946, offers 1755±sf, including: Downstairs - Columned Front Porch w/balustrade, Entrance Foyer, Living Room w/Fireplace, Dining Room, large ready-to-furnish Eat-In-Kitchen, and half bath; Upstairs - 4 Bedrooms and 1 Full Bath; +Partial Basement, Partially Fenced Yard, and More, with two American Standard HVAC 2-ton Heat Pump Units. Near Hopewell Riverwalk and Old City Point Waterfront Park on the Appomattox and James Rivers, and riverfront dining at The Boathouse, this home is in walking distance to Broadway Christian School and Hopewell High School, with Carter G Woodson Middle and Patrick Copeland Elementary Schools nearby. This home presents a wonderful investor opportunity, and is being sold at auction, “As-Is/Where-Is”, with a starting bid seller’s reserve of just $85,000 and a 10% buyer's premium added to the final high bid to determine the purchase contract price. Don't miss this exceptional auction offering with tremendous potential in historic Hopewell. Area homes typically sell in the $215K-$315K+ range. This house is a MUST see; an Investor’s dream… BE TOP BIDDER & WIN!
    2 days
    133
    11

    Zillow last checked:

    Listing updated:

    Listed by:

    John Pace (804)312-8192,

    Keller Williams Realty 804-282-5901

    Source: CVRMLS,MLS#: 2623367MLS LogoOriginating MLS: Central Virginia Regional MLS

      Facts & features

      Interior

      Bedrooms & bathrooms
      • Bedrooms: 4
      • Bathrooms: 2
      • Full bathrooms: 1
      • 1/2 bathrooms: 1
      Primary bedroom
      • Description: Ceiling fan
      • Level: Second
      • Dimensions: 12.92 x 13.83
      Bedroom 2
      • Description: L-shaped
      • Level: Second
      • Dimensions: 10.42 x 10.92
      Bedroom 3
      • Description: Ceiling fan
      • Level: Second
      • Dimensions: 12.92 x 12.25
      Bedroom 4
      • Description: Ceiling fan
      • Level: Second
      • Dimensions: 8.75 x 10.92
      Additional room
      • Description: Eat-in area
      • Level: First
      • Dimensions: 8.83 x 5.25
      Additional room
      • Level: Basement
      • Dimensions: 23.83 x 15.83
      Dining room
      • Description: Ceiling fan
      • Level: First
      • Dimensions: 14.25 x 14.8
      Family room
      • Level: First
      • Dimensions: 17.92 x 9.17
      Foyer
      • Level: First
      • Dimensions: 11.25 x 6.83
      Other
      • Description: Tub & Shower
      • Level: Second
      Half bath
      • Level: First
      Kitchen
      • Level: First
      • Dimensions: 8.58 x 9.83
      Living room
      • Description: Fireplace, chandelier,
      • Level: First
      • Dimensions: 14.25 x 13.92
      Heating
      • Electric, Heat Pump
      Cooling
      • Central Air
      Appliances
      • Included: Electric Water Heater
      Features
      • Flooring: Laminate, Wood
      • Basement: Unfinished
      • Attic: Access Only
      • Number of fireplaces: 1
      • Fireplace features: Wood Burning
      Interior area
      • Total interior livable area: 1,755 sqft
      • Finished area above ground: 1,755
      • Finished area below ground: 0

      Property

      Features
      • Levels: Two
      • Stories: 2
      • Pool features: None
      • Fencing: Back Yard,Fenced
      Lot
      • Size: 3,794 Square Feet
      Details
      • Parcel number: 0300775
      • Zoning description: R2

      Construction

      Type & style
      • Home type: SingleFamily
      • Architectural style: Two Story
      • Property subtype: Single Family Residence
      Materials
      • Drywall, Plaster, Stucco, Wood Siding
      • Roof: Asphalt,Shingle
      Condition
      • Resale
      • New construction: No
      • Year built: 1946

      Utilities & green energy

      • Sewer: Public Sewer
      • Water: Public

      Community & HOA

      Community
      • Subdivision: Day
      Location
      • Region: Hopewell

      Financial & listing details

      • Price per square foot: $48/sqft
      • Tax assessed value: $180,700
      • Annual tax amount: $2,162
      • Date on market: 9/8/2026
      • Ownership: Individuals
      • Ownership type: Sole Proprietor

        Estimated market value

        $212,300

        $187,000 - $236,000

        $2,027/mo

        Price history

        DateEventPrice
        9/10/2026Listed for sale$85,000+32.8%$48/sqft
        Source: CVRMLS #2623367 Report a problem
        9/26/2016Sold$64,000+113.3%$36/sqft
        Source: Public Record Report a problem
        4/29/2015Sold$30,000+0.3%$17/sqft
        Source: CVRMLS #1432975 Report a problem
        4/15/2015Pending sale$29,900$17/sqft
        Source: Homepath #1432975 Report a problem
        3/31/2015Price change$29,900-30.3%$17/sqft
        Source: Homepath #1432975 Report a problem
        3/10/2015Price change$42,900-14%$24/sqft
        Source: Homepath #1432975 Report a problem
        2/14/2015Price change$49,900-16.7%$28/sqft
        Source: Homepath #1432975 Report a problem
        1/14/2015Price change$59,900-14.3%$34/sqft
        Source: Homepath #1432975 Report a problem
        12/13/2014Listed for sale$69,900-40.2%$40/sqft
        Source: Harris & Associates, Inc. #1432975 Report a problem
        11/30/2006Sold$116,900+108.7%$67/sqft
        Source: Public Record Report a problem
        1/10/2005Sold$56,000$32/sqft
        Source: Public Record Report a problem

        Public tax history

        YearProperty taxesTax assessment
        2025$2,114 +14.3%$180,700 +14.3%
        2024$1,850 +3.5%$158,100
        2023$1,787 +71.1%$158,100 +71.1%
        2022$1,044 $92,400
        2021$1,044 +9.7%$92,400 +9.7%
        2020$951 $84,200
        2019$951 -8.3%$84,200 -8.3%
        2018$1,037 -13.5%$91,800
        2017$1,199 $91,800 -13.5%
        2016$1,199 +100%$106,100
        2015$599 -67.6%$106,100 -4.6%
        2014$1,851 $111,200 -3.2%
        2012-- $114,900
        2011-- $114,900 -3%
        2010-- $118,400
        2009-- $118,400 +18.8%
        2008-- $99,700
        2007-- $99,700 +45.8%
        2006-- $68,400 +3.6%
        2005-- $66,000
        2004-- $66,000
        2003-- $66,000 +6.5%
        2002-- $62,000
        Find assessor info on the county website

        Monthly payment

        Est. payment

        Payment breakdown

        Explore the cost of this home by adjusting the details. Changes won't be saved.
        All calculations are estimates and provided by Zillow, Inc. for informational purposes only. Actual amounts may vary.
        HOA fees may include property taxes on listings classified as Co-Ops. Contact the listing agent and/or owner for fee details.
        See how much you could borrow to make a competitive offer.

        Climate risks

        Neighborhood: 23860

        Getting around

        63 / 100
        Somewhat Walkable
        42 / 100
        Somewhat Bikeable

        Nearby schools

        GreatSchools rating
        Schools provided by the listing agent
        • Elementary: Harry James
        • Middle: Carter G. Woodson
        • High: Hopewell

        Source: CVRMLS. This data may not be complete. We recommend contacting the local school district to confirm school assignments for this home.

        A local agent can set up tours, give advice and negotiate with sellers.

        Browse local experts