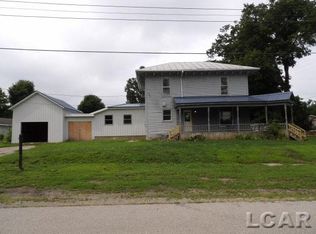
This spacious property offers 5 bedrooms, 2 full bathrooms, and over 2,600 square feet of above-grade living space, providing plenty of room to spread out and make it your own. The main level features a generous kitchen with pantry and mudroom access, formal dining room, living room, one bedroom, a full bathroom, and convenient main-floor laundry. Upstairs you'll find 4 additional bedrooms, another full bathroom, and a bonus room that has been used as an apartment kitchen. This additional space offers flexibility and the possibility for future income potential or separate living quarters. Additional features include replacement windows, a covered porch, security system, public water and sewer. Situated in the City of Litchfield, this home offers an abundance of space, character, and possibilities. Buyer and Buyer's Agent to independently verify all information, measurements, square footage, and permitted uses. Property is being sold "AS IS," with no repairs to be made by Seller.
Active
$149,900
216 N Chicago St, Litchfield, MI 49252
5beds
2,676sqft
Single Family Residence
Built in 1900
0.26 Acres Lot
$152,900 Zestimate®
$56/sqft
$-- HOA
What's special
Covered porchGenerous kitchen with pantryMain-floor laundryFormal dining roomReplacement windowsMudroom accessBonus room
- 8 days
- 582
- 44
Zillow last checked:
Listing updated:
Listed by:
Carolyn Scholfield 248-729-1675,
Playford Real Estate 517-849-7622
Source: MichRIC,MLS#: 26045906
Facts & features
Interior
Bedrooms & bathrooms
- Bedrooms: 5
- Bathrooms: 2
- Full bathrooms: 2
- Main level bedrooms: 1
Primary bedroom
- Level: Main
- Area: 180
- Dimensions: 12.00 x 15.00
Bedroom 2
- Level: Upper
- Area: 168
- Dimensions: 12.00 x 14.00
Bedroom 3
- Level: Upper
- Area: 132
- Dimensions: 12.00 x 11.00
Bedroom 4
- Level: Upper
- Area: 126
- Dimensions: 9.00 x 14.00
Bedroom 5
- Description: Apartment
- Level: Upper
- Area: 391
- Dimensions: 17.00 x 23.00
Bathroom 1
- Level: Main
- Area: 48
- Dimensions: 8.00 x 6.00
Bathroom 1
- Level: Upper
- Area: 90
- Dimensions: 9.00 x 10.00
Bonus room
- Description: Apartment Bathroom -Unfinished
- Level: Upper
- Area: 48
- Dimensions: 4.00 x 12.00
Family room
- Level: Main
- Area: 224
- Dimensions: 16.00 x 14.00
Kitchen
- Level: Main
- Area: 204
- Dimensions: 17.00 x 12.00
Laundry
- Level: Main
- Area: 36
- Dimensions: 12.00 x 3.00
Living room
- Level: Main
- Area: 240
- Dimensions: 16.00 x 15.00
Other
- Level: Main
- Area: 132
- Dimensions: 12.00 x 11.00
Utility room
- Level: Main
- Area: 66
- Dimensions: 11.00 x 6.00
Heating
- Forced Air
Appliances
- Included: Dryer, Range, Refrigerator, Washer
- Laundry: Electric Dryer Hookup, Laundry Room, Main Level
Features
- Ceiling Fan(s), Pantry
- Windows: Replacement
- Basement: Michigan Basement
- Number of fireplaces: 1
- Fireplace features: Family Room
Interior area
- Total structure area: 2,676
- Total interior livable area: 2,676 sqft
- Finished area below ground: 960
Property
Features
- Stories: 2
Lot
- Size: 0.26 Acres
- Dimensions: 66 x 199
Details
- Parcel number: 19040001247
Construction
Type & style
- Home type: SingleFamily
- Architectural style: Historic
- Property subtype: Single Family Residence
Materials
- Vinyl Siding
- Roof: Asphalt
Condition
- New construction: No
- Year built: 1900
Utilities & green energy
- Sewer: Public Sewer
- Water: Public
Community & HOA
Community
- Security: Security System
Location
- Region: Litchfield
Financial & listing details
- Price per square foot: $56/sqft
- Tax assessed value: $92,327
- Annual tax amount: $3,229
- Date on market: 8/28/2026
- Listing terms: Cash,Conventional
Estimated market value
$152,900
$145,000 - $161,000
$2,594/mo
Price history
| Date | Event | Price |
|---|---|---|
| 8/28/2026 | Listed for sale | $149,900+15.4%$56/sqft |
Source:  MichRIC #26045906 Report a problem MichRIC #26045906 Report a problem | ||
| 7/16/2024 | Sold | $129,900$49/sqft |
Source: MichRIC #24028702 Report a problem | ||
| 6/9/2024 | Pending sale | $129,900$49/sqft |
Source: MichRIC #24028702 Report a problem | ||
| 6/6/2024 | Listed for sale | $129,900+3.9%$49/sqft |
Source: MichRIC #24028702 Report a problem | ||
| 11/4/2022 | Listing removed | -- |
Source: MichRIC #22040633 Report a problem | ||
| 9/21/2022 | Listed for sale | $125,000+127.3%$47/sqft |
Source: MichRIC #22040633 Report a problem | ||
| 11/14/2019 | Sold | $55,000+107.5%$21/sqft |
Source: Public Record Report a problem | ||
| 11/14/2011 | Sold | $26,500-15.9%$10/sqft |
Source: Public Record Report a problem | ||
| 10/22/2011 | Price change | $31,500+11.1%$12/sqft |
Source: Goedert Real Estate #11038486 Report a problem | ||
| 10/21/2011 | Price change | $28,350-10%$11/sqft |
Source: Goedert Real Estate #11038486 Report a problem | ||
| 9/16/2011 | Price change | $31,500-10%$12/sqft |
Source: Goedert Real Estate #11038486 Report a problem | ||
| 9/10/2011 | Listed for sale | $35,000$13/sqft |
Source: Mark Goedert #216C Report a problem | ||
| 8/8/2011 | Listing removed | $35,000$13/sqft |
Source: foreclosure.com Report a problem | ||
| 7/8/2011 | Listed for sale | $35,000-70.3%$13/sqft |
Source: isNowListed.com Report a problem | ||
| 7/8/2010 | Sold | $117,723+15.4%$44/sqft |
Source: Public Record Report a problem | ||
| 10/3/2008 | Sold | $102,000$38/sqft |
Source: Public Record Report a problem | ||
Public tax history
| Year | Property taxes | Tax assessment |
|---|---|---|
| 2025 | $2,189 +4.8% | $89,900 +7.7% |
| 2024 | $2,089 +4.9% | $83,500 +8.7% |
| 2023 | $1,991 | $76,800 +16.4% |
| 2022 | -- | $66,000 +5.8% |
| 2021 | $1,931 +5% | $62,400 +1.3% |
| 2020 | $1,839 +4.3% | $61,600 +2.3% |
| 2019 | $1,763 +26.9% | $60,200 +12.9% |
| 2018 | $1,389 +0.2% | $53,300 +8.3% |
| 2017 | $1,386 +36.4% | $49,200 +10.8% |
| 2016 | $1,016 | $44,400 |
| 2015 | $1,016 +3.2% | $44,400 +8% |
| 2013 | $985 -5.5% | $41,100 -5.5% |
| 2012 | $1,042 -12.3% | $43,500 -0.7% |
| 2011 | $1,189 +5.9% | $43,800 -5.6% |
| 2010 | $1,123 | $46,400 |
Find assessor info on the county website
Monthly payment
Est. payment
Payment breakdown
Explore the cost of this home by adjusting the details. Changes won't be saved.Climate risks
Neighborhood: 49252
Similar homes
- $134,9994 bd3 ba2.1k sqft153 Marshall St, Litchfield, MI 49252For Sale

 MLS ID #26030519, Blake Jenkins, CENTURY 21 Affiliated. MichRIC
 - $154,9005 bd2 ba1.5k sqft301 W Silver St, Reading, MI 49274For Sale
 MLS ID #50218939, Mark Goedert, Goedert Real Estate - Adr. MiRealSource
 - $174,9003 bd2 ba1.4k sqft1251 N Edon Rd, Allen, MI 49227For Sale
 MLS ID #26037973, Debora Lounds-Bowers, Midwestern Realty Group. MichRIC
 - $159,0005 bd1 ba2.2k sqft552 Marshall Rd, Coldwater, MI 49036For Sale
 MLS ID #26014553, Michael L Thompson, First Choice Real Estate Associates. MichRIC
 - $175,0003 bd2 ba1.5k sqft408 E Chicago St, Jonesville, MI 49250For SaleMLS ID #26034178, Brendon Tripp, The Charles Reinhart Company. MichRIC
- $177,0004 bd2 ba2.2k sqft510 W Elm St, Reading, MI 49274For SaleMLS ID #26040772, Jon Limbacher, Five Star Real Estate. MichRIC
- $165,5006 bd2 ba3.1k sqft121 W State St, Reading, MI 49274For SaleMLS ID #26016927, Patricia Rising, RE/MAX Preferred Realty. MichRIC
- $149,9002 bd1 ba1.6k sqft308 James St, Parma, MI 49269For SaleMLS ID #26019813, Clifford Risner, Executive Brokers Residential and Commercial Real Estate. MichRIC
- $134,9003 bd1 ba1.4k sqft135 S Manning St, Hillsdale, MI 49242For SaleMLS ID #26038364, Marilyn Ostrander, Southern Marsh Realty. MichRIC
- $174,5003 bd2 ba1.4k sqft291 Cynthia Dr, Coldwater, MI 49036For SaleMLS ID #26045353, Jesse R Granado - Caporossi, i-VEST Real Estate Group. MichRIC
- $149,0005 bd3 ba3.1k sqft8 E South St #8, Hillsdale, MI 49242For SaleMLS ID #26031643, Shawn Vondra, Spieth & Satow Auctions & Real Estate. MichRIC
- $150,0004 bd2 ba1.5k sqft1515 Dean Dr, Albion, MI 49224For SaleMLS ID #26020997, Dana Waddell, RE/MAX of Grand Rapids (Stndl). MichRIC
- $145,0003 bd1 ba1.4k sqft905 Burr Oak St, Albion, MI 49224For SaleMLS ID #26030585, Ethan Vincent, Vincent Realty Group Inc.. MichRIC
- $189,5003 bd1 ba1.4k sqft3591 Steamburg Rd, Hillsdale, MI 49242For SaleMLS ID #26044774, Sara Tripp, Xsell Realty. MichRIC
- $154,9003 bd1 ba1.4k sqft52 W Chicago St, Quincy, MI 49082For SaleMLS ID #26022258, Tjay Fitton, Five Star Real Estate. MichRIC
- $189,9005 bd2 ba1.8k sqft142 Hull St, Coldwater, MI 49036For SaleMLS ID #26044526, Sheri Hayes, Tyler Milliman Red Wood Realty. MichRIC
- $209,5004 bd2 ba1.8k sqft114 W Leigh St, Homer, MI 49245For SaleMLS ID #26033025, Joscelyn Brady, eXp Realty. MichRIC
- $199,9003 bd2 ba1.4k sqft98 Westwood St, Hillsdale, MI 49242For SaleMLS ID #26040963, Brad Jenkins, CENTURY 21 Affiliated. MichRIC
- $179,0003 bd2 ba1.6k sqft134 S Broad St, Hillsdale, MI 49242For SaleMLS ID #50215528, Holly Griewahn, Foundation Realty, LLC - Manitou Beach. MiRealSource
- $174,9003 bd2 ba1.6k sqft510 S Clinton St, Albion, MI 49224For Sale
 MLS ID #20261064538, Jeff Glover, KW Professionals. Realcomp II
