Beautiful Home located in Braithwaite! This Home is sitting on a double lot with a very spacious patio and Garage! Open Floor Plan with spacious Bedrooms! Kitchen has stainless steel appliances! Primary Bathroom has a soaking tub with separate shower! This Home is a must see! located in a country like setting with the conveniences of the city ! Call today to schedule an appointment.
Active
$249,000
216 Oak Dr, Braithwaite, LA 70040
3beds
2,509sqft
:
Get pre-qualified$1,533/mo
Single Family Residence
Built in 2006
0.36 Acres Lot
$-- Zestimate®
$99/sqft
$-- HOA
What's special
Open floor planStainless steel appliancesDouble lotSpacious bedroomsSoaking tubSpacious patio
- 415 days |
- 94 |
- 4 |
Zillow last checked:
Listing updated:
Listed by:
Shontel Gremillion 504-415-0801,
Southern Real Estate Professionals, LLC 504-235-4931
Source: GSREIN,MLS#: 2505482
Facts & features
Interior
Bedrooms & bathrooms
- Bedrooms: 3
- Bathrooms: 2
- Full bathrooms: 2
Primary bedroom
- Description: Flooring: Other
- Level: Lower
- Dimensions: 12x20
Bedroom
- Description: Flooring: Other
- Level: Lower
- Dimensions: 12x20
Bedroom
- Description: Flooring: Other
- Level: Lower
- Dimensions: 13x14
Bedroom
- Description: Flooring: Other
- Level: Lower
- Dimensions: 13x14
Dining room
- Description: Flooring: Other
- Level: Lower
- Dimensions: 12x15
Kitchen
- Description: Flooring: Other
- Level: Lower
- Dimensions: 20x12
Living room
- Description: Flooring: Other
- Level: Lower
- Dimensions: 20x20
Heating
- Central
Cooling
- Central Air
Appliances
- Included: Dishwasher, Ice Maker, Microwave, Oven, Range, Refrigerator
Features
- Attic, Pull Down Attic Stairs
- Attic: Pull Down Stairs
- Has fireplace: Yes
- Fireplace features: Wood Burning
Interior area
- Total structure area: 3,000
- Total interior livable area: 2,509 sqft
Property
Parking
- Total spaces: 3
- Parking features: Carport, Detached, Three or more Spaces
- Has carport: Yes
Features
- Levels: One
- Stories: 1
- Patio & porch: Covered
- Pool features: None
Lot
- Size: 0.36 Acres
- Dimensions: 100 x 155
- Features: City Lot, Rectangular Lot
Details
- Additional structures: Other, Workshop
- Parcel number: 0920012905
- Special conditions: None
Construction
Type & style
- Home type: SingleFamily
- Architectural style: Acadian
- Property subtype: Single Family Residence
Materials
- Brick
- Foundation: Slab
- Roof: Asphalt
Condition
- Excellent
- Year built: 2006
Utilities & green energy
- Sewer: Public Sewer
- Water: Public
Community & HOA
HOA
- Has HOA: No
Location
- Region: Braithwaite
Financial & listing details
- Price per square foot: $99/sqft
- Tax assessed value: $53,430
- Annual tax amount: $367
- Date on market: 6/5/2025

Shontel Gremillion
(504) 415-0801
By pressing Contact Agent, you agree that the real estate professional identified above may call/text you about your search, which may involve use of automated means and pre-recorded/artificial voices. You don't need to consent as a condition of buying any property, goods, or services. Message/data rates may apply. You also agree to our Terms of Use. Zillow does not endorse any real estate professionals. We may share information about your recent and future site activity with your agent to help them understand what you're looking for in a home.
Estimated market value
Not available
Estimated sales range
Not available
Not available
Price history
| Date | Event | Price |
|---|---|---|
| 10/6/2025 | Price change | $249,000-0.4%$99/sqft |
Source:  GSREIN #2505482 Report a problem GSREIN #2505482 Report a problem | ||
| 6/6/2025 | Listed for sale | $250,000$100/sqft |
Source: GSREIN #2505482 Report a problem | ||
| 7/25/2022 | Sold | -- |
Source: Public Record Report a problem | ||
| 6/4/2021 | Sold | -- |
Source: Public Record Report a problem | ||
Public tax history
| Year | Property taxes | Tax assessment |
|---|---|---|
| 2025 | $367 -3.6% | $5,343 |
| 2024 | $380 +0.7% | $5,343 |
| 2023 | $378 +0.3% | $5,343 |
| 2022 | $376 -0.7% | $5,343 |
| 2021 | $379 -13.5% | $5,343 -14.5% |
| 2020 | $438 +180.8% | $6,251 +174.9% |
| 2019 | $156 +4.1% | $2,274 |
| 2018 | $150 -2.3% | $2,274 |
| 2017 | $153 +470.9% | $2,274 +454.6% |
| 2015 | $27 | $410 |
| 2014 | $27 +4.9% | $410 |
| 2013 | $26 | $410 |
Find assessor info on the county website
Monthly payment
Est. payment
Payment breakdown
Explore the cost of this home by adjusting the details. Changes won't be saved.Climate risks
Neighborhood: 70040
Nearby schools
GreatSchools rating
- 7/10Phoenix High SchoolGrades: PK-12Distance: 14.8 mi
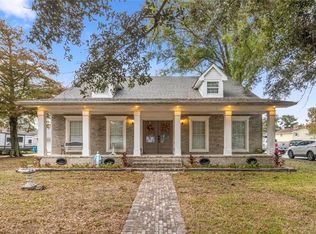
- $--4 bd3 ba3.8k sqft218 Oak Dr, Braithwaite, LA 70040Sold
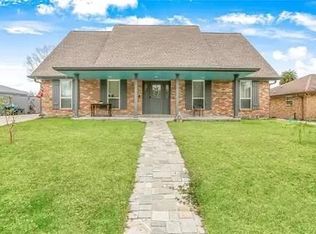
- $263,0003 bd3 ba2.2k sqft419 Palm Dr, Braithwaite, LA 70040For Sale
- $113,600-- bd-- ba-- sqft417 Palm Dr, Braithwaite, LA 70040Off Market
- $10,400-- bd-- ba-- sqft421 Palm Dr, Braithwaite, LA 70040Off Market
- $142,400-- bd-- ba1.7k sqft415 Palm Dr, Braithwaite, LA 70040Off Market
- $44,800-- bd-- ba-- sqft415 Palm Dr, Braithwaite, LA 70040Off Market
- $---- sqft212 Oak Dr, Braithwaite, LA 70040Off Market
- $435,2004 bd5 ba5.7k sqft217 Oak Dr, Braithwaite, LA 70040Off Market
Similar homes
- $139,9003 bd2 ba2.3k sqft505 Park Blvd, Braithwaite, LA 70040For Sale

 MLS ID #2544458, Amanda Miller, Amanda Miller Realty, LLC. GSREIN
 - $259,9003 bd2 ba2k sqft3024 Corinne Dr, Chalmette, LA 70043For Sale
 MLS ID #2528043, Carolyn Vortisch, Gulf Meridian Realty . GSREIN
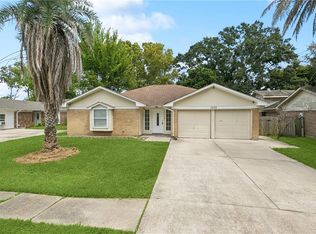
 - $249,0003 bd2 ba1.5k sqft1648 Hampton Dr, Harvey, LA 70058For Sale
 MLS ID #2566262, Phuong Tran, Mirambell Realty. GSREIN
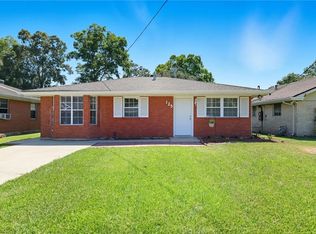
 - $280,0004 bd2 ba2k sqft125 Melvyn Dr, Belle Chasse, LA 70037For Sale
 MLS ID #2567943, Rena Porter, Epique Realty. GSREIN
 - $244,9003 bd2 ba1.6k sqft4504 Stella Dr, Meraux, LA 70075For SaleMLS ID #2565271, Kim Catalano, Realty One Group Immobilia. GSREIN
- $275,0003 bd2 ba2k sqft1115 Florissant Hwy, Saint Bernard, LA 70085For SaleMLS ID #2552478, Jacques Alfonso, REVE, REALTORS. GSREIN
- $259,0003 bd3 ba1.7k sqft3620 Despaux Dr, Chalmette, LA 70043For SaleMLS ID #2550473, Clifton Melerine, LPT Realty, LLC.. GSREIN
- $229,9003 bd3 ba2.1k sqft2036 Fable St, Meraux, LA 70075For SaleMLS ID #2564739, Trey Miley, 1 Percent Lists Legacy. GSREIN
- $260,0004 bd2 ba1.9k sqft3221 Riverland Dr, Chalmette, LA 70043For SaleMLS ID #2534099, Amanda Campo, Southern Real Estate Professionals, LLC. GSREIN
- $260,0003 bd2 ba1.9k sqft4528 Stella Dr, Meraux, LA 70075For SaleMLS ID #2528032, Tiffany Ponville, Compass Kenner. GSREIN
- $199,0004 bd2 ba1.4k sqft2524 Cora Ann St, Violet, LA 70092For SaleMLS ID #2564989, Amanda Miller, Amanda Miller Realty, LLC. GSREIN
- $229,9003 bd2 ba1.7k sqft3212 Meraux Ln, Violet, LA 70092For SaleMLS ID #2562241, Shontel Gremillion, Southern Real Estate Professionals, LLC. GSREIN
- $235,0004 bd3 ba1.9k sqft2005 Marietta St, Chalmette, LA 70043For SaleMLS ID #2564454, Amanda Miller, Amanda Miller Realty, LLC. GSREIN
- $230,0003 bd2 ba1.4k sqft2512 Judy Dr, Meraux, LA 70075For SaleMLS ID #2561798, Andrea Corne, Mirambell Realty. GSREIN
- $250,0004 bd3 ba2.3k sqft2065 Halsey Ave, New Orleans, LA 70114For SaleMLS ID #2563539, Louis Williams, Keller Williams Realty Services. GSREIN
- $234,0003 bd2 ba2.2k sqft7021 Curran Blvd, New Orleans, LA 70126For SaleMLS ID #2518742, Lakeisha Walker, The Pellerin Group NOLA LLC. GSREIN
- $289,9004 bd4 ba2.1k sqft3516 Pecan Dr, Chalmette, LA 70043For SaleMLS ID #2566047, Coniece Allen-Brown, Homesmart Realty South. GSREIN
- $290,0003 bd2 ba2.1k sqft5133 Oak Dr, Marrero, LA 70072For SaleMLS ID #2566733, Richard Watson, Keller Williams Realty Services. GSREIN
- $264,9003 bd2 ba1.8k sqft2605 Breton Dr, Marrero, LA 70072For SaleMLS ID #2565507, Braden Smith, GNO Realty, LLC. GSREIN
- $254,5003 bd2 ba1.4k sqft725 Hermes Pl, Terrytown, LA 70056For SaleMLS ID #2561622, Jeannie Wildey, Homesmart Realty South. GSREIN
