Rivaling the best streets in the city, 216 Olympia is located steps away from the iconic Grandview Avenue, yet offers the suburban-like feel of Duquesne Heights. Nestled in the middle of the street, you’ll love how perfectly positioned this home is to enjoy all the neighborhood amenities. Just one block away, you’ll find the neighborhood park, complete with a dog park and sports court. Three blocks away, enjoy a local coffee shop, neighborhood urban garden, and beloved community staple, The Bigham Tavern.
As you arrive, a lovely, level walkway guides you to the welcoming covered front porch, complete with new Trex decking and a beautiful new front door. Inside, the main floor delivers an instant “wow” with renovations that perfectly blend style and functionality. The inviting living room features updated flooring and offers a wonderful space to relax and unwind. Just beyond, the stunning kitchen is truly the heart of the home. Thoughtfully renovated with an abundance of storage, stainless steel appliances and an oversized island with quartz countertops, this kitchen is designed for gathering and will be sure to impress. A charming built-in dining nook with booth-style seating adds another special touch, creating the perfect spot for morning coffee or casual meals.
Upstairs, you’ll find three bedrooms and an updated full bathroom, while an additional half bath adds everyday convenience. The lower level game room takes you a bit back in time, but in the best way. The warm pine paneling wraps its arms around you, while the large vintage bar is waiting for all the Christmas cocktails ahead. Outside, the charm continues with a beautiful, level, fully fenced backyard offering plenty of room to entertain, garden, or simply enjoy your own outdoor retreat. Completing the property is a coveted two-car garage w/automatic doors, an incredible opportunity in the city!
For sale
$369,900
216 Olympia St, Pittsburgh, PA 15211
3beds
1,250sqft
Single Family Residence
Built in 1960
3,598 Square Feet Lot
$358,400 Zestimate®
$296/sqft
$-- HOA
What's special
Lower level game roomWelcoming covered front porchAdditional half bathLovely level walkwayThree bedroomsNew trex deckingAbundance of storage
- 7 days
- 787
- 78
Likely to sell faster than
Zillow last checked:
Listing updated:
Listed by:
Heather Irwin 412-471-4900,
PIATT SOTHEBY'S INTERNATIONAL REALTY 412-471-4900
Source: WPMLS,MLS#: 1781200 Originating MLS: West Penn Multi-List
Facts & features
Interior
Bedrooms & bathrooms
- Bedrooms: 3
- Bathrooms: 2
- Full bathrooms: 1
- 1/2 bathrooms: 1
Primary bedroom
- Level: Upper
- Dimensions: 15x11
Bedroom 2
- Level: Upper
- Dimensions: 12x12
Bedroom 3
- Level: Upper
- Dimensions: 9x9
Dining room
- Level: Main
- Dimensions: 12x12
Kitchen
- Level: Main
- Dimensions: 12x11
Living room
- Level: Main
- Dimensions: 23x12
Heating
- Forced Air, Gas
Cooling
- Central Air
Appliances
- Included: Some Gas Appliances, Dryer, Dishwasher, Disposal, Microwave, Refrigerator, Stove, Washer
Features
- Kitchen Island, Pantry
- Flooring: Carpet, Ceramic Tile, Vinyl
- Basement: Finished,Walk-Up Access
Interior area
- Total structure area: 1,250
- Total interior livable area: 1,250 sqft
Property
Parking
- Total spaces: 2
- Parking features: Detached, Garage, Garage Door Opener
- Has garage: Yes
Features
- Levels: Two
- Stories: 2
- Pool features: None
Lot
- Size: 3,598 Square Feet
- Dimensions: 0.0826
Details
- Parcel number: 0006S00184000000
Construction
Type & style
- Home type: SingleFamily
- Architectural style: Two Story
- Property subtype: Single Family Residence
Materials
- Brick
- Roof: Asphalt
Condition
- Resale
- Year built: 1960
Utilities & green energy
- Sewer: Public Sewer
- Water: Public
Community & HOA
Community
- Features: Public Transportation
Location
- Region: Pittsburgh
Financial & listing details
- Price per square foot: $296/sqft
- Tax assessed value: $177,100
- Annual tax amount: $4,192
- Date on market: 11/2/2026
Estimated market value
$358,400
$340,000 - $376,000
$1,696/mo
Price history
| Date | Event | Price |
|---|---|---|
| 11/2/2026 | Listed for sale | $369,900+89.7%$296/sqft |
Source:  WPMLS #1781200 Report a problem | ||
| 7/23/2014 | Sold | $195,000+34.8%$156/sqft |
Source: WPMLS #1006670 Report a problem | ||
| 7/25/2006 | Sold | $144,700+58.1%$116/sqft |
Source: Public Record Report a problem | ||
| 6/28/1999 | Sold | $91,500$73/sqft |
Source: Public Record Report a problem | ||
Public tax history
| Year | Property taxes | Tax assessment |
|---|---|---|
| 2025 | $3,916 +6.8% | $159,100 |
| 2024 | $3,666 +387.1% | $159,100 |
| 2023 | $753 | $159,100 |
| 2022 | $753 | $159,100 |
| 2021 | $753 +2% | $159,100 |
| 2020 | $737 -2% | $159,100 |
| 2019 | $753 -79.1% | $159,100 |
| 2018 | $3,600 | $159,100 |
| 2017 | $3,600 +378.4% | $159,100 |
| 2016 | $753 -53.5% | $159,100 +117.6% |
| 2015 | $1,618 | $73,100 -19.8% |
| 2014 | -- | $91,100 |
| 2013 | -- | $91,100 +3.9% |
| 2012 | -- | $87,700 |
| 2011 | -- | $87,700 |
| 2010 | -- | $87,700 |
| 2009 | -- | $87,700 |
| 2008 | -- | $87,700 |
| 2007 | -- | $87,700 +20.6% |
| 2006 | -- | $72,700 |
| 2005 | -- | $72,700 |
| 2004 | -- | $72,700 -17.1% |
| 2003 | -- | $87,700 |
| 2002 | -- | $87,700 |
Find assessor info on the county website
Monthly payment
Est. payment
Payment breakdown
Explore the cost of this home by adjusting the details. Changes won't be saved.Climate risks
Neighborhood: Mount Washington
Nearby schools
Schools provided by the listing agent
- District: Pittsburgh
Source: WPMLS. This data may not be complete. We recommend contacting the local school district to confirm school assignments for this home.
Similar homes
- $350,0003 bd2 ba1.7k sqft156 Labelle St, Pittsburgh, PA 15211For Sale
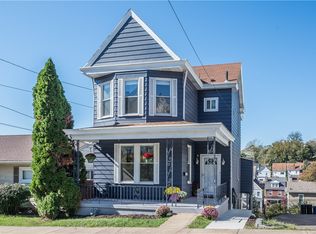 MLS ID #1781089, Paul Sinnett. WPMLS
- $395,0003 bd3 ba1.8k sqft25 Ruth St, Pittsburgh, PA 15211For Sale
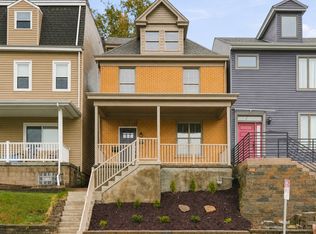 MLS ID #1779215, Lynne Bingham. WPMLS
- $399,9003 bd3 ba1.1k sqft1101/1039 Saint Martin St, Pittsburgh, PA 15203For Sale
 MLS ID #1782263, Hedy Krenn. WPMLS
- $350,0003 bd2 ba1.3k sqft409 Avery St, Pittsburgh, PA 15212For Sale
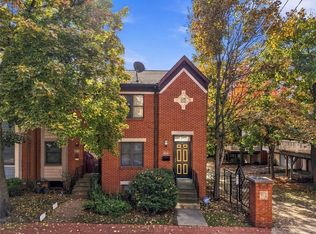 MLS ID #1782154, John Barley. WPMLS
