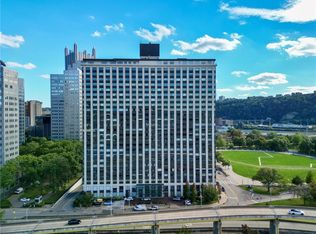
1,718 Sq. Ft. CORNER CONDO Gateway Towers Iconic Condo Building is one of Pittsburgh's Sought After Locations! Stunning River Views at the Confluence of the Three Rivers including Allegheny, Ohio and Mon Rivers & Fountain; 36 Acre Point State Park & Greenspace and Mt. Washington too! Building Amenities include 24/7 Security, Doorman, Porter, Concierge, Gym with His/Her Saunas, Media/social room with Projection Screen & Full Kitchen; Billiards Room, & Bike Storage rooms; HOA INCLUDES ALL UTILITIES EXCEPT Electric & Cable; Walk to Cultural District theatre, Galleries, Fine Dining Eateries, and Strip District Shopping! Optional Integral Valet Parking for Fee; No RAM trucks or Large SUV's; There are no EV Charging Stations; Garage is a separate entity. Note, 2 Months Regular HOA fees are required to be collected at closing. It is credited to the buyers regular monthly assessment. There may be a fee charged for the connection of branch lines if not completed before closing. See L.A. for details. See Supplements Posted on line. Pet Friendly Building w/Pet Park and Zip Car on premises. Steps from Subway "T" to the North Shore, PNC Park, Acrisure Stadium, Carnegie Science Ctr & Casino! Year Round FIREWORKS, Sports & Entertainment Venues! AWESOME LOCATION !
For sale
$399,000
320 Fort Duquesne Blvd APT 7C, Pittsburgh, PA 15222
3beds
1,718sqft
:
Get pre-qualified$4,236/mo
Condominium
Built in 1964
-- sqft lot
$367,800 Zestimate®
$232/sqft
$1,486/mo HOA
What's special
Corner condoBike storage roomsStunning river viewsBilliards room
- 327 days |
- 559 |
- 13 |
Zillow last checked:
Listing updated:
Listed by:
Lisa Solomon 412-361-4000,
HOWARD HANNA REAL ESTATE SERVICES 412-361-4000
Source: WPMLS,MLS#: 1718907 Originating MLS: West Penn Multi-List
Originating MLS: West Penn Multi-ListFacts & features
Interior
Bedrooms & bathrooms
- Bedrooms: 3
- Bathrooms: 3
- Full bathrooms: 2
- 1/2 bathrooms: 1
Primary bedroom
- Level: Main
- Dimensions: 17X12
Bedroom 2
- Level: Main
- Dimensions: 17X11
Bedroom 3
- Level: Main
- Dimensions: 14X13
Dining room
- Level: Main
- Dimensions: 13X12
Entry foyer
- Level: Main
- Dimensions: 13X06
Kitchen
- Level: Main
- Dimensions: 14X12
Laundry
- Level: Main
- Dimensions: 04X03
Living room
- Level: Main
- Dimensions: 21X13
Heating
- Forced Air, Gas
Cooling
- Central Air
Appliances
- Included: Some Electric Appliances, Cooktop, Dryer, Dishwasher, Disposal, Microwave, Refrigerator, Stove, Washer
Features
- Kitchen Island, Window Treatments
- Flooring: Hardwood, Laminate, Tile
- Windows: Window Treatments
Interior area
- Total structure area: 1,718
- Total interior livable area: 1,718 sqft
Video & virtual tour
Property
Parking
- Total spaces: 1
- Parking features: Parking Fee
Features
- Pool features: None
- Has view: Yes
- View description: River
- Has water view: Yes
- Water view: River
Details
- Parcel number: 0001C01662007300
Construction
Type & style
- Home type: Condo
- Architectural style: Contemporary,High Rise
- Property subtype: Condominium
- Attached to another structure: Yes
Materials
- Concrete
- Roof: Other
Condition
- Resale
- Year built: 1964
Utilities & green energy
- Sewer: Public Sewer
- Water: Public
Community & HOA
Community
- Features: Public Transportation
HOA
- Has HOA: Yes
- HOA fee: $1,486 monthly
Location
- Region: Pittsburgh
Financial & listing details
- Price per square foot: $232/sqft
- Tax assessed value: $232,800
- Annual tax amount: $6,357
- Date on market: 9/1/2025
Estimated market value
$367,800
$349,000 - $386,000
$3,389/mo
Price history
| Date | Event | Price |
|---|---|---|
| 10/17/2025 | Price change | $399,000-6.1%$232/sqft |
Source:  WPMLS #1718907 Report a problem WPMLS #1718907 Report a problem | ||
| 9/1/2025 | Listed for sale | $425,000+32.8%$247/sqft |
Source: WPMLS #1718907 Report a problem | ||
| 3/23/2007 | Sold | $320,000+73%$186/sqft |
Source: WPMLS #656542 Report a problem | ||
| 1/4/2001 | Sold | $185,000$108/sqft |
Source: Public Record Report a problem | ||
Public tax history
| Year | Property taxes | Tax assessment |
|---|---|---|
| 2025 | $5,287 +6.8% | $214,800 |
| 2024 | $4,949 +387.1% | $214,800 |
| 2023 | $1,016 | $214,800 |
| 2022 | $1,016 | $214,800 |
| 2021 | $1,016 +2% | $214,800 |
| 2020 | $996 -2% | $214,800 |
| 2019 | $1,016 -79.1% | $214,800 |
| 2018 | $4,861 | $214,800 |
| 2017 | $4,861 +378.4% | $214,800 |
| 2016 | $1,016 -78.6% | $214,800 |
| 2015 | $4,754 | $214,800 |
| 2014 | -- | $214,800 -1.4% |
| 2013 | -- | $217,800 +33.9% |
| 2012 | -- | $162,700 |
| 2011 | -- | $162,700 -8.4% |
| 2010 | -- | $177,700 |
| 2009 | -- | $177,700 |
| 2008 | -- | $177,700 |
| 2007 | -- | $177,700 |
| 2006 | -- | $177,700 |
| 2005 | -- | $177,700 +9.2% |
| 2004 | -- | $162,700 -8.4% |
| 2003 | -- | $177,700 |
| 2002 | -- | $177,700 |
Find assessor info on the county website
Monthly payment
Est. payment
Payment breakdown
Explore the cost of this home by adjusting the details. Changes won't be saved.Climate risks
Neighborhood: Central Business District
Nearby schools
GreatSchools rating
- NAPittsburgh ConroyGrades: K-12Distance: 1.1 mi
- 4/10Pittsburgh Allegheny 6-8Grades: 6-8Distance: 0.7 mi
- 2/10Pittsburgh Miller K-5Grades: PK-5Distance: 1.4 mi
Schools provided by the listing agent
- District: Pittsburgh
Source: WPMLS. This data may not be complete. We recommend contacting the local school district to confirm school assignments for this home.
- $191,700-- bd-- ba-- sqft320 Fort Duquesne Blvd SUITE 100, Pittsburgh, PA 15222Off Market
- $182,200-- bd-- ba1k sqft320 Fort Duquesne Blvd SUITE 140, Pittsburgh, PA 15222Off Market
- $182,9001 bd1 ba1k sqft320 Fort Duquesne Blvd APT 10N, Pittsburgh, PA 15222Off Market
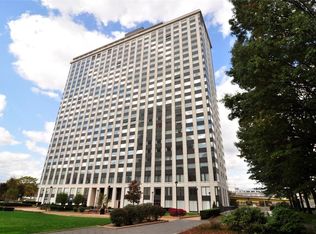
- $170,2001 bd1 ba721 sqft320 Fort Duquesne Blvd APT 10B, Pittsburgh, PA 15222Off Market
- $439,5003 bd3 ba1.7k sqft320 Fort Duquesne Blvd APT 10C, Pittsburgh, PA 15222Off Market
- $687,3004 bd2 ba1.3k sqft320 Fort Duquesne Blvd APT 10D, Pittsburgh, PA 15222Off Market
- $170,0001 bd1 ba716 sqft320 Fort Duquesne Blvd APT 10G, Pittsburgh, PA 15222Sold
- $309,7002 bd2 ba1.4k sqft320 Fort Duquesne Blvd APT 11K, Pittsburgh, PA 15222Off Market
- $306,9002 bd2 ba1.3k sqft320 Fort Duquesne Blvd APT 11L, Pittsburgh, PA 15222Off Market
A local agent can set up tours, give advice and negotiate with sellers.
A local lender can help you make sure your offer is ready when you are.
Similar homes
- $419,0002 bd2 ba1.4k sqft320 Fort Duquesne Blvd APT 19L, Pittsburgh, PA 15222For Sale
 MLS ID #1724376, Sandy Woncheck. WPMLS
 - $535,0002 bd2 ba1.3k sqft320 Fort Duquesne Blvd APT 19D, Pittsburgh, PA 15222For Sale
 MLS ID #1761627, Jen Pritchard. WPMLS
 - $249,0001 bd2 ba1k sqft320 Fort Duquesne Blvd APT 22A, Pittsburgh, PA 15222For Sale
 MLS ID #1755030, Lisa Solomon. WPMLS
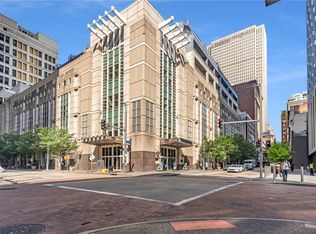
 - $448,0002 bd1 ba1.3k sqft301 5th Ave APT 511, Pittsburgh, PA 15222For Sale
 MLS ID #1737136, Mark Jennings. WPMLS
 - $419,0003 bd4 ba2.3k sqft126 Leon Rd, Pittsburgh, PA 15220For SaleMLS ID #1758563, Erica Perri. WPMLS
- $479,0002 bd2 ba1.4k sqft941 Penn Ave APT 202, Pittsburgh, PA 15222For SaleMLS ID #1741599, Anthony Araujo. WPMLS
- $374,9003 bd3 ba1.7k sqft4944 Plymouth Rd, Pittsburgh, PA 15227For SaleMLS ID #1761194, John Adair. WPMLS
- $395,0002 bd2 ba1.3k sqft4677 Bayard St APT 204, Pittsburgh, PA 15213For SaleMLS ID #1763679, Kaedi Knepshield. WPMLS
- $280,0002 bd2 ba1.1k sqft306 4th Ave APT 401, Pittsburgh, PA 15222For SaleMLS ID #1738596, Brittany Brophy. WPMLS
- $399,0002 bd2 ba1.3k sqft5030 5th Ave APT 213, Pittsburgh, PA 15232For SaleMLS ID #1741687, Michael Joseph. WPMLS
- $218,5001 bd1 ba1k sqft320 Fort Duquesne Blvd APT 7M, Pittsburgh, PA 15222For SaleMLS ID #1750168, Lisa Solomon. WPMLS
- $219,0001 bd1 ba1k sqft320 Fort Duquesne Blvd APT 12M, Pittsburgh, PA 15222For SaleMLS ID #1743572, Lisa Solomon. WPMLS
- $399,0003 bd1 ba1.8k sqft369 Orchard Dr, Pittsburgh, PA 15228For SaleMLS ID #1754415, Ginette Betz. WPMLS
- $249,9001 bd2 ba1.1k sqft320 Fort Duquesne Blvd APT 4F, Pittsburgh, PA 15222For SaleMLS ID #1741571, Caryn Rosenthal. WPMLS
- $470,0004 bd4 ba1.9k sqft46 Foster Sq, Pittsburgh, PA 15212For SaleMLS ID #1761590, Jennifer Mance. WPMLS
- $395,0002 bd2 ba2k sqft80 Westwood St, Pittsburgh, PA 15211For SaleMLS ID #1733088, Caroline Douglass. WPMLS
- $415,0004 bd3 ba1.7k sqft1118 Flora St, Pittsburgh, PA 15212For SaleMLS ID #1759251, Gretchen Adler. WPMLS
- $429,0003 bd2 ba1.3k sqft5032 Azalea Dr, Pittsburgh, PA 15236For SaleMLS ID #1761612, Lisa Dovichin. WPMLS
- $365,0003 bd3 ba1.7k sqft803 Killarney Dr, Pittsburgh, PA 15234For SaleMLS ID #1763077, Berni Bishop-Pirollo. WPMLS
- $349,9003 bd2 ba1.5k sqft415 Jacksonia St, Pittsburgh, PA 15212For SaleMLS ID #1749296, Anita Duckett. WPMLS
